


 Street View
161 W 75Th St
161 W 75Th St, New York City, NY 10023
How do you rate 161 W 75Th St

Stories
15

Units
24

Available Units For Sale
4

Unit Types
2bd, 3bd

Built Year
1928

HOA Fees
N/A
About
A 15-story, 1928 Rosario Candela–designed prewar cooperative on Manhattan’s Upper West Side, the building contains 24 spacious residences—primarily two- and three-bedroom layouts—arranged with relatively few units per floor to preserve privacy and generous room proportions. Architecturally it reflects classic prewar details: high ceilings, large windows, gracious entry foyers and period moldings; many apartments feature formal dining rooms, built-in millwork and decorative fireplaces alongside modernized chef’s kitchens and renovated baths. Common areas are well maintained and include a staffed 24-hour doorman lobby, live-in superintendent, a planted courtyard garden at ground level and a furnished landscaped roof deck with herb beds. Resident conveniences extend to an on-site central laundry room, rentable storage units, bike room and an orderly package/concierge flow at the desk. The building is pet-friendly, enforces no pied-à-terre ownership, and carries a small flip tax. Located between Central and Riverside Parks and close to the 72nd Street transit hub and neighborhood markets, the setting blends classic prewar scale with everyday urban conveniences.
Available Units
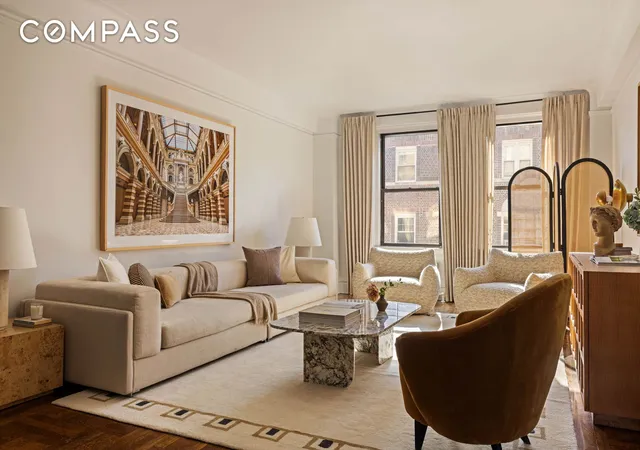

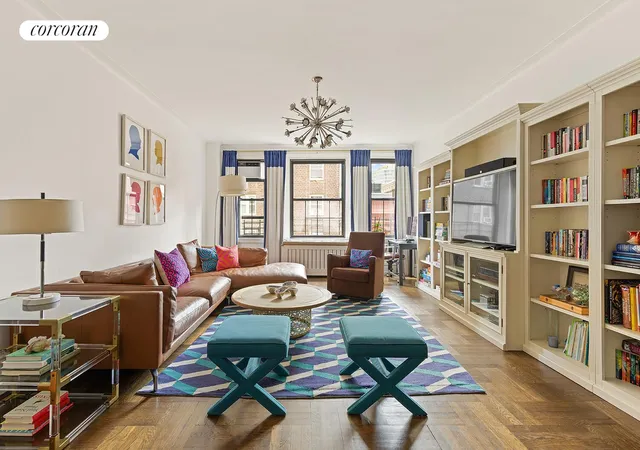
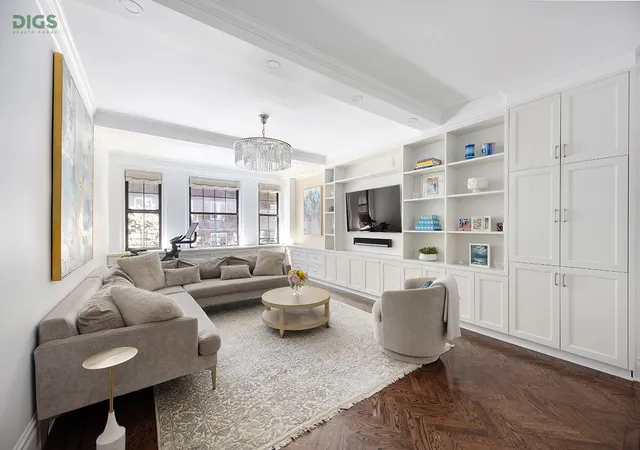
Building Features
Interior
Interior Features
Built In Features
Chandelier
Dining Area
Eat In Kitchen
Entrance Foyer
High Ceilings
Separate Formal Dining Room
Smoke Free
Soaking Tub
Walk In Closets
Flooring
Hardwood
Heating
Cooling
Central Air
Wall Units
Window Units
Appliances
Dishwasher
Dryer
Gas Cooktop
Washer
Washer Dryer Allowed
Amenities & Parking
Other Features
Parking Features
Exterior Amenities
Building Courtyard
Building Garden
Building Roof Deck
Garden
Disclaimer: Unit Features may vary by unit; buyers must independently verify all features. Information is deemed reliable but not guaranteed
- Home
- Homes For Sale
- New York
- New York City
- 161 W 75Th St
Frequently Asked Questions
How many units are for sale at 161 W 75Th St?

How much does a condo at 161 W 75Th St cost?
What bedroom options are available in 161 W 75Th St?
Houzeo Corp. holds real estate brokerage licenses in Alabama (License No. 000157023 - 0) and Texas (License No. 9013396)
TREC: Info About Brokerage Services, Consumer Protection Notice.
§ 442‑H New York Standard Operating Procedure.
New York State Fair Housing Notice.


