
- Overview
- Description
- Property Details
- Location
- HOA Management
- Facts & Features
- Getting Around
- Nearby Homes
 3D Tour

$780,000
Monthly Est:$3,882
 4 Beds

3 full baths + 1 half bath
 2,923sqft
161 W Redsox Path, Hernando, FL 34442
$780,000
$3,882/moEst:
Single Family Residence
Built in 1998
$492/mo HOA
18,464 sqft lot
$267/sq.ft
Description
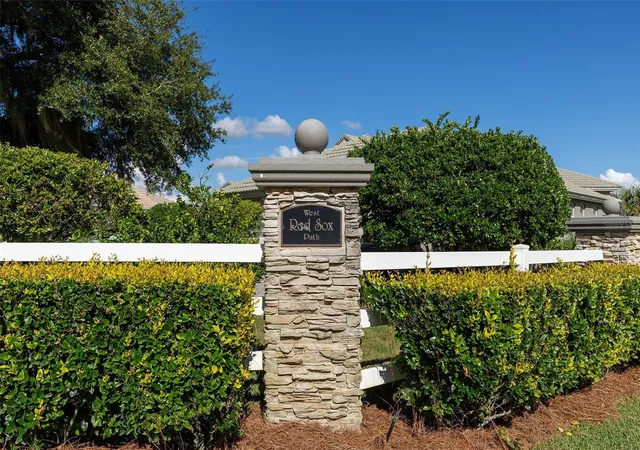
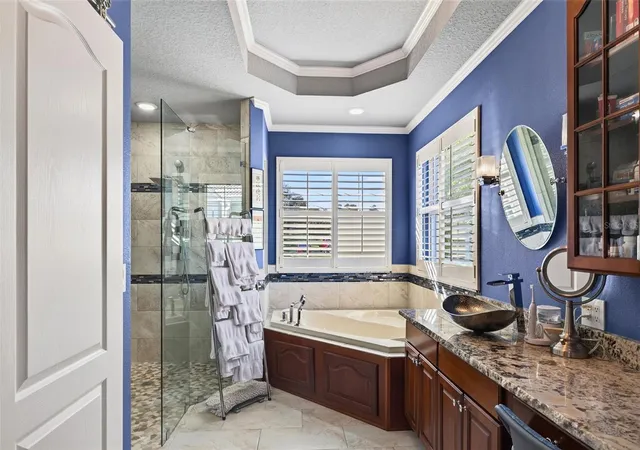
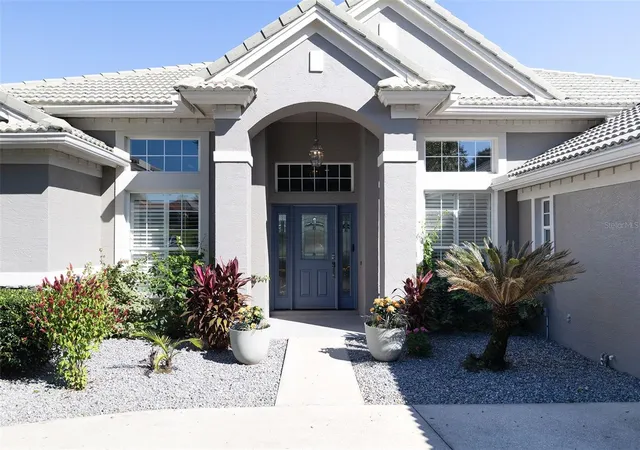
Experience elevated Florida living in the prestigious, gated golf community of Terra Vista. Perfectly positioned on a desirable .42 acre corner lot with sweeping golf course views, this beautifully updated residence offers an exceptional combination of elegance, thoughtful upgrades, modern convenience, and resort-style living. From the moment you enter, soaring ceilings, graceful archways, crown molding, and elegant tray ceilings create an inviting sense of space and sophistication. Natural light pours through expansive windows, showcasing picturesque views of the golf course and private screened pool. Ceramic tile flooring extends throughout the home and even into the oversized two-car garage, creating a cohesive, polished finish. At the heart of the home, the beautifully remodeled kitchen features striking chiseled-edge granite countertops, stainless steel appliances, natural gas service, and generous workspace designed for both everyday comfort and effortless entertaining. Multiple living and dining areas provide flexibility, while the thoughtfully designed split-bedroom floor plan offers privacy for residents and guests alike. The spacious primary suite offers a relaxing retreat, complete with a luxurious bathroom featuring a garden tub and separate, independently controlled walk-in showers. Electric blinds and plantation shutters add both elegance and functionality throughout the residence.
Beyond its beautiful interiors, this home is equipped with an impressive collection of modern upgrades. A recently installed, permitted high-efficiency A. O. Smith Signature 900 hybrid heat pump water heater, whole-house water treatment system, and updated appliances enhance everyday comfort. Smart-home features include digital controls for the pool pump, irrigation system, thermostat, and garage door opener with battery backup, along with perimeter security cameras, updated smoke and carbon monoxide detectors, and convenient motion-activated garage lighting. Step outside to your own private Florida oasis, where a screened-in pool and spacious lanai overlook the beautifully maintained fairways. Whether enjoying a quiet morning, hosting guests, or unwinding as the sun sets over the golf course, this outdoor setting offers the perfect backdrop. Residents of Terra Vista enjoy an exceptional lifestyle with access to outstanding community amenities, including championship golf, tennis, picklebal. Bella Vita Spa and fitness bodes 55,000 SF Gym, six lane lap pool, racquetball ball courts, spa services, clubhouse amenities, and scenic walking trails. A first class Club House with both easy bar food and elegant formal dining. An event center is an entertainment with events ranging from Comedy Shows, Concerts, Art and Craft Classes, Watercolor Lessons, Ornament and Decoration Classes with an out door Resort Style pool and Spa. Discover Paradise with a 45000 SF Tike Bar nestled ion a tropical Oasis. Offering a rare combination of beautiful golf course views, extensive upgrades, smart-home functionality, and an unparalleled community lifestyle, this Terra Vista residence is ready to welcome you home. Ask for a private showing with a journey to the Award Winning Master Plan Community.
- Houzeo last checked: 12 minutes ago
- Listing updated: November 19, 2026 at 6:33 pm
- Listing Provided by: Dennis Jones (813) 546-3854 , Lanika Hamilton | EXIT BAYSHORE REALTY (813) 839-6869
- Source: Stellar MLS-FL as distributed by MLS GRID | MLS#:

Property Details
Status
Active
Type
Single Family Residence
No. of Stories
-
County
City
Neighborhood
--
Year Built
1998
HOA Fees
$492/mo
Finished Area
2,923 sqft
Lot Size
18,464 sqft lot
Basement Area
- sqft
MLS Name
Stellar MLS
MLS Number
TB8564725
MLS Status
Active
Days on Market
3
Cumulative Days on Market
1
Continue Your Journey in App
Find your dream home, receive real-time updates, and many more!
Location
HOA Management
Terra Vista Property Owners Association J Dabb
HOA Fees
$863/ Quarterly
Terra Vista Master Association
HOA Fees
$613/ Quarterly
Disclaimer: Amenities are based on third-party information and may vary; buyers must independently verify all amenities, as information is deemed reliable but not guaranteed.
Facts & Features
Rooms
Bedrooms & bathrooms
Bedrooms: 4
Bathrooms: 4
Living Room
Level: First
Area: 240.00 Square Feet
Dimensions: 16x15
Primary Bedroom
Level: First
Area: 220.00 Square Feet
Dimensions: 20x11
Bedroom 1
Level: First
Area: 132.00 Square Feet
Dimensions: 11x12
Bedroom 2
Level: First
Area: 132.00 Square Feet
Dimensions: 12x11
Bathroom 3
Level: First
Area: 143.00 Square Feet
Dimensions: 13x11
Dining Room
Level: First
Area: 132.00 Square Feet
Dimensions: 12x11
Family Room
Level: First
Area: 323.00 Square Feet
Dimensions: 19x17
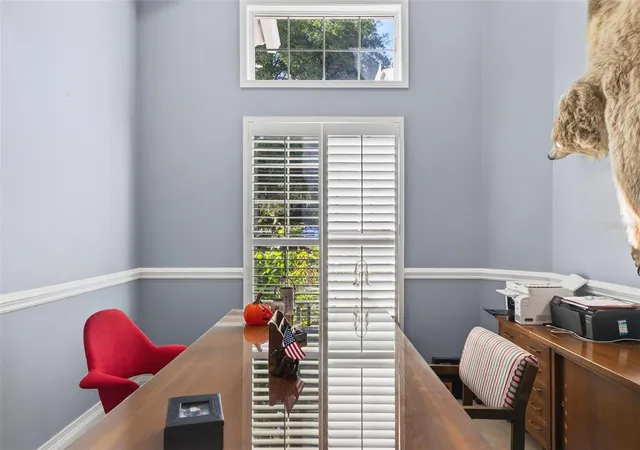
Office
Level: First
Area: 121.00 Square Feet
Dimensions: 11x11
Kitchen
Level: First
Area: 200.00 Square Feet
Dimensions: 20x10
Interior
Window Features
Aluminum Frames
Cooling
Central Air
Sewer
Public Sewer
Heating
Gas
Flooring
Tile
Interior Features
Ceiling Fans(s), Crown Molding, High Ceilings, Kitchen/family Room Combo, L Dining, Open Floorplan, Tray Ceiling(s), Vaulted Ceiling(s), Walk In Closet(s)
Appliances
Dishwasher, Dryer, Gas Water Heater, Microwave, Range, Range Hood, Refrigerator, Washer
Exterior Features
Lighting, Sidewalk
Construction
Year Built
Year Built: 1998
Home type
Single Family Residence
Construction Materials
Block, Stucco
Roof
Tile
Foundation Details
Block
Architectural Style
Contemporary
Utilities & Energy
Laundry Features
Laundry Room
Pool Features
In Ground, Gunite
Water Source
Public
Utilities
Cable Connected, Natural Gas Connected, Sewer Connected, Sprinkler Meter
Fireplace Features
Electric, Family Room
Security Features
Gated Community, Smoke Detector(s)
Other Features
Patio And Porch Features
Covered, Screened
Subdivision Name
Hillside
Community Features
Barbecue, Buyer Approval Required, Clubhouse, Deed Restrictions, Dog Park, Fitness Center, Gated Community Guard, Golf Carts Ok, Golf, Park, Playground, Pool, Sidewalks, Street Lights
Vegetation
Fruit Trees, Mature Landscaping
Price History
| Date | Event | Price |
|---|---|---|
11/18/2026 Source: | Listed for Sale | $780,000 $267/sqft |

Find Homes by Property Features in Hernando, FL
Nearby New Homes For Sale

Based on information from Stellar MLS® through Nov 22, 2026, 04:30AM as submitted to and distributed by MLS GRID. All data is obtained from various sources and may not have been verified by the broker or MLS GRID. Supplied Open House Information is subject to change without notice. All information should be independently reviewed and verified for accuracy. Properties may or may not be listed by the office/agent presenting the information. IDX information is provided exclusively for consumers’ personal non-commercial use. It may not be used for any purpose other than to identify prospective properties consumers may be interested in purchasing. The data is deemed reliable but is not guaranteed by MLS GRID. The use of the MLS GRID Data may be subject to an end-user license agreement prescribed by the Member Participant’s applicable MLS, if any, and as amended from time to time. © 2026 Stellar MLS. All Rights Reserved.
 Advertising Broker: Fred McGill | Simple Showing, Inc