- Overview
- Description
- Property Details
- Location
- HOA Management
- Facts & Features
- Getting Around
- Nearby Homes

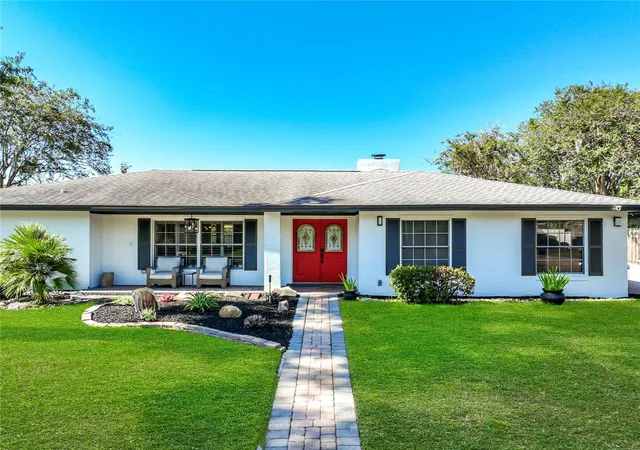


$899,000
Monthly Est:$4,475
 4 Beds
 3 Baths
3 full baths
 2,886sqft
161 White Oak Cir, Maitland, FL 32751
$899,000
$4,475/moEst:
Get Pre-Approved
Single Family Residence
Built in 1973
$31.25/mo HOA
12,510 sqft lot
$312/sq.ft
Description
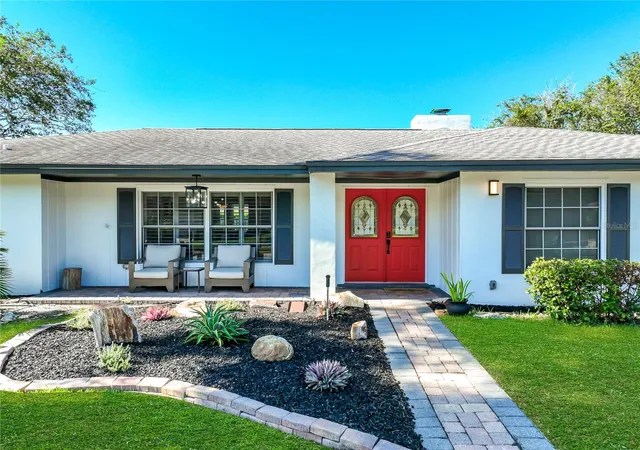
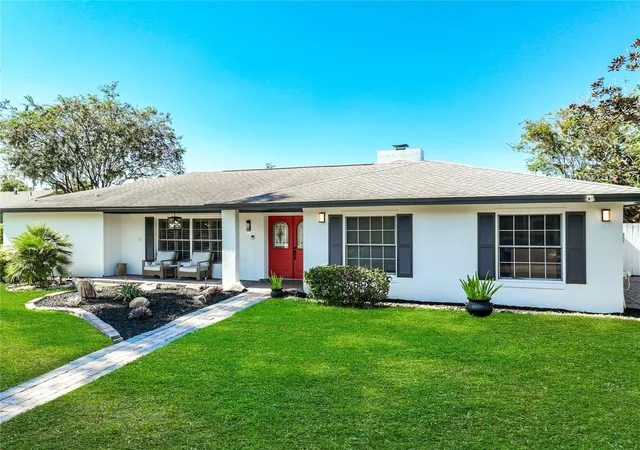
Under contract-accepting backup offers. Finally, a home for sale in the desirable Maitland Grove! Step through the front door into bright, open living spaces, thoughtfully redesigned in 2024 to connect the great room, dining area, and kitchen. At the heart of the home, an oversized waterfall quartz island anchors a beautifully renovated kitchen with custom cabinetry, abundant pantry storage, and updated appliances.
Continue into the family room, where an electric fireplace and custom storage create a comfortable place to gather. The four-bedroom layout includes two primary suites and three full bathrooms, offering flexibility for guests or a home office. Waterproof laminate flooring carries through the home, while the Florida room adds another inviting space with a custom bar overlooking the backyard.
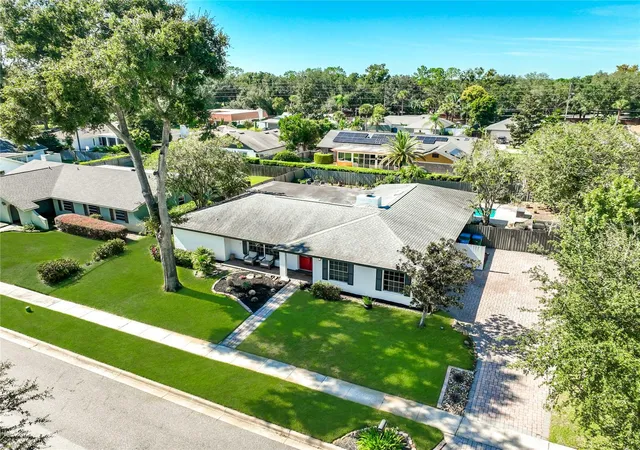
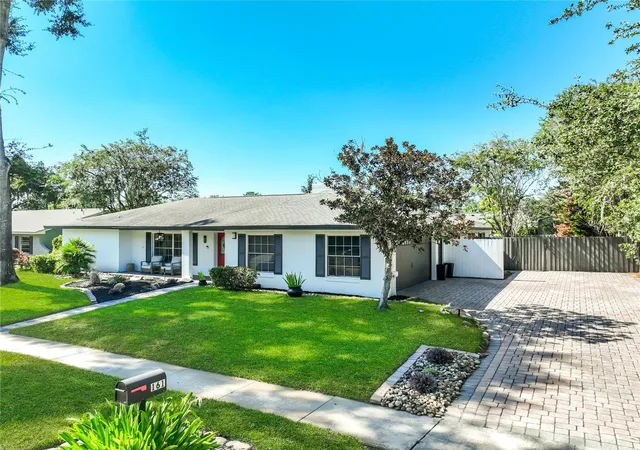
Outside, enjoy a 60-foot lap pool and room to relax or entertain. Major improvements include a 2022 roof and whole-house repiping, along with copper electrical rewiring in 2024. near Lake Sybelia and Lake Catherine, the home offers easy access to downtown Maitland, Winter Park, and Orlando. There are many more upgrades throughout—ask for the detailed list of improvements. Schedule your private showing today!
- Houzeo last checked: 12 hours ago
- Listing updated: October 6, 2026 at 1:22 am
- Listing Provided by: Miranda Azer (407) 312-6472 | PARKVIEW REAL ESTATE (407) 312-6472
- Source: Stellar MLS-FL | MLS#: O6445112

Property Details
Status
Active Under Contract
Type
Single Family Residence
No. of Stories
1
County
City
Neighborhood
--
Year Built
1973
HOA Fees
$31.25/mo
Finished Area
2,886 sqft
Lot Size
12,510 sqft lot
Basement Area
- sqft
MLS Name
Stellar MLS
MLS Number
O6445112
MLS Status
Pending
Days on Market
8
Cumulative Days on Market
3

Continue Your Journey in App
Find your dream home, receive real-time updates, and many more!
Download App
Continue Your Journey in App
Find your dream home, receive real-time updates, and many more!
Location
HOA Management
Michael Hirsch
HOA Fees
$375/ Annually
Disclaimer: Amenities are based on third-party information and may vary; buyers must independently verify all amenities, as information is deemed reliable but not guaranteed.
Facts & Features
Rooms
Bedrooms & bathrooms
Bedrooms: 4
Bathrooms: 3
Primary Bedroom
Level: First
Area: 154.00 Square Feet
Dimensions: 14x11
Bedroom 2
Level: First
Area: 143.00 Square Feet
Dimensions: 13x11
Bedroom 3
Level: First
Area: 143.00 Square Feet
Dimensions: 13x11
Bedroom 4
Level: First
Area: 196.00 Square Feet
Dimensions: 14x14
Kitchen
Level: First
Area: 117.00 Square Feet
Dimensions: 9x13
Florida Room
Level: First
Area: 612.00 Square Feet
Dimensions: 34x18
Living Room
Level: First
Area: 234.00 Square Feet
Dimensions: 13x18
Family Room
Level: First
Area: 247.00 Square Feet
Dimensions: 13x19
Dining Room
Level: First
Area: 144.00 Square Feet
Dimensions: 12x12
Interior
Heating
Central
Flooring
Laminate, Tile
Window Features
Blinds, Shutters
Cooling
Central Air, Mini Split Unit(s)
Exterior Features
Lighting, Private Mailbox, Sidewalk, Sprinkler Metered
Appliances
Cooktop, Dishwasher, Disposal, Electric Water Heater, Range Hood, Refrigerator, Touchless Faucet, Water Filtration System
Interior Features
Built In Features, Ceiling Fans(s), Eat In Kitchen, Kitchen/family Room Combo, Living Room/dining Room Combo, Open Floorplan, Solid Surface Counters, Split Bedroom, Stone Counters, Thermostat, Walk In Closet(s)
Sewer
Public Sewer
Construction
Year Built
Year Built: 1973
Home type
Single Family Residence
Foundation Details
Slab
Roof
Other, Shingle
Construction Materials
Block, Stucco
Architectural Style
Ranch
Utilities & Energy
Utilities
Cable Connected, Electricity Connected, Sewer Connected, Sprinkler Meter, Underground Utilities
Fireplace Features
Electric, Family Room, Masonry, Stone, Wood Burning
Pool Features
Deck, Gunite, In Ground, Lap
Water Source
Public
Parking Features
Driveway, Garage Door Opener, Garage Faces Side
Laundry Features
Laundry Closet
Other Features
Lot Features
City Limits, Sidewalk, Paved
Subdivision Name
Maitland Grove
Vegetation
Mature Landscaping, Oak Trees, Trees/landscaped
Community Features
Street Lights
Price History
| Date | Event | Price |
|---|---|---|
10/06/2026 Source: | Contingent (Active Under Contract) | $899,000 $312/sqft |
10/02/2026 Source: | Listed for Sale | $899,000 +23.66% $312/sqft |
01/24/2024 Source: | Sold | $727,000 -7.38% $252/sqft |
10/01/2023 Source: | Listing Removed | $784,900 $272/sqft |

Nearby Homes







Find Homes by Property Features in Maitland, FL
Nearby New Homes For Sale

Based on information from Stellar MLS® through Oct 09, 2026, 02:30PM as submitted to and distributed by MLS GRID. All data is obtained from various sources and may not have been verified by the broker or MLS GRID. Supplied Open House Information is subject to change without notice. All information should be independently reviewed and verified for accuracy. Properties may or may not be listed by the office/agent presenting the information. IDX information is provided exclusively for consumers’ personal non-commercial use. It may not be used for any purpose other than to identify prospective properties consumers may be interested in purchasing. The data is deemed reliable but is not guaranteed by MLS GRID. The use of the MLS GRID Data may be subject to an end-user license agreement prescribed by the Member Participant’s applicable MLS, if any, and as amended from time to time. © 2026 Stellar MLS. All Rights Reserved.
 Advertising Broker: Fred McGill | Simple Showing, Inc