- Overview
- Description
- Property Details
- Location
- HOA Management
- Facts & Features
- Getting Around
- Nearby Homes




$425,000
Monthly Est:$2,115
 4 Beds
 3 Baths
2 full baths + 1 half bath
 2,838sqft
161 Williamson Dr, Davenport, FL 33897
$425,000
$2,115/moEst:
Get Pre-Approved
Single Family Residence
Built in 2018
$81.67/mo HOA
6,625 sqft lot
$150/sq.ft
Description
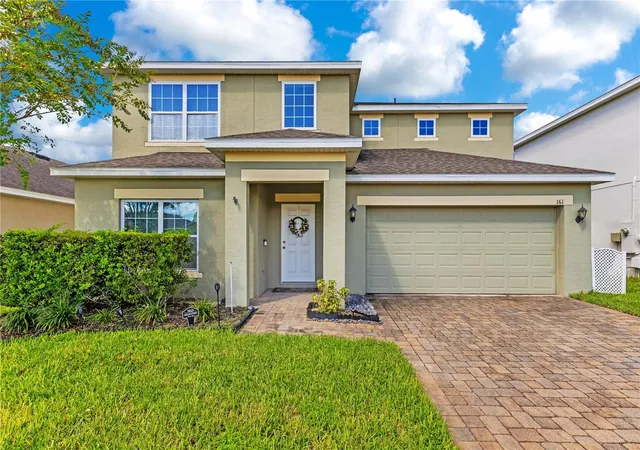
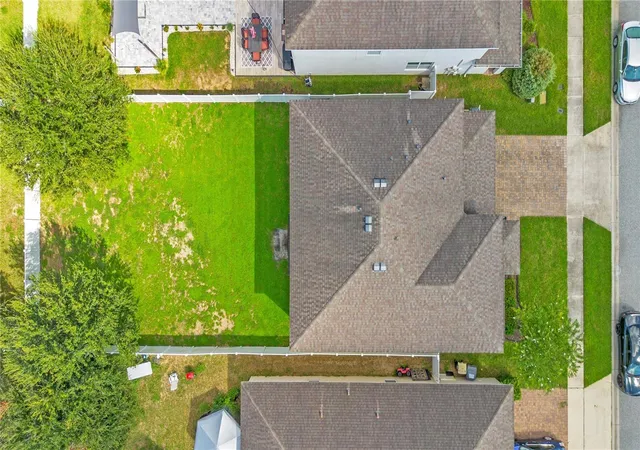
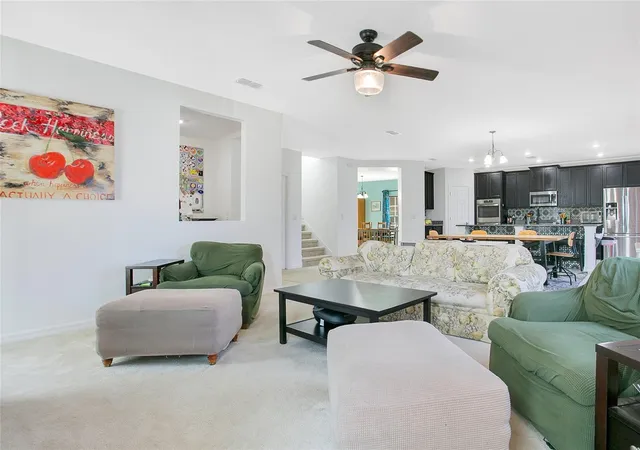
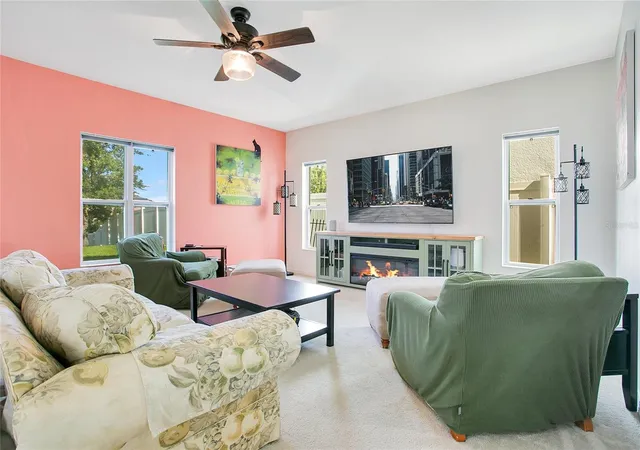
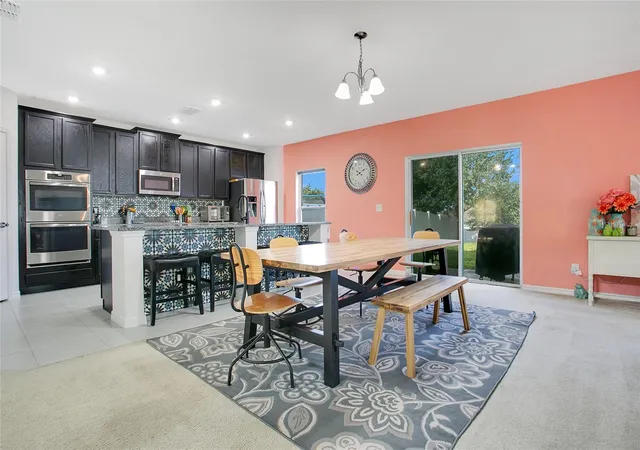
SELLER OFFERING UP TO $10,000 TOWARD AN INTEREST RATE BUYDOWN WITH AN ACCEPTABLE OFFER! Looking at new construction in Davenport, FL? Before you build, take a look at the space, location and value offered at 161 Williamson Dr. This move-in-ready 4-bedroom, 2.5-bath home in Davenport, Florida offers a spacious two-story floor plan, a HUGE FENCED BACKYARD and convenient access to the Four Corners area, US-192, shopping, dining, major roadways and Walt Disney World. Inside, natural light and multiple living areas provide plenty of room to spread out. The spacious family room flows into the open-concept kitchen, creating a comfortable layout for everyday living and entertaining. All four bedrooms are located upstairs, providing separation between the main living areas and sleeping spaces. The primary suite includes a private en-suite bathroom with dual sinks and a walk-in closet. Step outside to one of this property's biggest advantages—a large, fully fenced backyard that's already in place and ready to enjoy. There's plenty of room for pets, play, entertaining and outdoor living without waiting for a new home or starting from scratch after closing. For buyers comparing Davenport resale homes with new construction, this home deserves a closer look. You'll find four bedrooms, generous living space, an established neighborhood, a fenced backyard, proximity to Disney and the Four Corners area, plus up to $10,000 in seller concessions that may be applied toward an interest rate buydown or other allowable buyer costs. Whether you're relocating to Central Florida, searching for more space or looking for a home convenient to Orlando-area attractions and employment, 161 Williamson Dr puts you close to the places that make the Davenport area so popular. Why wait to build? Come see what your money can buy today. Schedule your private showing of this Davenport, FL home and explore the possibilities at 161 Williamson Dr.
- Houzeo last checked: 12 minutes ago
- Listing updated: November 4, 2026 at 7:16 pm
- Listing Provided by: Tania Matthews (407) 497-9660 | KELLER WILLIAMS ELITE PARTNERS III REALTY (321) 527-5111
- Source: Stellar MLS-FL as distributed by MLS GRID | MLS#: G5117608

Property Details
Status
Active
Type
Single Family Residence
No. of Stories
2
County
City
Neighborhood
--
Year Built
2018
HOA Fees
$81.67/mo
Finished Area
2,838 sqft
Lot Size
6,625 sqft lot
Basement Area
- sqft
MLS Name
Stellar MLS
MLS Number
G5117608
MLS Status
Active
Days on Market
55
Cumulative Days on Market
54
Open House

Continue Your Journey in App
Find your dream home, receive real-time updates, and many more!
Continue Your Journey in App
Find your dream home, receive real-time updates, and many more!
Location
HOA Management
Jedi Management
HOA Fees
$245/ Quarterly
Disclaimer: Amenities are based on third-party information and may vary; buyers must independently verify all amenities, as information is deemed reliable but not guaranteed.
Facts & Features
Rooms
Bedrooms & bathrooms
Bedrooms: 4
Bathrooms: 3
Family Room
Level: First
Area: 192.00 Square Feet
Dimensions: 12x16
Living Room
Level: First
Area: 288.00 Square Feet
Dimensions: 12x24
Bathroom 2
Level: First
Area: 30.00 Square Feet
Dimensions: 5x6
Foyer
Level: First
Area: 30.00 Square Feet
Dimensions: 6x5
Bedroom 2
Level: Second
Area: 121.00 Square Feet
Dimensions: 11x11
Bathroom 3
Level: Second
Area: 20.00 Square Feet
Dimensions: 4x5
Bedroom 3
Level: Second
Area: 132.00 Square Feet
Dimensions: 11x12
Bedroom 4
Level: Second
Area: 132.00 Square Feet
Dimensions: 12x11
Primary Bedroom
Level: Second
Area: 208.00 Square Feet
Dimensions: 13x16
Primary Bathroom
Level: Second
Area: 88.00 Square Feet
Dimensions: 8x11
Laundry
Level: Second
Area: 54.00 Square Feet
Dimensions: 6x9
Kitchen
Level: First
Interior
Sewer
Public Sewer
Interior Features
Ceiling Fans(s), Kitchen/family Room Combo, Living Room/dining Room Combo, Open Floorplan, Stone Counters
Cooling
Central Air
Flooring
Carpet, Tile
Heating
Central
Exterior Features
Sidewalk
Appliances
Built In Oven, Cooktop, Dishwasher, Disposal, Electric Water Heater, Microwave, Refrigerator
Construction
Year Built
Year Built: 2018
Home type
Single Family Residence
Construction Materials
Block, Frame
Foundation Details
Slab
Roof
Shingle
Utilities & Energy
Utilities
Cable Connected, Electricity Connected, Water Connected
Laundry Features
Inside, Laundry Room
Water Source
Public
Other Features
Subdivision Name
Laurel Estates
Price History
| Date | Event | Price |
|---|---|---|
09/12/2026 Source: | Listed for Sale | $425,000 -5.56% $150/sqft |
02/24/2026 Source: | Listing Removed | $450,000 $159/sqft |
04/30/2025 Source: | Listed for Sale | $450,000 +59.95% $159/sqft |
04/30/2018 Source: | Sold | $281,338 $99/sqft |

Nearby Homes
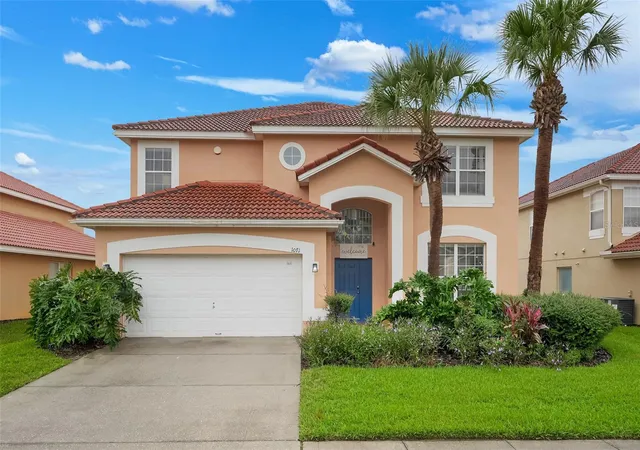
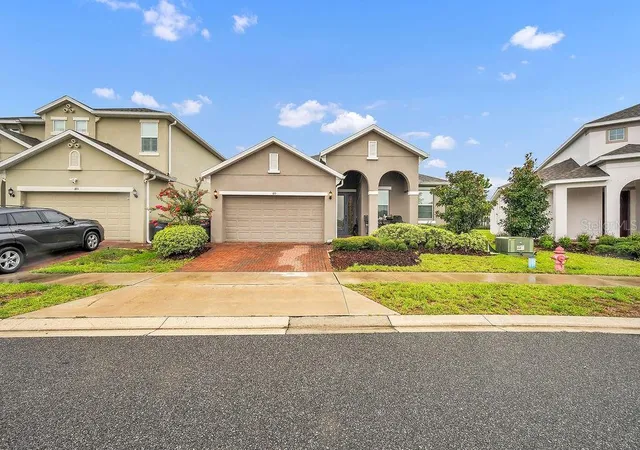
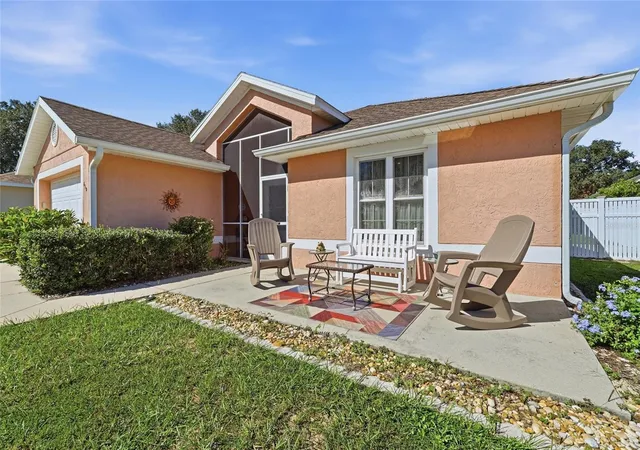
Find Homes by Property Features in Davenport, FL
Nearby New Homes For Sale

Based on information from Stellar MLS® through Nov 07, 2026, 01:15AM as submitted to and distributed by MLS GRID. All data is obtained from various sources and may not have been verified by the broker or MLS GRID. Supplied Open House Information is subject to change without notice. All information should be independently reviewed and verified for accuracy. Properties may or may not be listed by the office/agent presenting the information. IDX information is provided exclusively for consumers’ personal non-commercial use. It may not be used for any purpose other than to identify prospective properties consumers may be interested in purchasing. The data is deemed reliable but is not guaranteed by MLS GRID. The use of the MLS GRID Data may be subject to an end-user license agreement prescribed by the Member Participant’s applicable MLS, if any, and as amended from time to time. © 2026 Stellar MLS. All Rights Reserved.
 Advertising Broker: Fred McGill | Simple Showing, Inc
