- Overview
- Description
- Property Details
- Location
- Facts & Features
- Getting Around
- Nearby Homes
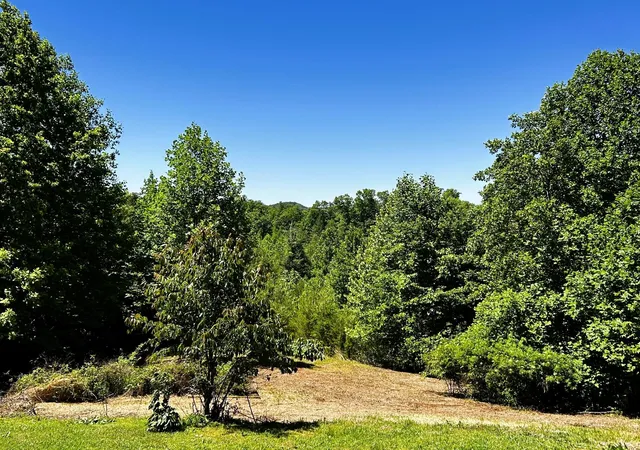

Street View
$508,900
Monthly Est:$2,533
 1 Bed
1 Bed 2 Baths
2 full baths
 1,976sqft
161 Willie Shell Rd, Reliance, TN 37369
$508,900
$2,533/moEst:
Get Pre-Approved
Single Family Residence
Built in 2015
$-- HOA
5 acres lot
$258/sq.ft
Description
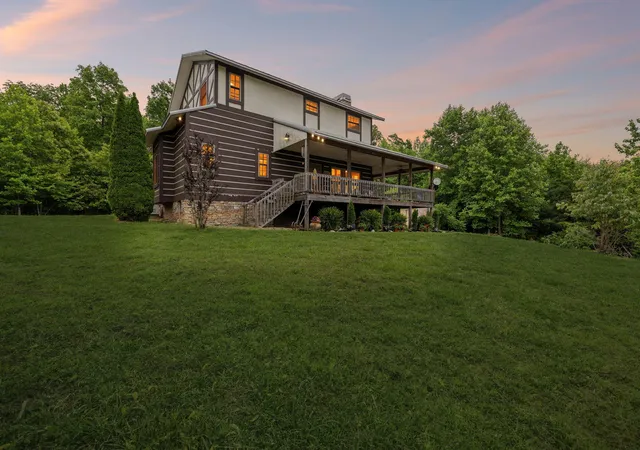
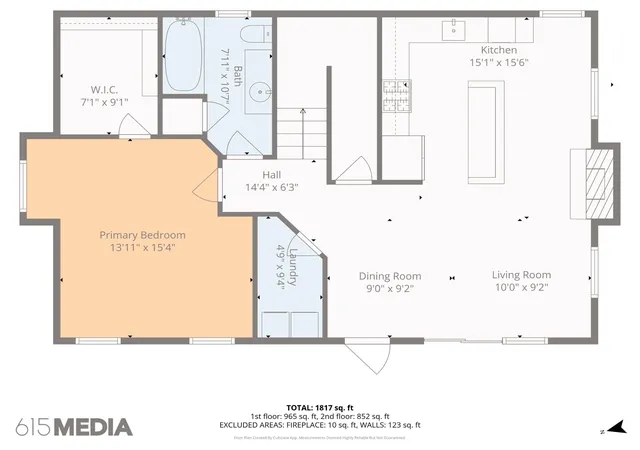
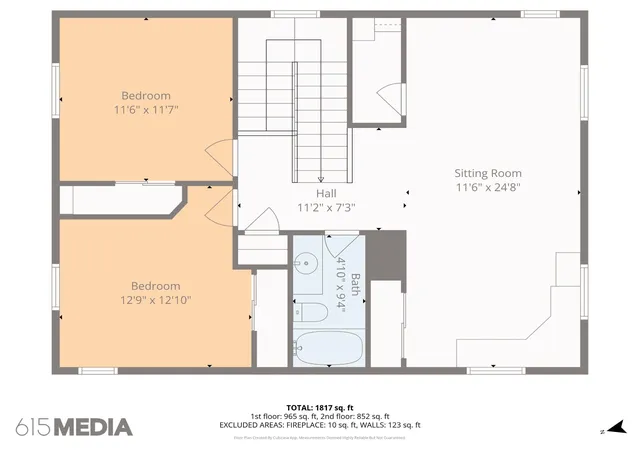
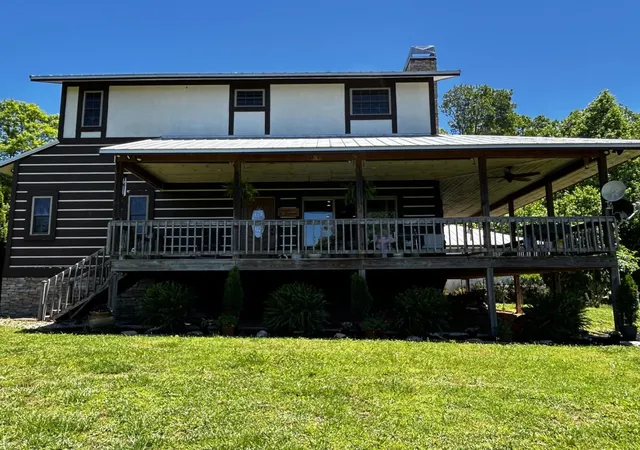
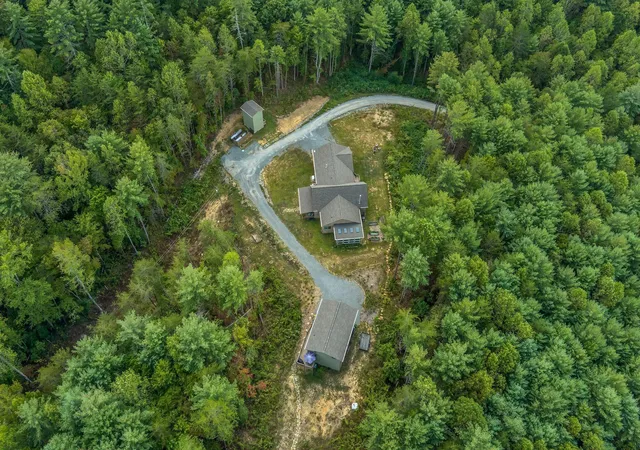
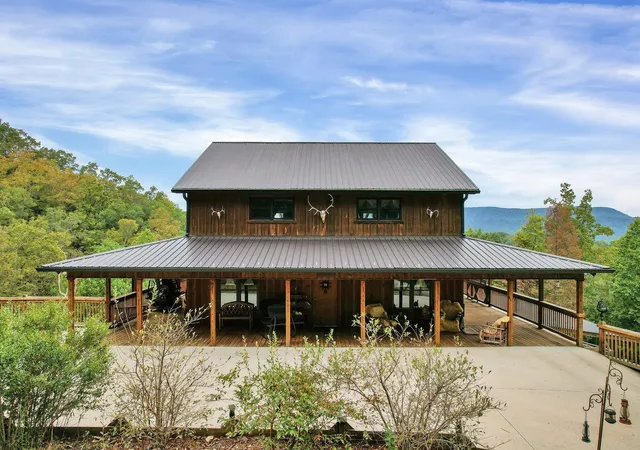
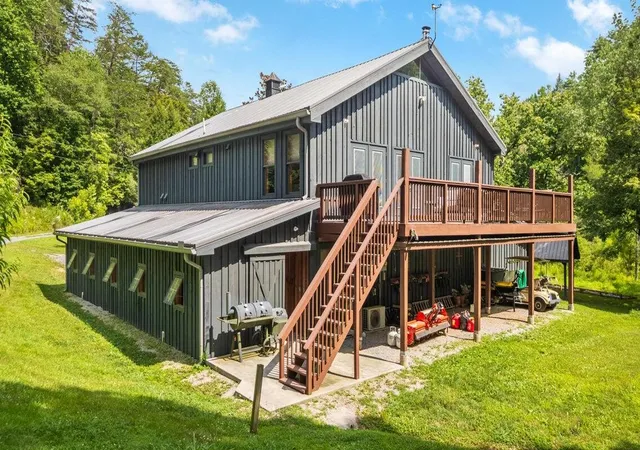
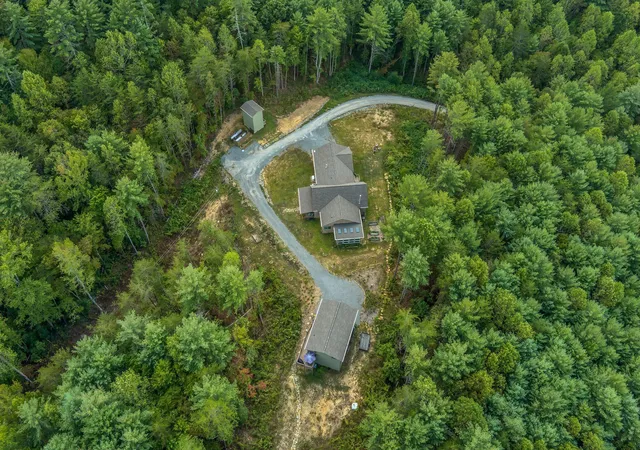
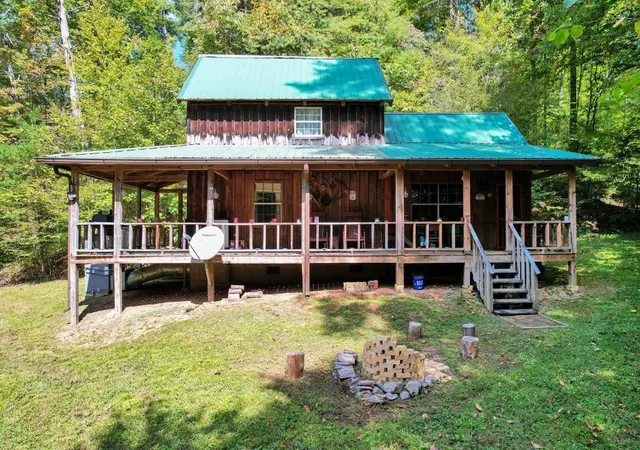
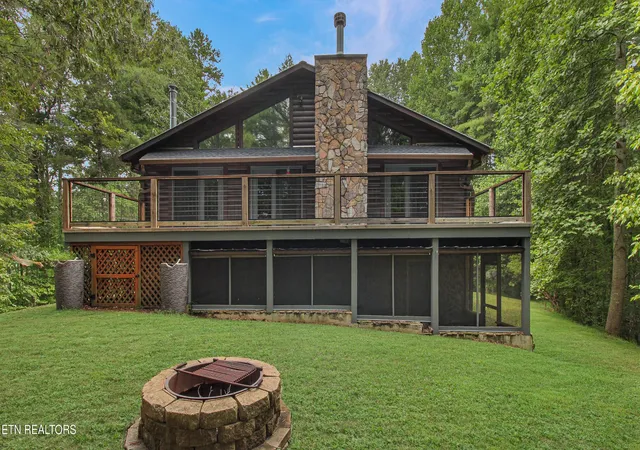
Come home to comfort, peace, and solitude! East Tennessee mountain living is one of the most sought-after ways of life! Now is your chance to own just that! The pace of life here takes its time and lets us enjoy the things that matter most! From the sounds of songbirds to the quiet mountain breezes that whisper through the trees to vibrant sunsets and star-filled night skies, you will find all that is lost. If you fear this is too far out, think again! Just 5 minutes to the local convenience store, 16 miles to groceries or daily needs, 30 minutes to Cleveland, and 1 hour to Chattanooga Airport, basically makes this the perfect homeplace for anyone looking to spread their wings beyond the city confines! Now, the facts! Beautifully situated on 5 acres, you will find this 2-story beauty, 2-car garage, and large steel workshop on a concrete slab complete with power and a wood stove for heat. As you walk into the home, you're greeted with high-end coffered ceilings outlined with stained-glass sconces and recessed lighting, luxury wood plank floors, granite countertops, a hammered copper kitchen sink, a gas range for superior cooking, stainless appliances, handmade cabinetry throughout, a wood-burning stone fireplace, and glass sliding doors and windows that bring the outdoors in! Just down the hall, you will be amazed at the main-floor bedroom with its comfy sitting area and roomy walk-in closet. The main bathroom is fully equipped for relaxation via the jetted, soaking bathtub. Ceramic tile flooring and granite countertops adorn this perfect retreat! Head up the low-rise staircase and find a world of room beyond! Featuring a huge den or family room with a full bathroom, tub/shower combo, large storage closets, PLUS two other bonus rooms for some overnight guests or not. Head outside to the spacious, level yard where you have mature fruit trees, garden beds, and a chicken coop! Have you seen the prices of groceries? Just one more reason to call this home! Come & Stay!
- Houzeo last checked: 7 minutes ago
- Listing updated: September 14, 2026 at 12:02 pm
- Listing Provided by: Wayne Rutherford (423) 887-4371 DRE #264607, Lisa Rutherford (423) 405-8572 DRE #311472 | Keller Williams Athens (423) 649-0090
- Source: Nashville (RealTracs Mid) MLS-TN | MLS#: 3244163

Property Details
Status
Active
Type
Single Family Residence
No. of Stories
2
County
City
Neighborhood
--
Year Built
2015
HOA Fees
-
Finished Area
1,976 sqft
Lot Size
5 acres lot
Basement Area
- sqft
MLS Name
Nashville (RealTracs Mid) MLS
MLS Number
3244163
MLS Status
Active
Days on Market
115

Continue Your Journey in App
Find your dream home, receive real-time updates, and many more!
Download App
Continue Your Journey in App
Find your dream home, receive real-time updates, and many more!
Location
Facts & Features
Rooms
Bedrooms & bathrooms
Bedroom: 1
Bathrooms: 2
Interior
Sewer
Septic Tank
Interior Features
Ceiling Fan(s), Walk In Closet(s)
Cooling
Central Air, Other
Flooring
Carpet, Tile, Other
Heating
Central
Appliances
Gas Range, Dishwasher, Dryer, Washer, Refrigerator, Disposal, Microwave
Construction
Year Built
Year Built: 2015
Home type
Single Family Residence
Roof
Metal
Architectural Style
Other
Construction Materials
Stone, Other
Utilities & Energy
Water Source
Well
Basement
Crawl Space
Security Features
Smoke Detector(s)
Parking Features
Garage Door Opener, Detached, Driveway, Gravel
Other Features
Subdivision Name
None
Lot Features
Sloped, Level
Patio And Porch Features
Deck, Covered
Price History
| Date | Event | Price |
|---|---|---|
06/05/2026 Source: | Listed for Sale | $508,900 -1.17% $258/sqft |
06/05/2026 Source: | Price Increased | $514,900 +1.18% $261/sqft |
06/05/2026 Source: | Price Decreased | $508,900 -1.17% $258/sqft |
05/20/2026 Source: | Pending | $514,900 $261/sqft |
05/17/2026 Source: | Listed for Sale | $514,900 +29.47% $261/sqft |


Show more
Nearby Homes


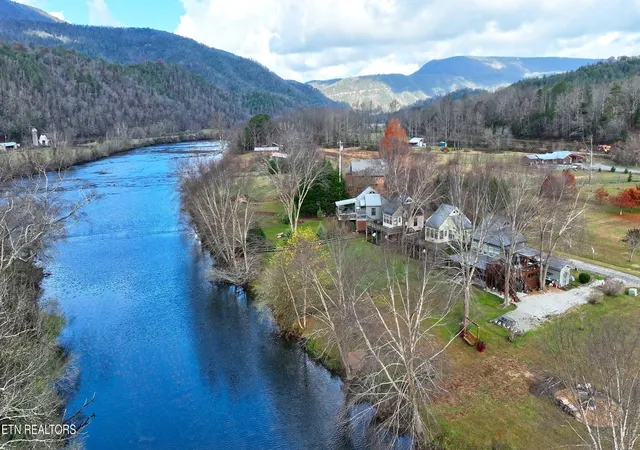
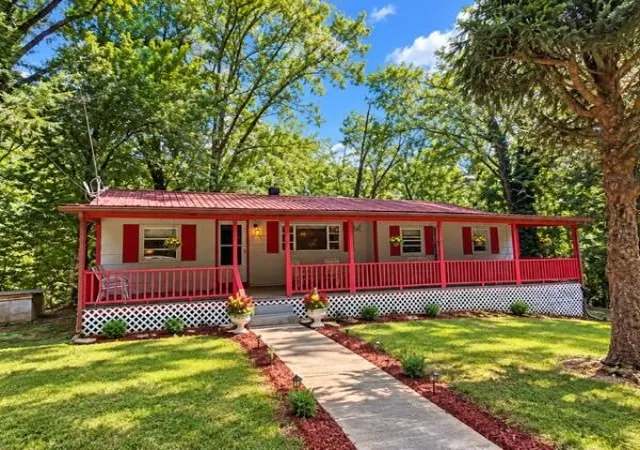
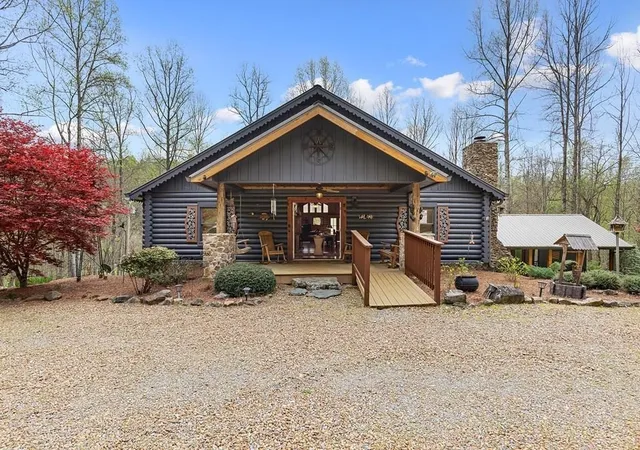
Find Homes by Property Features in Reliance, TN

Based on information from Realtracs® through Oct 10, 2026, 06:16PM. Data courtesy of Realtracs® MLS as distributed by MLS GRID. Some IDX listings have been excluded from this website. All data is obtained from various sources and may not have been verified by the broker or MLS GRID. Supplied Open House Information is subject to change without notice. All information should be independently reviewed and verified for accuracy. Properties may or may not be listed by the office/agent presenting the information. IDX information is provided exclusively for consumers’ personal, noncommercial use. It may not be used for any purpose other than to identify prospective properties consumers may be interested in purchasing. The data is deemed reliable but is not guaranteed by MLS GRID. The use of the MLS GRID Data may be subject to an end-user license agreement prescribed by Realtracs® MLS. © 2026 RealTracs Solutions. All Rights Reserved. Angela Fowler Real Estate, LLC | 423.320.4620 | afowler@catt.com Mailing Address: 452 Kailors Cove Cir, Ringgold, GA 30736
 Advertising Broker: Angela Fowler | Angela Fowler Real Estate, LLC.