Realty Solution
Powered by 
- 21
- Overview
- Description
- Property Details
- Location
- HOA Management
- Facts & Features
- Getting Around
- Nearby Homes
 Hot

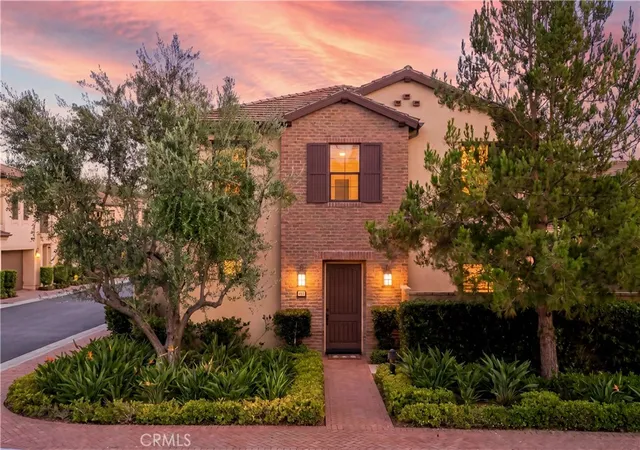
Street View
Listed by: Jian Gong (714) 814-4664 DRE #01891691 | Keller Williams Realty Irvine (949) 861-8000
$1,399,000
Monthly Est:$6,963
 3 Beds
 4 Baths
2 full baths + 2 half baths
 1,809sqft
161 Working Ranch, Irvine, CA 92602
$1,399,000
$6,963/moEst:
Get Pre-Approved
Condominium
Built in 2015
$490/mo HOA
-- sqft lot
$773/sq.ft
Description
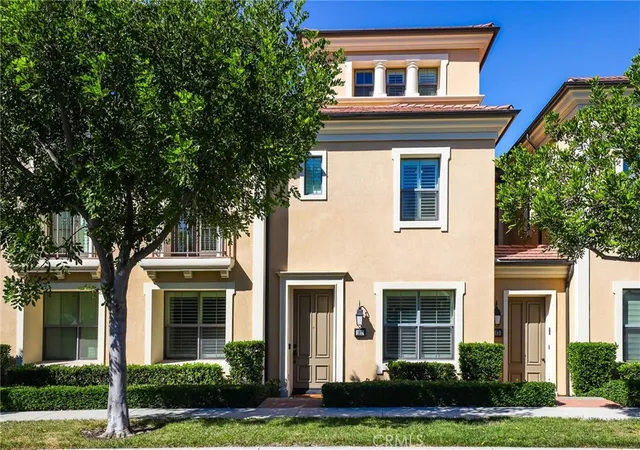
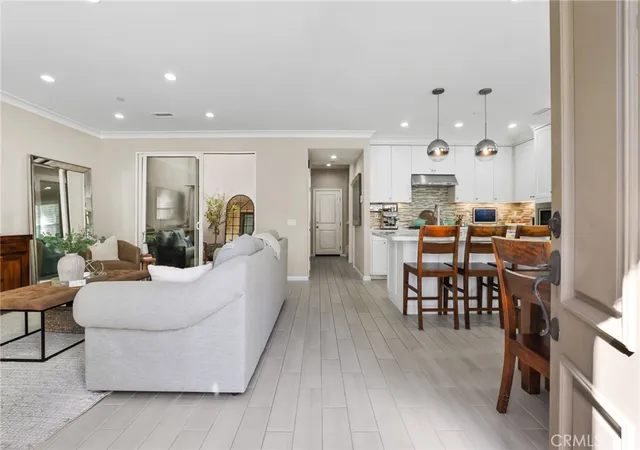
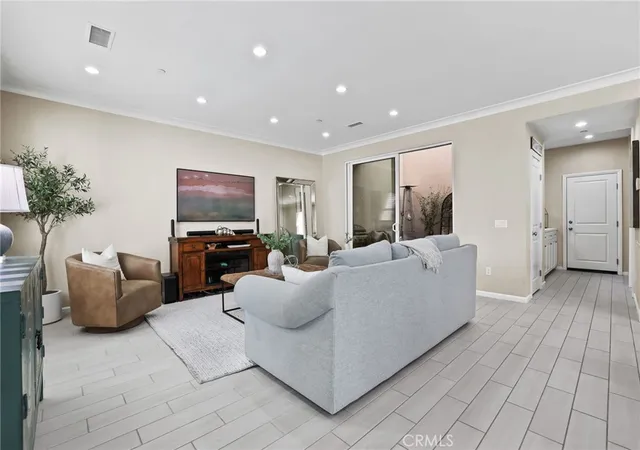
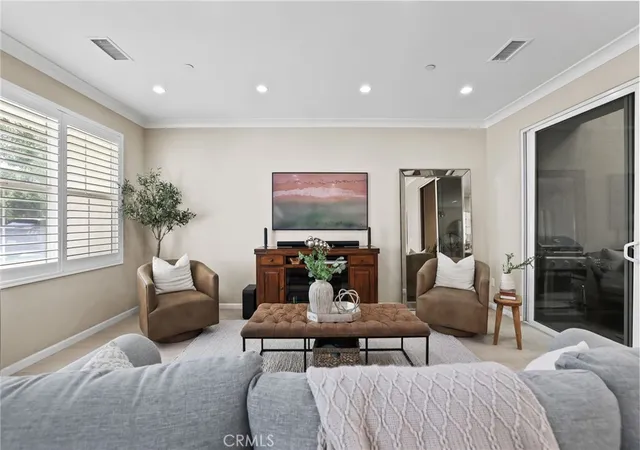
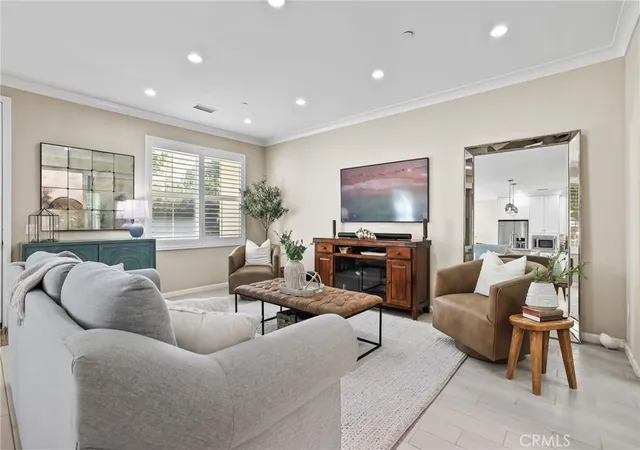
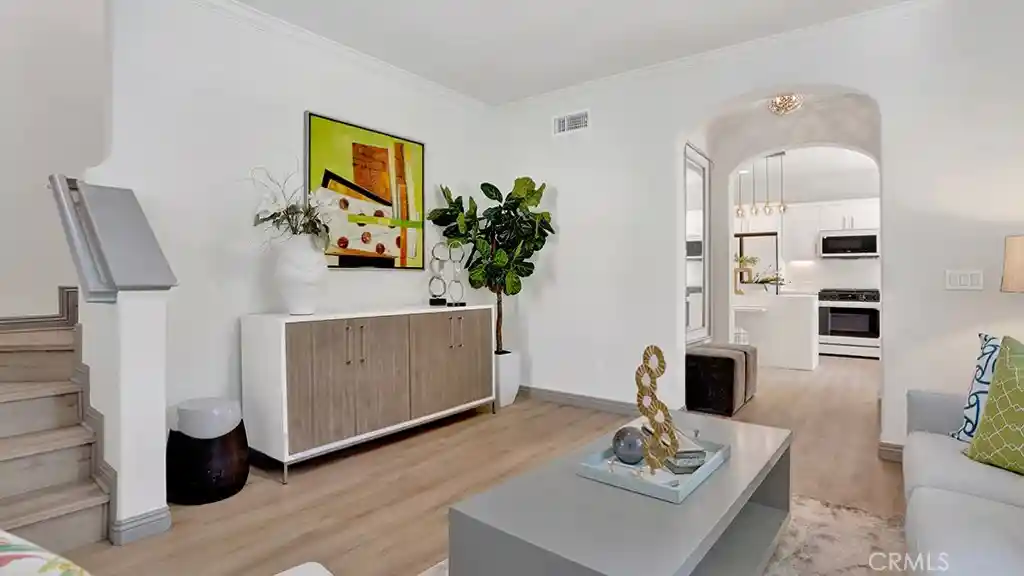
RARELY ON THE MARKET! Discover this highly desirable Entrata Plan 2X townhome in the prestigious Village of Orchard Hills! Offering 1,809 sf of beautifully designed living space, this exceptional residence features 2 spacious en-suite bedrooms, 2 full bathrooms, 2 powder rooms, and a versatile third-floor loft that can easily serve as a home office, media room, or potential third bedroom. Step inside to an inviting open-concept floor plan featuring elegant tile flooring, plantation shutters, recessed lighting, and custom interior paint throughout. The expansive great room seamlessly connects to a gourmet kitchen showcasing an oversized center island with pendant lighting, upgraded Caesarstone quartz countertops, custom backsplash, stainless steel appliances, and abundant cabinetry. Large windows fill the home with natural light, creating a bright and welcoming atmosphere. A charming private outdoor atrium provides the perfect setting for weekend BBQs, outdoor dining, or relaxing evenings.
Upstairs, you'll find two generously sized en-suite bedrooms and a conveniently located laundry closet. The luxurious primary suite features a spacious walk-in closet and a beautifully appointed bathroom with dual vanities, a soaking tub, and a separate glass-enclosed shower. The third-floor loft offers exceptional flexibility, complete with its own powder room, ideal for a home office, entertainment retreat, or guest space. Additional highlights include an oversized attached two-car garage with an installed EV charging outlet and ample storage throughout.
Enjoy resort-style living with access to Orchard Hills' exceptional community amenities, including two sparkling pools, a clubhouse, playgrounds, and sports courts, all just a short stroll away. Located within the award-winning Irvine Unified School District, with access to highly regarded schools including Canyon View Elementary and Northwood High School. Conveniently situated near shopping, dining, parks, and major freeways, this remarkable home offers the perfect combination of luxury, comfort, and convenience.
- Houzeo last checked: 9 minutes ago
- Listing updated: November 2, 2026 at 12:21 am
- Source: California Regional MLS-CA | MLS#: OC26224805

This condo is in:
 Hot Tub / Spa
 Clubhouse
 Barbecue Area
 Picnic Area
 Playground
 Swimming Pool
Property Details
Status
Active
Type
Condominium
No. of Stories
3
County
City
Neighborhood
--
Year Built
2015
HOA Fees
$490/mo
Finished Area
1,809 sqft
Lot Size
-- sqft lot
Basement Area
- sqft
MLS Name
California Regional MLS
MLS Number
OC26224805
MLS Status
Active
Days on Market
19
Cumulative Days on Market
85

Continue Your Journey in App
Find your dream home, receive real-time updates, and many more!
Continue Your Journey in App
Find your dream home, receive real-time updates, and many more!
Location
HOA Management
Entrata
HOA Fees
$264/ Monthly
Orchard Hills
HOA Fees
$226/ Monthly
Amenities
 Amenities and services may be covered by one or multiple associations and service providers.
 Club House
 Spa
 Pool
 Park Playground
 Barbecue
PicnicArea
Disclaimer: Amenities are based on third-party information and may vary; buyers must independently verify all amenities, as information is deemed reliable but not guaranteed.
Facts & Features
Rooms
Bedrooms & bathrooms
Bedrooms: 3
Bathrooms: 4
Interior
Appliances
Built In Range, Dishwasher, Disposal
Sewer
Public Sewer
Cooling
Central Air
Heating
Central
Window Features
Plantation Shutters
Interior Features
Ceiling Fans, All Bedrooms Up, Atrium, Loft, Walk In Closets
Utilities & Energy
Fireplace Features
None
Association Amenities
Clubhouse, Barbecue, Picnic Area, Playground, Pool, Spa Hot Tub
Pool Features
Community, Association
Water Source
Public
Parking Features
Direct Access, Garage, Garage Door Opener, Garage Faces Rear, Side By Side
Laundry Features
Laundry Closet
Other Features
Community Features
Curbs, Park, Street Lights, Sidewalks, Pool
Lot Features
Close To Clubhouse
Subdivision Name
Entrata (ohent)
Price History
| Date | Event | Price |
|---|---|---|
10/16/2026 Source: | Price Decreased | $1,399,000 -3.38% $773/sqft |
09/17/2026 Source: | Price Decreased | $1,448,000 -3.34% $800/sqft |
08/17/2026 Source: | Price Decreased | $1,498,000 -2.66% $828/sqft |
07/30/2026 Source: | Listed for Sale | $1,539,000 +6.28% $851/sqft |
07/30/2026 Source: | Off Market | $1,448,000 $800/sqft |

Nearby Homes
Find Homes by Property Features in Irvine, CA
Nearby New Homes For Sale
Nearby Pre-Owned Homes For Sale


Based on information from California Regional Multiple Listing Service, Inc. as of Nov 04, 2026, 08:45PM and /or other sources. All data, including all measurements and calculations of area, is obtained from various sources and has not been, and will not be, verified by broker or MLS. All information should be independently reviewed and verified for accuracy. Properties may or may not be listed by the office/agent presenting the information. Information being provided is for consumers’ personal, non-commercial use and may not be used for any purpose other than to identify prospective properties consumers may be interested in purchasing. This website may not include listings or property addresses of sellers who have directed their listing brokers to withhold their listing or their property address from display on the Internet. © 2026 California Regional Multiple Listing Service. All Rights Reserved.
 Advertising Broker: William Johnson DRE #01463271 | William Johnson Brokerage
