Realty Solution
Powered by 
- 11
- Overview
- Description
- Property Details
- Location
- HOA Management
- Facts & Features
- Getting Around
- Nearby Homes



Listed by: Andy Sohn (949) 508-1111 DRE #01965394 | Christie's Southern California (310) 893-8300
$2,270,000
Monthly Est:$11,299
 4 Beds
 4 Baths
4 full baths
 2,515sqft
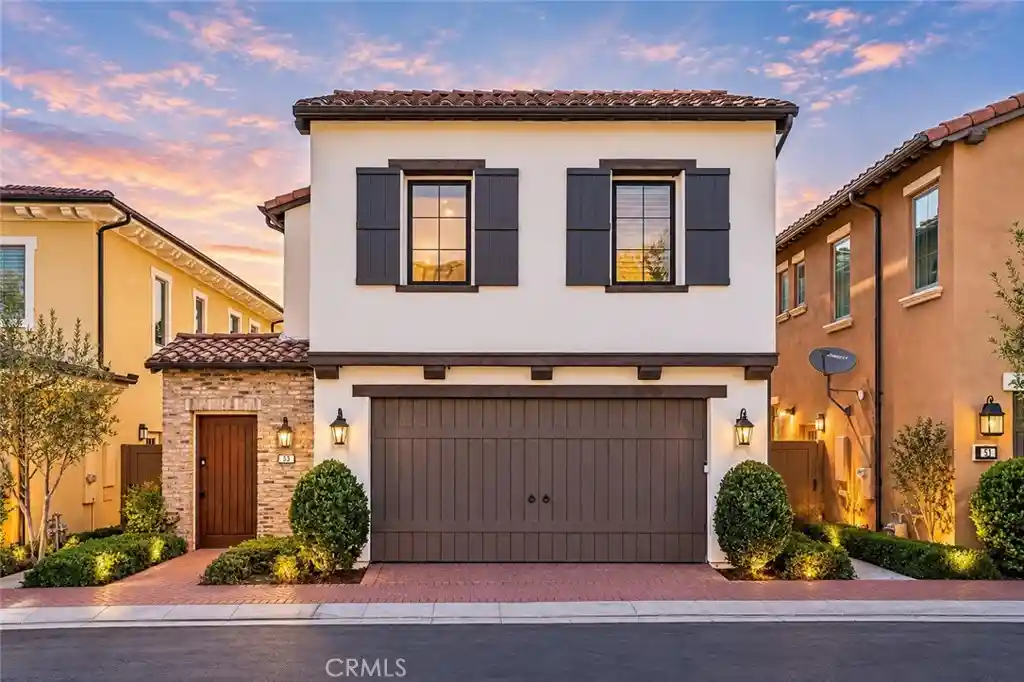
53 Painted Cameo, Irvine, CA 92602
$2,270,000
$11,299/moEst:
Get Pre-Approved
Condominium
Built in 2017
$221/mo HOA
2,887 sqft lot
$903/sq.ft
Description
Where architectural drama meets the serenity of nature, 53 Painted Cameo presents a rare greenbelt-front setting in Irvine’s coveted Orchard Hills community. Positioned directly across from lush open space, this exceptionally upgraded residence enjoys a peaceful outlook, abundant natural light, and a refreshing sense of openness. At the heart of the home, a dramatic extended waterfall island crafted from backlit translucent white onyx creates an unforgettable focal point. Its luminous natural veining and generous proportions bring a striking sense of luxury to the beautifully reimagined chef’s kitchen while providing abundant space for casual dining and entertaining. Extended cabinetry, soft-close drawers, a mirrored backsplash, and an impressive appliance suite featuring a Wolf six-burner range, Cove dishwasher, and Sub-Zero refrigerator complete this sophisticated culinary space.
The open-concept great room and dining area flow effortlessly from the kitchen, creating an inviting setting for everyday living and memorable gatherings. A desirable main-level en-suite bedroom offers privacy and flexibility for guests, extended family, or a refined home office.
Upstairs, a versatile loft complements the spacious primary retreat, featuring dual vanities, a soaking tub, a separate frameless-glass shower, upgraded finishes, and a walk-in closet. Two additional en-suite bedrooms and a conveniently located laundry room complete the second level, providing every bedroom with the comfort and privacy of its own bathroom. Thoughtfully designed lighting elevates the ambiance throughout the residence, including a designer Legrand smart lighting system with dimmable controls and energy-efficient integrated LED recessed lighting. Wide-plank hardwood flooring, Crown moldings, upgraded countertops and backsplashes, move-in-ready appeal. Located within walking distance of Orchard Hills School (K–8) and Orchard Hills Shopping Center, home to convenient markets, restaurants, and coffee shops, the residence also enjoys close proximity to neighborhood parks, pools, spas, and Orchard Hills’s resort-inspired amenities. Premier shopping, dining, beaches, and major freeways are all within easy reach. This is a rare opportunity to experience refined Irvine living, distinguished by one-of-a-kind upgrades, exceptional design, everyday convenience, and a tranquil greenbelt setting just outside the front door.
- Houzeo last checked: 6 minutes ago
- Listing updated: October 25, 2026 at 11:42 pm
- Source: California Regional MLS-CA | MLS#: OC26207302

This condo is in:
 Hot Tub / Spa
 Clubhouse
 Party / Banquet Room
 Sport Court
 Meeting Room
 Picnic Area
 Playground
 Swimming Pool
 Security
Property Details
Status
Active
Type
Condominium
No. of Stories
2
County
City
Neighborhood
--
Year Built
2017
HOA Fees
$221/mo
Finished Area
2,515 sqft
Lot Size
2,887 sqft lot
Basement Area
- sqft
MLS Name
California Regional MLS
MLS Number
OC26207302
MLS Status
Active
Days on Market
23
Cumulative Days on Market
75

Continue Your Journey in App
Find your dream home, receive real-time updates, and many more!
Continue Your Journey in App
Find your dream home, receive real-time updates, and many more!
Location
HOA Management
Orchard Hills
HOA Fees
$221/ Monthly
Amenities
 Amenities and services may be covered by one or multiple associations and service providers.
 Lawn Care
 Club House
 Security Guard
 Spa
 Park Playground
 Maintenance
 Pool
 Meeting Room
Sports Court
OutdoorCookingArea
PicnicArea
Disclaimer: Amenities are based on third-party information and may vary; buyers must independently verify all amenities, as information is deemed reliable but not guaranteed.
Facts & Features
Rooms
Bedrooms & bathrooms
Bedrooms: 4
Bathrooms: 4
Interior
Window Features
Double Pane Windows
Cooling
Central Air, Zoned
Appliances
Six Burner Stove, Built In Range, Dishwasher, Gas Oven, Gas Range, Microwave, Refrigerator, Range Hood
Heating
Central, Forced Air, Zoned
Exterior Features
Rain Gutters
Sewer
Public Sewer
Interior Features
Breakfast Area, Crown Molding, Separate Formal Dining Room, High Ceilings, Open Floorplan, Pantry, Recessed Lighting, Bedroom On Main Level, Primary Suite, Walk In Pantry, Walk In Closets
Construction
Year Built
Year Built: 2017
Home type
Condominium
Property Condition
Turnkey
Roof
Concrete, Tile
Foundation Details
Slab
Construction Materials
Drywall, Stucco
Utilities & Energy
Electric
Volts220in Garage
Parking Features
Garage Faces Front, Garage
Laundry Features
Inside, Laundry Room, Upper Level
Association Amenities
Clubhouse, Sport Court, Maintenance Grounds, Meeting Room, Meeting Banquet Party Room, Maintenance Front Yard, Outdoor Cooking Area, Picnic Area, Playground, Pool, Spa Hot Tub, Security
Pool Features
Association
Utilities
Cable Available, Electricity Connected, Natural Gas Connected, Phone Available, Sewer Connected, Water Connected
Fireplace Features
None
Security Features
Carbon Monoxide Detectors, Fire Sprinkler System, Smoke Detectors
Water Source
Public
Other Features
Lot Features
Zero To One Unit Acre
Disclosures
Covenants Restrictions Disclosure, Hoa Disclosure
Community Features
Gutters, Park, Suburban, Sidewalks
Subdivision Name
Terrazza (ohter)
Price History
| Date | Event | Price |
|---|---|---|
09/22/2026 Source: | Listed for Sale | $2,270,000 -1.25% $903/sqft |
09/03/2026 Source: | Off Market | $2,298,800 $914/sqft |
08/03/2026 Source: | Listed for Sale | $2,298,800 -4.18% $914/sqft |
05/09/2026 Source: | Off Market | $2,399,000 $954/sqft |
05/08/2026 Source: | Price Increased | $2,399,000 +59.93% $954/sqft |

Show more
Nearby Homes


Find Homes by Property Features in Irvine, CA
Nearby New Homes For Sale


Based on information from California Regional Multiple Listing Service, Inc. as of Nov 09, 2026, 11:15AM and /or other sources. All data, including all measurements and calculations of area, is obtained from various sources and has not been, and will not be, verified by broker or MLS. All information should be independently reviewed and verified for accuracy. Properties may or may not be listed by the office/agent presenting the information. Information being provided is for consumers’ personal, non-commercial use and may not be used for any purpose other than to identify prospective properties consumers may be interested in purchasing. This website may not include listings or property addresses of sellers who have directed their listing brokers to withhold their listing or their property address from display on the Internet. © 2026 California Regional Multiple Listing Service. All Rights Reserved.
 Advertising Broker: William Johnson DRE #01463271 | William Johnson Brokerage
