- Overview
- Description
- Property Details
- Location
- Facts & Features
- Getting Around
- Nearby Homes



$999,000
Monthly Est:$4,972
 3 Beds
 3 Baths
2 full baths + 1 half bath
 2,799sqft
1610 County Rd 463, Elgin, TX 78621
$999,000
$4,972/moEst:
Get Pre-Approved
Farm
Built in 2001
$-- HOA
11.05 acres lot
$357/sq.ft
Description
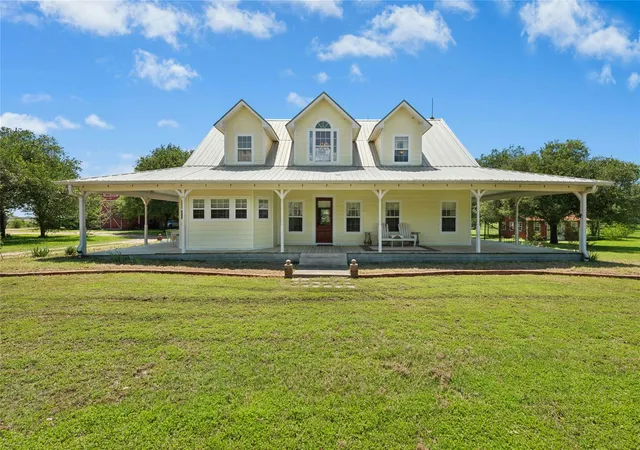
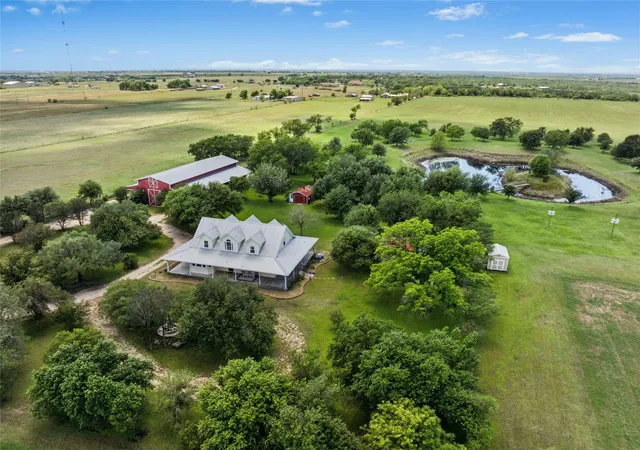
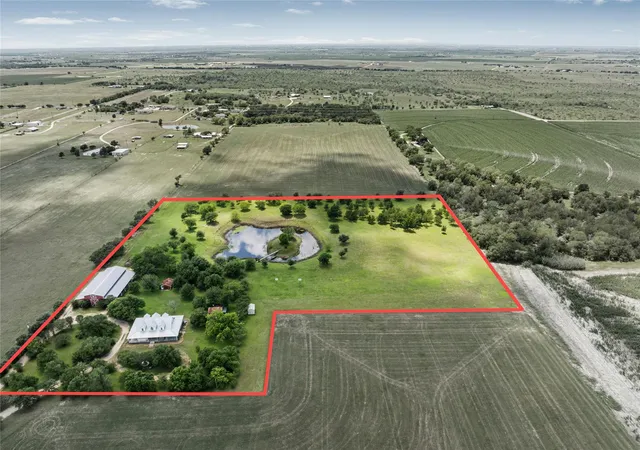
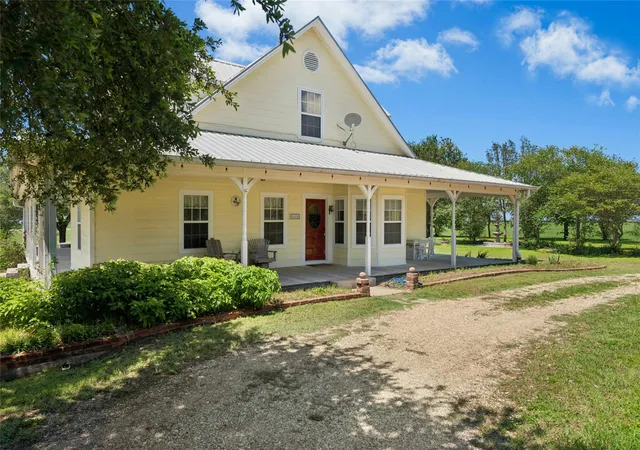
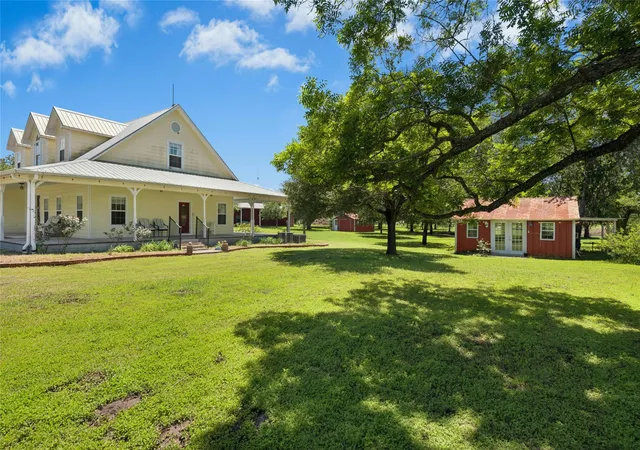
Private Country Estate, with Wildlife Exemption, located on 11.05 acres featuring a one-of-a-kind custom Farmhouse with a wrap-around covered porch, mature trees, 2-acre scenic pond with bridge leading to a small island, and panoramic views in all directions. Seller may consider some seller financing at a reasonable interest rate. This lovely 1917 home was reconstructed in 2001 and offers 2799 sq. ft. with 3 bedrooms, 2.5 baths and a dramatic double staircase leading to the Loft/Music Room and bedrooms. The 1/2-mile tree-lined driveway takes you by a hay field and leads you to the home where you will also find a 3,000 sq. ft. Barn/Workshop with wings on both sides, Hobby House with plumbing and electricity, and a Garage/storage shed. The home features a large country kitchen with custom floor-to-ceiling cabinets, granite counters, a huge center island and cozy Breakfast Nook. The Formal Dining Room and 2nd floor Loft area provide flexible space to furnish to fit your lifestyle. The decor includes longleaf pine shiplap walls, .75" oak flooring in most areas, and many antique architectural features including etched porch doors, stained glass, and much more. The Barn/Workshop features 3,000 sq. ft. of cement flooring, 26’ ceiling, two 16’x 12’ doors, workbenches, shelving, 100-amp electrical service, chain fall lift, half bathroom, washer/dryer hook up, and ~3,000 sq. ft. of exterior wings to store equipment, hay, RV, boat or vehicle storage. Ask for feature sheet providing a list of features inside and outside of this unique and outstanding country estate. Property is located between Elgin and Taylor and minutes to the new Samsung mega plant in Taylor or convenient to the Tesla manufacturing facility. Enjoy small town living in between Elgin and Taylor with fun events year-round, dance at the Coupland Dance Hall, and be close to all city conveniences.
- Houzeo last checked: 12 hours ago
- Listing updated: October 22, 2026 at 4:05 pm
- Listing Provided by: Mary Merrell (512) 636-3699 | Keller Williams Realty (512) 346-3550
- Source: Unlock MLS-TX as distributed by MLS GRID | MLS#: 5727381

Property Details
Status
Active
Type
Land
No. of Stories
-
County
City
Neighborhood
--
Year Built
2001
HOA Fees
-
Finished Area
2,799 sqft
Lot Size
11.05 acres lot
Basement Area
- sqft
MLS Name
Unlock MLS
MLS Number
5727381
MLS Status
Active
Days on Market
169

Continue Your Journey in App
Find your dream home, receive real-time updates, and many more!
Continue Your Journey in App
Find your dream home, receive real-time updates, and many more!
Location
Facts & Features
Rooms
Bedrooms & bathrooms
Bedrooms: 3
Bathrooms: 3
Interior
Interior Features
Bookcases, Breakfast Bar, Built In Features, Ceiling Fan(s), Ceiling High, Granite Counters, Crown Molding, Entrance Foyer, Interior Steps, Kitchen Island, Multiple Dining Areas, Multiple Living Areas, Natural Woodwork, Soaking Tub, Storage, Walk In Closet(s)
Window Features
Blinds
Appliances
Built In Oven(s), Cooktop, Dishwasher, Disposal, Stainless Steel Appliance(s), Electric Water Heater
Exterior Features
Gutters Full
Sewer
Septic Tank
Cooling
Central Air
Heating
Central
Flooring
Carpet, Wood
Construction
Year Built
Year Built: 2001
Home type
Farm
Foundation Details
Pillar/post/pier
Construction Materials
Hardi Plank Type
Roof
Metal
Property Condition
Updated/remodeled
Utilities & Energy
Parking Features
Additional Parking, Carport, Covered
Water Source
Public
Utilities
Electricity Connected, Water Connected
Security Features
Smoke Detector(s)
Other Features
Lot Features
Agricultural, Farm, Front Yard, Landscaped, Native Plants, Private
Subdivision Name
Sarah Woodruff Surv Abs #662
Disclosures
Other Disclosures, Seller Disclosure
Community Features
None
Patio And Porch Features
Covered, Wrap Around
Price History
| Date | Event | Price |
|---|---|---|
10/22/2026 Source: | Price Decreased | $999,000 -0.05% $357/sqft |
06/23/2026 Source: | Listed for Sale | $999,500 -29.86% $357/sqft |
04/23/2026 Source: | Listing Removed | $1,425,000 $509/sqft |
09/17/2025 Source: #13675568 | Off Market | $1,425,000 -13.64% $509/sqft |
04/16/2025 Source: | Listing Removed | $1,650,000 $589/sqft |


Show more
Nearby Homes

Find Homes by Property Features in Elgin, TX

Based on information submitted to the MLS GRID from Unlock MLS through Nov 02, 2026, 02:15PM. All information provided is deemed reliable but is not guaranteed and should be independently verified. Unlock MLS and its affiliates provide the MLS and all content therein “AS IS” and without any warranty, express or implied. All data is obtained from various sources and may not have been verified by broker or MLS GRID. Supplied Open House Information is subject to change without notice. All information should be independently reviewed and verified for accuracy. Properties may or may not be listed by the office/agent presenting the information. IDX information is provided exclusively for consumers personal non-commercial use. It may not be used for any purpose other than to identify prospective properties consumers may be interested in purchasing. The data is deemed reliable but is not guaranteed by MLS GRID. The use of the MLS GRID Data may be subject to an end-user license agreement prescribed by the Member Participant’s applicable MLS, if any, and as amended from time to time. © 2026 Unlock MLS. All Rights Reserved.
 Advertising Broker: Michelle Brecker | Pathway To Home Realty
