- Overview
- Description
- Property Details
- Location
- Facts & Features
- Getting Around
- Nearby Homes


Street View
$410,000
Monthly Est:$2,041
 3 Beds
 3 Baths
3 full baths
 3,200sqft
1610 Rolling Pass, Beecher, IL 60401
$410,000
$2,041/moEst:
Get Pre-Approved
Single Family Residence
Built in 2007
$-- HOA
-- sqft lot
$128/sq.ft
Description
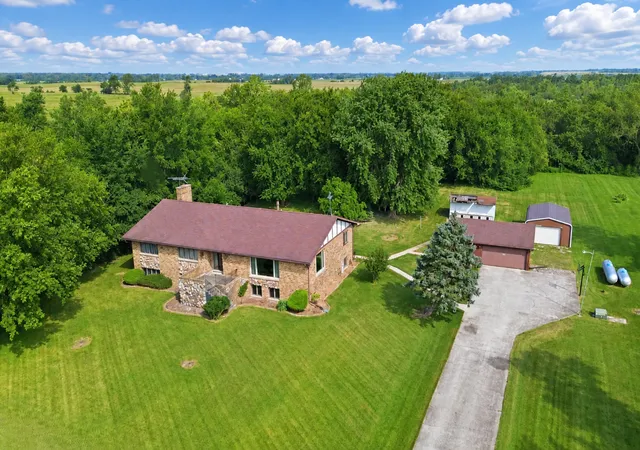
Stunning 3 possible 4 bedroom home on OVERSIZED CORNER LOT in Beecher. Welcome to this beautifully maintained, one owner & thoughtfully designed home offering over 3,200 finished square feet of living space, perfectly situated on an oversized lot in the charming community of Beecher. Step inside to an inviting OPEN FLOOR PLAN with VAULTED CEILINGS featuring warm OAK FLOORING throughout the living room & kitchen, complemented ng classic 6/PANEL OAK DOORS on the main level. The spacious layout is ideal for both everyday living & entertaining. This home offers 3 with possibly a 4th bedroom in the finished look out basement & 3 full bathrooms, each thoughtfully designed with a mix of features including a standard tub, luxurious soaking tub, & a stand-up shower. The primary suite is a true retreat with elegant tray ceilings & a generous walk-in closet. Downstairs, the nearly full finished basement expands your living space with: - a full bathroom - dedicated laundry room - built-in cabinetry for added storage - a convenient kitchenette area, perfect for entertaining or extended stays. Total of approx 3680 finished square feet. Lots of closets throughout. Car enthusiasts & those needing extra storage will love the 4-car extra deep garage, complete with two 16x8 OH garage doors. The asphalt driveway accommodates an additional 4 vehicles. Outdoor living shines with a large Trex rear deck, perfect for relaxing or hosting gatherings, along with a 12x12 cement floor shed with loft for even more storage. The fully landscaped yard is enhanced by mature trees, offering both beauty & privacy. The home also features durable brick exterior on two sides for added curb appeal. About Beecher, IL: Nestled just south of the city, Beecher offers a peaceful, small town atmosphere while still providing convenient access to Chicago, located approximately 45 miles north. Residents enjoy: - Highly rated local schools - Community parks & recreational areas - Annual events & a strong sense of community- Easy access to major highways for commuting Beecher is ideal for those seeking a quieter lifestyle without sacrificing proximity to the amenities, dining, & entertainment of the greater Chicago area. This home truly combines space, functionality, & location perfect for growing families, entertainers, or anyone looking to enjoy suburban living at its finest. Schedule your private showing today. You won't be disappointed! This is truly a wonderful home. Move-in ready.
- Houzeo last checked: 12 hours ago
- Listing updated: August 3, 2026 at 5:06 am
- Listing Provided by: Diane Witte (815) 685-9392 | Village Realty Inc (708) 478-1212
- Source: MRED MLS-IL | MLS#: 12673238

Property Details
Status
Active
Type
Single Family Residence
No. of Stories
-
County
City
Neighborhood
--
Year Built
2007
HOA Fees
-
Finished Area
3,200 sqft
Lot Size
-- sqft lot
Basement Area
- sqft
MLS Name
MRED MLS
MLS Number
12673238
MLS Status
Active
Days on Market
119

Continue Your Journey in App
Find your dream home, receive real-time updates, and many more!
Download App
Continue Your Journey in App
Find your dream home, receive real-time updates, and many more!
Location
Facts & Features
Rooms
Bedrooms & bathrooms
Bedrooms: 3
Bathrooms: 3
Bedroom 2
Level: Main
Area: 132.00 Square Feet
Dimensions: 11X12
Bedroom 3
Level: Main
Area: 121.00 Square Feet
Dimensions: 11X11
Kitchen
Level: Main
Area: 209.00 Square Feet
Dimensions: 11X19
Laundry
Level: Basement
Area: 54.00 Square Feet
Dimensions: 6X9
Living Room
Level: Main
Area: 266.00 Square Feet
Dimensions: 14X19
Master Bedroom
Level: Main
Area: 195.00 Square Feet
Dimensions: 13X15
Interior
Window Features
Blinds
Appliances
Range, Microwave, Dishwasher, Refrigerator, Washer, Dryer
Interior Features
Vaulted Ceiling(s), 1st Floor Bedroom, 1st Floor Full Bath, Walk In Closet(s), Open Floorplan
Heating
Natural Gas, Forced Air
Sewer
Public Sewer
Exterior Features
Fire Pit
Flooring
Hardwood, Carpet
Cooling
Central Air
Construction
Year Built
Year Built: 2007
Home type
Single Family Residence
Architectural Style
Ranch
Construction Materials
Vinyl Siding, Brick
Utilities & Energy
Water Source
Public
Parking Features
Asphalt, Garage Door Opener, Garage, Yes, Attached
Laundry Features
Sink
Basement
Finished, Full
Electric
Circuit Breakers
Other Features
Community Features
Curbs, Sidewalks, Street Lights
Lot Features
Corner Lot
Patio And Porch Features
Deck
Price History
| Date | Event | Price |
|---|---|---|
07/28/2026 Source: | Price Decreased | $410,000 -4.54% $128/sqft |
07/02/2026 Source: | Price Decreased | $429,500 -2.28% $134/sqft |
06/10/2026 Source: | Listed for Sale | $439,500 $137/sqft |

Getting Around 1610 Rolling Pass
Bike Score®

Somewhat Bikeable
29/100
Walk Score®

Car-Dependent
6/100
Data provided by Redfin
Nearby Homes

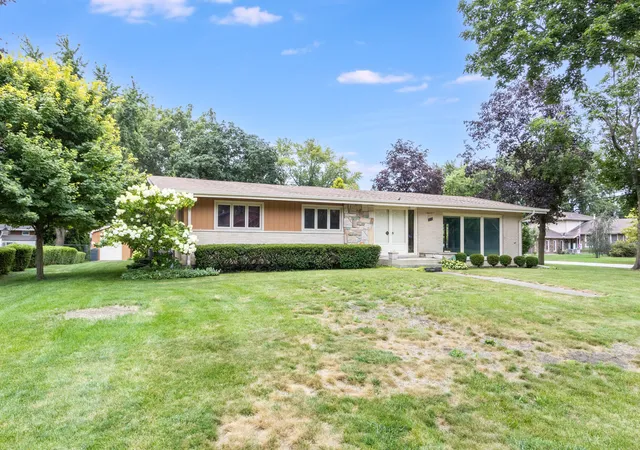
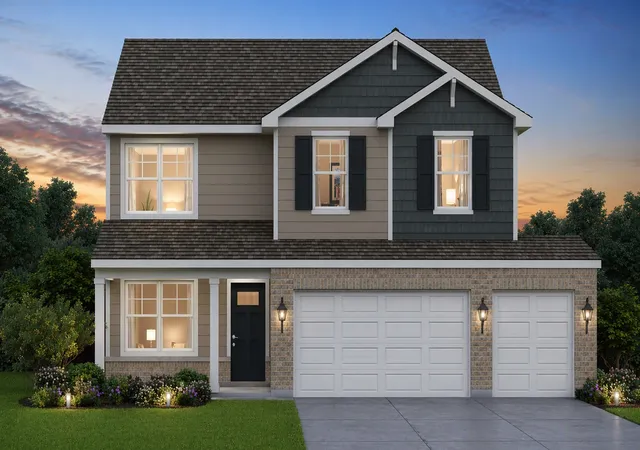
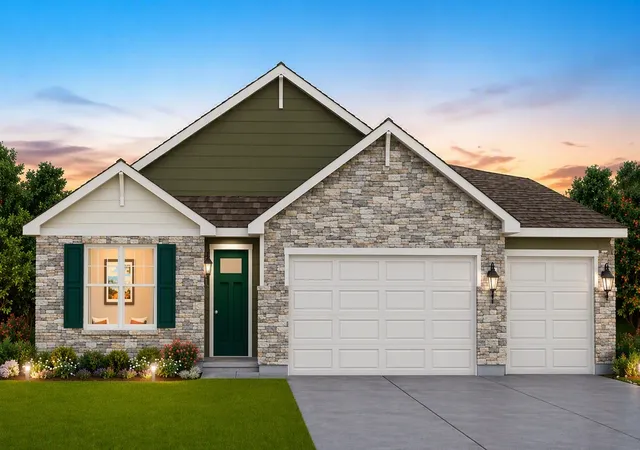
Find Homes by Property Features in Beecher, IL
Nearby New Homes For Sale

This representation is based in whole or in part on data supplied by Midwest Real Estate Data, LLC through Oct 07, 2026, 06:00AM. Midwest Real Estate Data, LLC does not guarantee nor is it in any way responsible for its accuracy. Data maintained by Midwest Real Estate Data LLC may not reflect all real estate activity in the market. Based on information submitted to the MLS GRID as of Oct 07, 2026, 06:00AM. All data is obtained from various sources and has not been, and will not be, verified by broker or MLS GRID. Supplied Open House information is subject to change without notice. All information should be independently reviewed and verified for accuracy. Properties may or may not be listed by the office/agent presenting the information. This website may not include listings or property addresses of sellers who have directed their listing brokers to withhold their listing or their property address from display on the Internet. Some IDX listings have been excluded from this website. Information is provided exclusively for consumers’ personal non-commercial use. It may not be used for any purpose other than to identify prospective properties consumers may be interested in purchasing. The data is deemed reliable but is not guaranteed by MLS GRID, MRED or Houzeo. The use of the MLS GRID Data may be subject to an end user license agreement. Properties displayed may be listed or sold by various participants in the MLS, Listings courtesy of MRED as distributed by MLS GRID. ©2026 Midwest Real Estate Data LLC. All Rights Reserved
 Advertising Broker: Jorge Romero | Realty One Group Inc.