- Overview
- Description
- Property Details
- Location
- Facts & Features
- Getting Around
- Nearby Homes




$524,900
Monthly Est:$2,613
 3 Beds
 4 Baths
3 full baths + 1 half bath
 2,528sqft
1610 Summerlin Pl, Newton, NC 28658
$524,900
$2,613/moEst:
Get Pre-Approved
Single Family Residence
Built in 2025
$-- HOA
0.61 acre lot
$208/sq.ft
Description
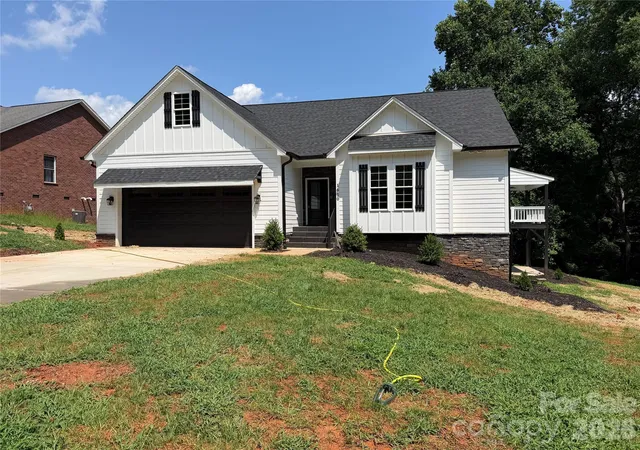
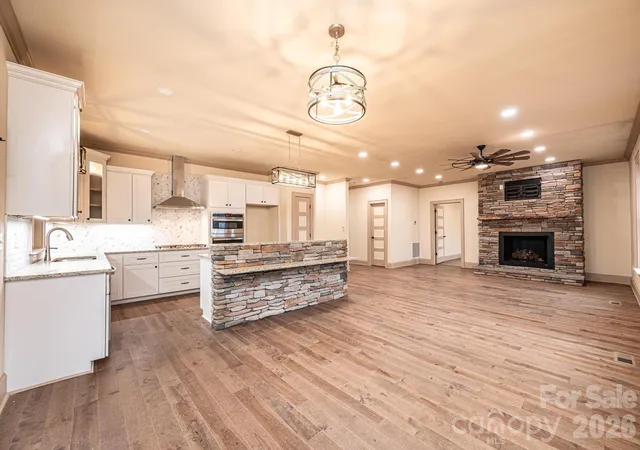
Brand new and move-in ready in the Summerlin subdivision of Newton! This 2025-built home sits on a generous .61-acre lot and offers a thoughtful split-bedroom floor plan with 2,528 square feet of heated living space, plus over 1,100 square feet of unfinished basement ready for your future vision.
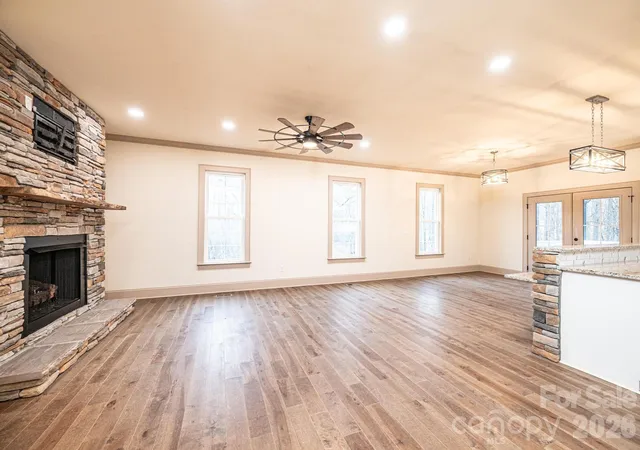
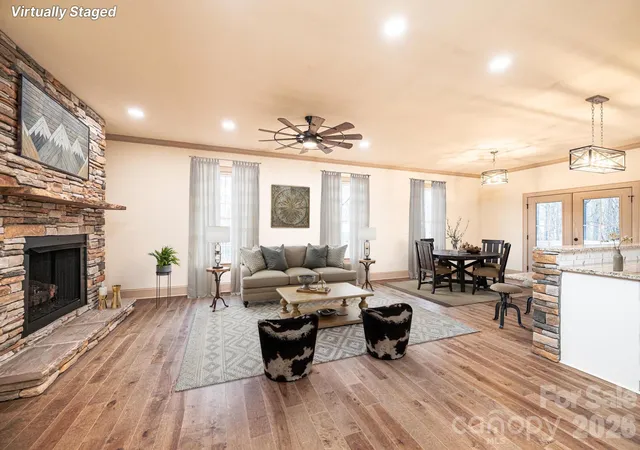
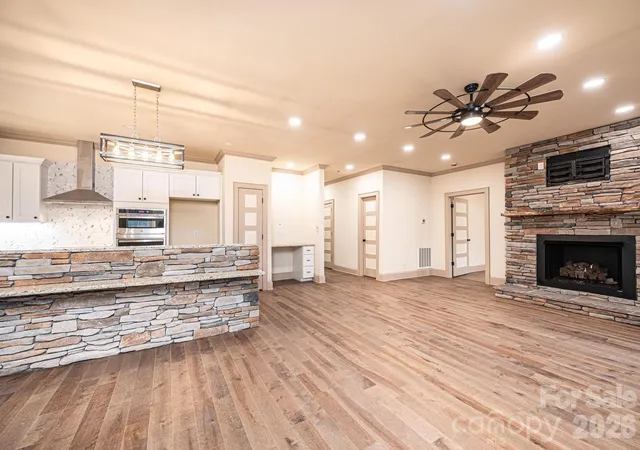
Everything is fresh, modern, and never lived in. The open-concept main level features a kitchen equipped with a gas cooktop, built-in wall oven and microwave, and a stacked stone bar that's perfect for casual dining. The living room showcases a stacked stone fireplace with gas logs. Step outside to the covered porch — already set up for grilling and relaxing.
The primary suite delivers the space and finishes you'd expect from new construction — a walk-in tile shower and an oversized walk-in closet. Two additional bedrooms on the main level share a Jack and Jill bath, keeping the split-bedroom privacy intact. Upstairs, a large bonus room with its own full bath and walk-in closet offers flexible space for a media room, office, or guest suite.
The unfinished basement features two separate areas, one with a roll-up garage door — ideal for a workshop, extra storage, or future living space. A two-car attached garage, concrete driveway, hardboard siding with stone veneer accents, and brand-new heat pump and central air round out the package.
City water. Septic installed. No HOA. Catawba County schools — Startown Elementary, Maiden Middle, and Maiden High. All the benefits of new construction without the wait. Offered at $524,900.
- Houzeo last checked: 39 minutes ago
- Listing updated: September 10, 2026 at 4:07 pm
- Listing Provided by: Marty Mull (828) 638-0386 | Invision Group Inc (828) 294-4434
- Source: Canopy MLS | MLS#: 4352272

Property Details
Status
Active Under Contract
Type
Single Family Residence
No. of Stories
-
County
City
Neighborhood
--
Year Built
2025
HOA Fees
-
Finished Area
2,528 sqft
Lot Size
0.61 acre lot
Basement Area
- sqft
MLS Name
Canopy MLS
MLS Number
4352272
MLS Status
Under Contract-Show
Days on Market
232
Cumulative Days on Market
192

Continue Your Journey in App
Find your dream home, receive real-time updates, and many more!
Download App
Continue Your Journey in App
Find your dream home, receive real-time updates, and many more!
Location
Facts & Features
Rooms
Bedrooms & bathrooms
Bedrooms: 3
Bathrooms: 4
Interior
Sewer
Septic Installed
Cooling
Central Air
Heating
Forced Air, Heat Pump
Appliances
Dishwasher, Exhaust Hood, Gas Cooktop, Gas Water Heater, Microwave, Wall Oven
Construction
Year Built
Year Built: 2025
Home type
Single Family Residence
Foundation Details
Basement
Construction Materials
Hardboard Siding, Stone Veneer
Utilities & Energy
Water Source
City
Basement
Basement Garage Door, Exterior Entry, Interior Entry
Laundry Features
Laundry Room, Main Level
Fireplace Features
Gas Log, Living Room
Parking Features
Driveway, Attached Garage
Other Features
Subdivision Name
Summerlin
Price History
| Date | Event | Price |
|---|---|---|
09/10/2026 Source: | Contingent (Active Under Contract) | $524,900 $208/sqft |
07/29/2026 Source: | Listed for Sale | $524,900 -4.55% $208/sqft |
07/01/2026 Source: | Price Decreased | $549,900 -4.28% $218/sqft |
05/05/2026 Source: | Price Decreased | $574,500 -4.09% $227/sqft |
03/02/2026 Source: | Listed for Sale | $599,000 -4.16% $237/sqft |

Show more
Nearby Homes





Find Homes by Property Features in Newton, NC
Nearby New Homes For Sale
Nearby Pre-Owned Homes For Sale

Based on information submitted to the MLS GRID from Canopy MLS through Oct 21, 2026, 04:15AM. All data is obtained from various sources and may not have been verified by the broker or MLS GRID. Supplied Open House Information is subject to change without notice. All information should be independently reviewed and verified for accuracy. Properties may or may not be listed by the office/agent presenting the information. IDX information is provided exclusively for consumers’ personal, noncommercial use. It may not be used for any purpose other than to identify prospective properties which the consumers may be interested in purchasing. The data is deemed reliable but is not guaranteed by MLS GRID. The use of the MLS GRID Data may be subject to an end-user license agreement prescribed by the Member Participant’s applicable MLS, if any, and as amended from time to time. ©2026 Canopy MLS. All Rights Reserved.
 Advertising Broker: Nicholas Huscroft | Chosen Realty
