- Overview
- Description
- Property Details
- Location
- HOA Management
- Facts & Features
- Getting Around
- Nearby Homes



$650,000
Monthly Est:$3,235
 4 Beds
 3 Baths
2 full baths + 1 half bath
 2,365sqft
16106 Cloverleaf Ct, Charlotte, NC 28277
$650,000
$3,235/moEst:
Get Pre-Approved
Single Family Residence
Built in 2007
$75/mo HOA
0.28 acre lot
$275/sq.ft
Description
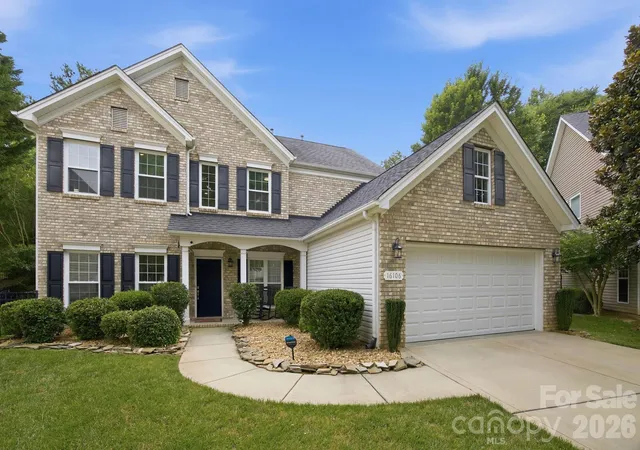
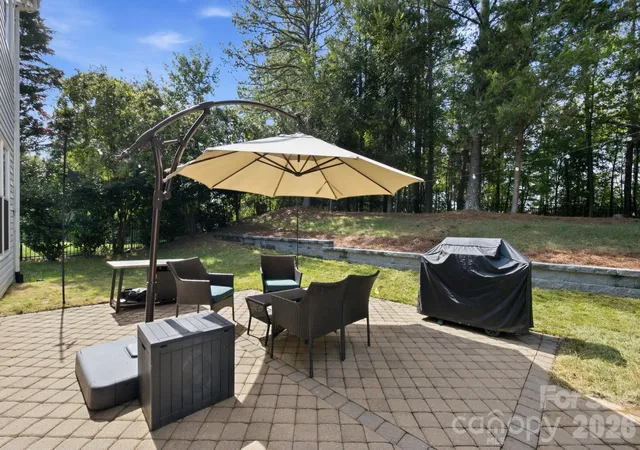
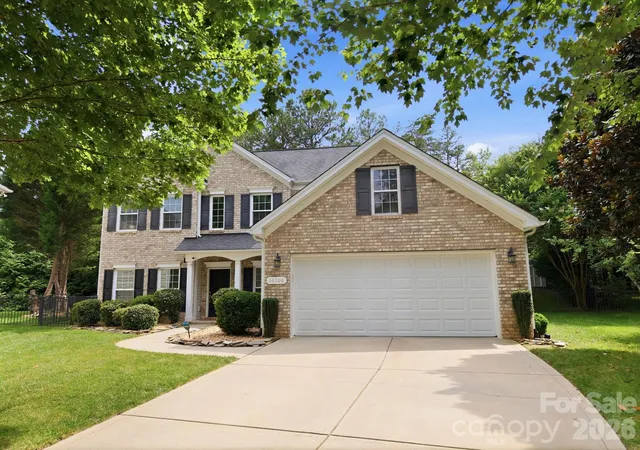
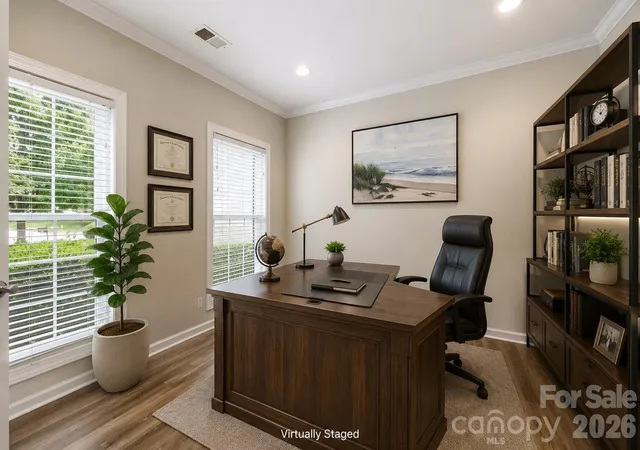
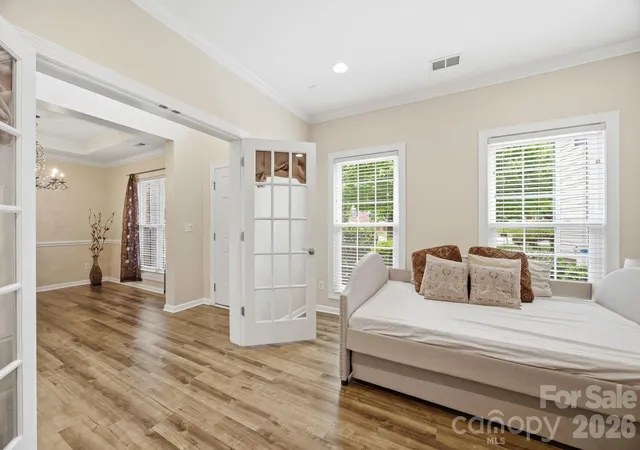
Hands down the Best Value IN Ballantyne!! An exceptional opportunity for any buyer to take advantage of this incredible price!! Sellers have also just invested an additional $6,000 in a NEW RETAINING WALL, further enhancing the backyard's usability, appearance and overall landscape. Don't miss this opportunity to live in one of Ballantyne's most sought after communities, within one of Charlotte's top rated school districts. Nestled on a private, nearly 1/3 acre cul-de-sac lot surrounded by mature trees, this home offers space, privacy and an impressive list of major improvements at an incredible value. The backyard is also fully fenced with additional storage units. Upon entry, you'll find a dedicated office with French doors and a versatile formal dining room that could easily serve as a den or flex space. Continue into the dramatic great room where soaring two story ceilings and a STUNNING wall floor to ceiling windows flood the home with natural light. A gas fireplace creates a warm and inviting ambiance, making this the true heart of the home. A convenient main level bedroom offers flexibility for guests or multigenerational living. The chef inspired kitchen is sure to impress with a large center island, abundant cabinetry, granite countertops, tile backsplash, newer gas range and microwave, and a spacious breakfast area for everyday dining. Upstairs, the open catwalk overlooks the great room below, enhancing the home's airy feel and architectural charm. The spacious primary suite features vaulted ceilings, a luxurious ensuite bath with dual vanities, a large soaking tub and a walk in closet. Two additional bedrooms and a generous bonus storage area complete the upper level. The pride of ownership shines throughout, with more than $57,000 IN MAJOR RECENT IMPROVEMENTS, including the newly completed $6,000 retaining wall, all new windows installed in October 2024 ($27,545), a new second floor HVAC system with upgraded air supply to the primary suite in April 2024 ($14,420), a new water heater and pressure regulator valve in December 2022 ($3,113), and drainage systems added to both sides of the home in November 2023 ($6,000). With a $33K PRICE IMPROVEMENT, $5K TOWARD BUYER CLOSING COSTS and more than $57K in significant recent improvements, the value here is hard to match. No expense has been spared to provide true move in ready living and peace of mind. This is a rare opportunity to own a meticulously maintained Providence Pointe home offering exceptional value, thoughtful updates, privacy and timeless appeal.
- Houzeo last checked: 2 minutes ago
- Listing updated: September 4, 2026 at 4:17 pm
- Listing Provided by: Cheryl Siegfried (206) 999-4590 | Redfin Corporation (877) 973-3346
- Source: Canopy MLS | MLS#: 4390415

Property Details
Status
Active Under Contract
Type
Single Family Residence
No. of Stories
-
County
City
Neighborhood
Year Built
2007
HOA Fees
$75/mo
Finished Area
2,365 sqft
Lot Size
0.28 acre lot
Basement Area
- sqft
MLS Name
Canopy MLS
MLS Number
4390415
MLS Status
Under Contract-Show
Days on Market
119
Cumulative Days on Market
84

Continue Your Journey in App
Find your dream home, receive real-time updates, and many more!
Download App
Continue Your Journey in App
Find your dream home, receive real-time updates, and many more!
Location
HOA Management
FirstService Residential
HOA Fees
$450/ Semi-Annually
Disclaimer: Amenities are based on third-party information and may vary; buyers must independently verify all amenities, as information is deemed reliable but not guaranteed.
Facts & Features
Rooms
Bedrooms & bathrooms
Bedrooms: 4
Bathrooms: 3
Interior
Sewer
Public Sewer
Appliances
Dishwasher, Electric Water Heater, Gas Range, Microwave, Refrigerator
Window Features
Insulated Window(s), Window Treatments
Heating
Forced Air, Natural Gas
Interior Features
Attic Other, Kitchen Island, Pantry, Walk In Closet(s)
Cooling
Central Air
Flooring
Carpet, Vinyl
Exterior Features
In Ground Irrigation, Rainwater Catchment
Construction
Year Built
Year Built: 2007
Home type
Single Family Residence
Construction Materials
Brick Partial, Vinyl
Foundation Details
Slab
Utilities & Energy
Utilities
Natural Gas
Water Source
City
Fireplace Features
Gas
Laundry Features
Main Level
Parking Features
Driveway, Attached Garage
Other Features
Subdivision Name
Providence Pointe
Community Features
Clubhouse, Outdoor Pool, Playground, Tennis Court(s)
Lot Features
Cul De Sac
Patio And Porch Features
Front Porch
Price History
| Date | Event | Price |
|---|---|---|
08/26/2026 Source: | Contingent (Active Under Contract) | $650,000 -1.81% $275/sqft |
08/16/2026 Source: | Price Decreased | $662,000 -0.45% $280/sqft |
07/24/2026 Source: | Price Decreased | $665,000 -1.48% $281/sqft |
06/12/2026 Source: | Listed for Sale | $675,000 -4.26% $285/sqft |
06/12/2026 Source: | Price Increased | $705,000 +4.44% $298/sqft |

Show more
Nearby Homes
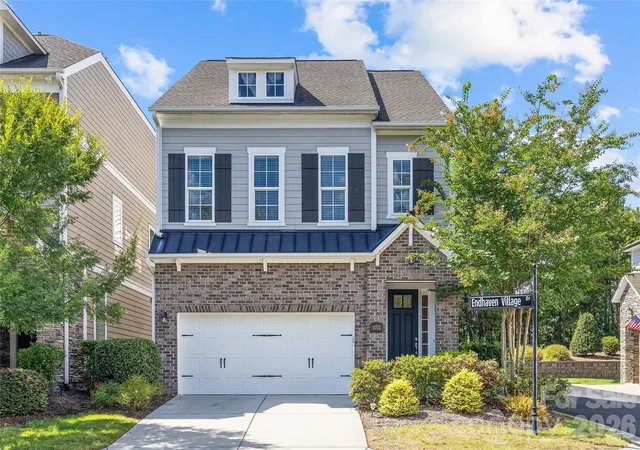
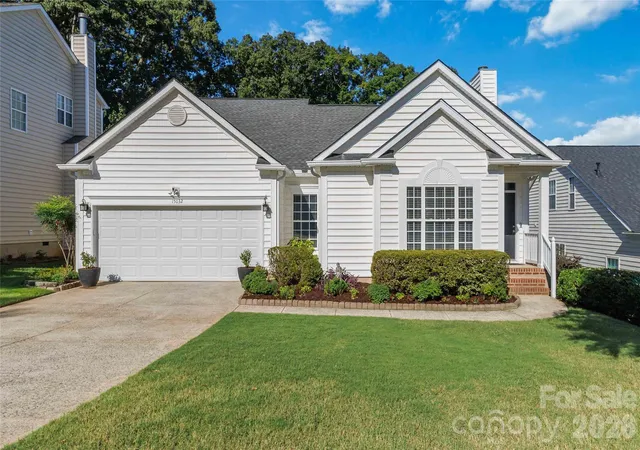
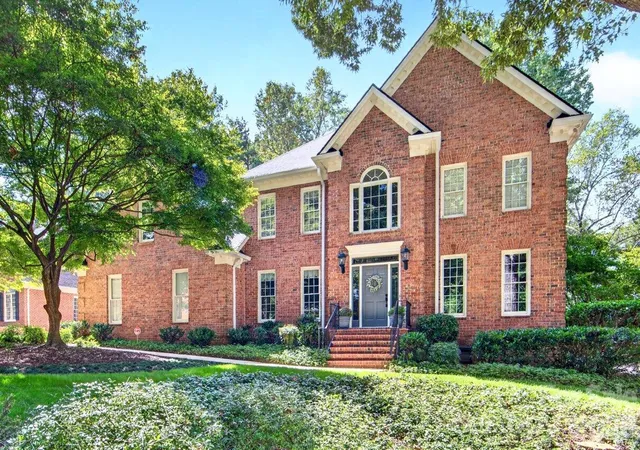
Find Homes by Property Features in Charlotte, NC
Nearby New Homes For Sale

Based on information submitted to the MLS GRID from Canopy MLS through Oct 09, 2026, 08:30AM. All data is obtained from various sources and may not have been verified by the broker or MLS GRID. Supplied Open House Information is subject to change without notice. All information should be independently reviewed and verified for accuracy. Properties may or may not be listed by the office/agent presenting the information. IDX information is provided exclusively for consumers’ personal, noncommercial use. It may not be used for any purpose other than to identify prospective properties which the consumers may be interested in purchasing. The data is deemed reliable but is not guaranteed by MLS GRID. The use of the MLS GRID Data may be subject to an end-user license agreement prescribed by the Member Participant’s applicable MLS, if any, and as amended from time to time. ©2026 Canopy MLS. All Rights Reserved.
 Advertising Broker: Nicholas Huscroft | Chosen Realty