- Overview
- Description
- Property Details
- Location
- Facts & Features
- Getting Around
- Nearby Homes


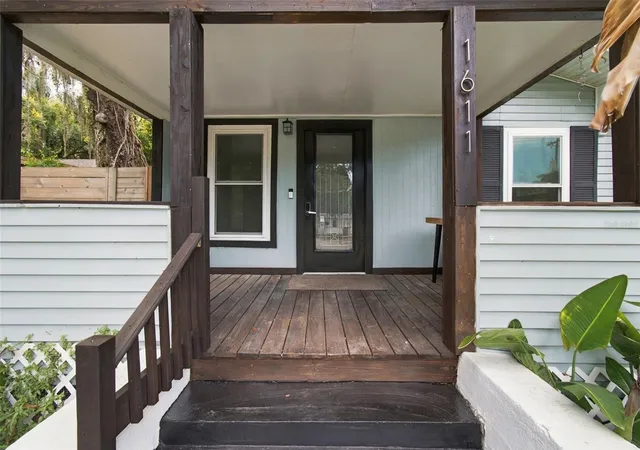


$299,999
Monthly Est:$1,493
 3 Beds
 2 Baths
2 full baths
 984sqft
1611 E Genesee St, Tampa, FL 33610
$299,999
$1,493/moEst:
Get Pre-Approved
Single Family Residence
Built in 1934
$-- HOA
6,250 sqft lot
$305/sq.ft
Description
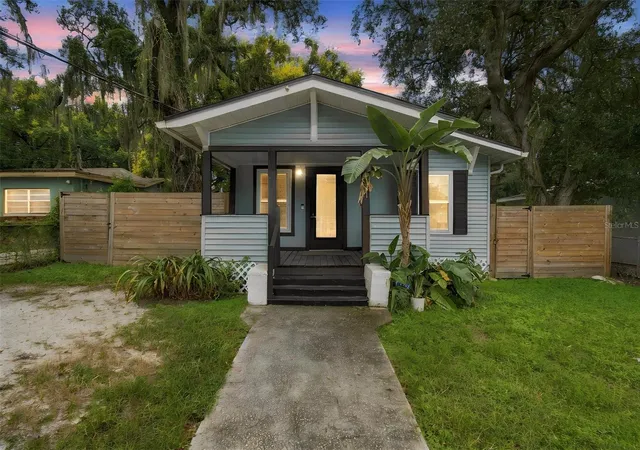
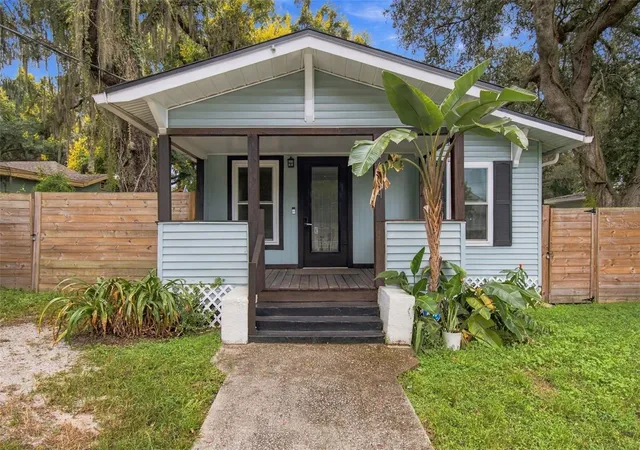
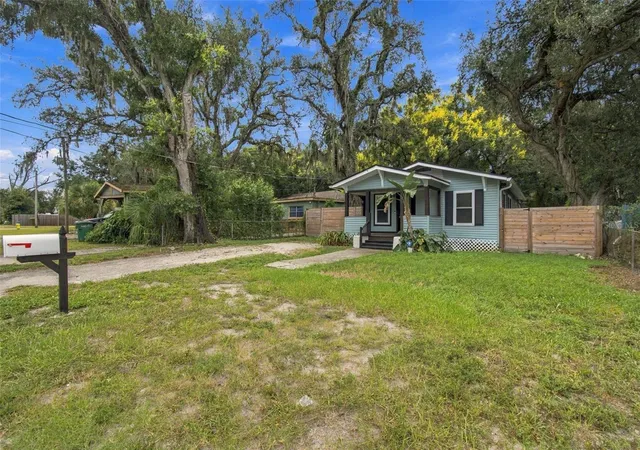
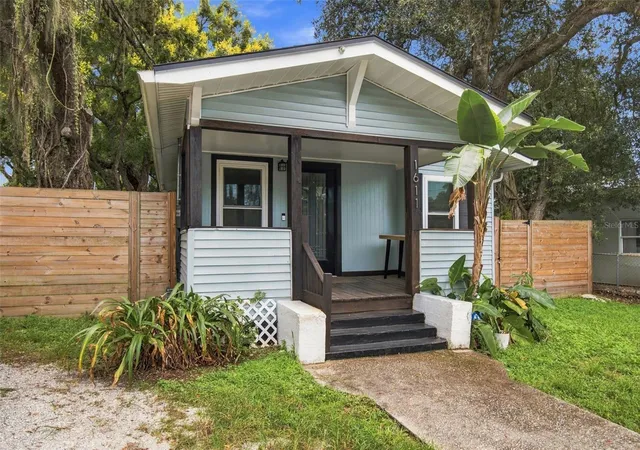
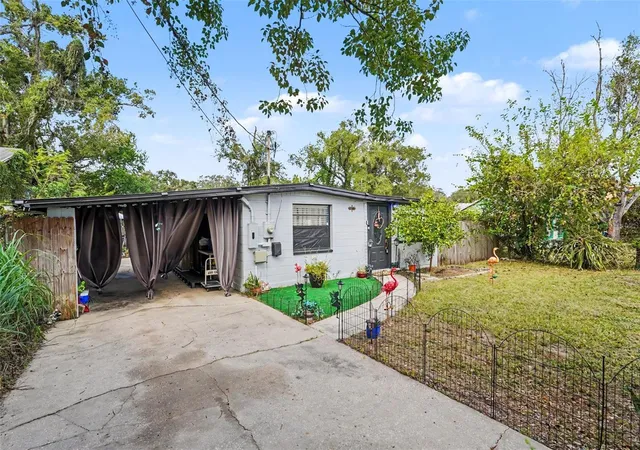
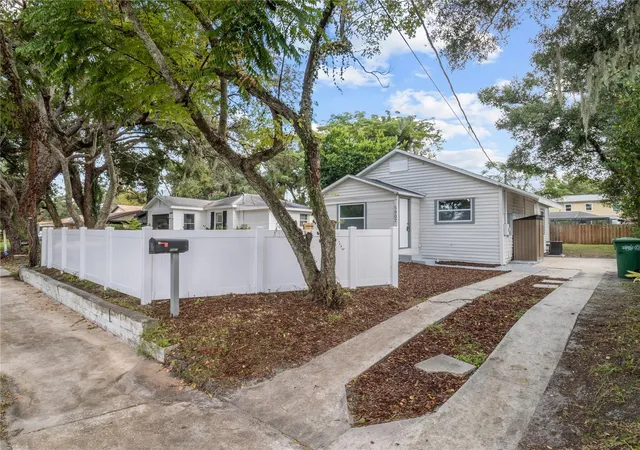
Built in 1934 and thoughtfully updated over the years, this Craftsman-style bungalow offers the charm and character Tampa is known for, paired with the comfort and functionality of modern living. With 3 bedrooms, 2 bathrooms, a spacious backyard, and a central location just minutes from Seminole Heights, this home offers plenty to enjoy both inside and out. Major updates include a roof and gutters replaced in 2024, Tankless water heater, hurricane-rated double-pane windows, and an A/C system installed in 2022.
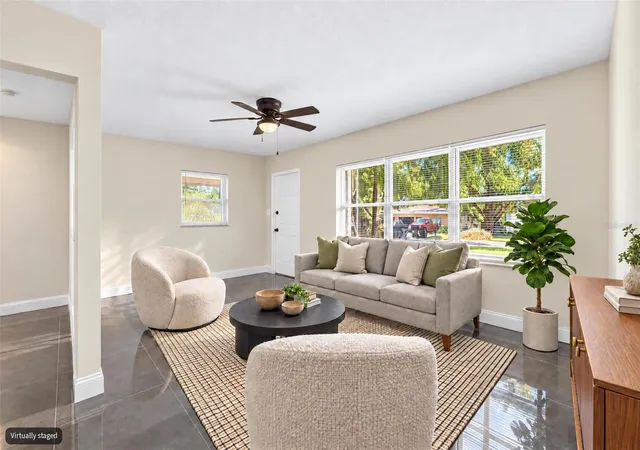
Step inside to fresh interior paint and an inviting open-concept layout where the living room flows naturally into the dining area and kitchen, creating a comfortable setup for everyday living and entertaining. The kitchen comes with concrete countertops, stainless steel appliances, wood cabinetry, open shelving, and a modern backsplash that adds just the right amount of character.
The owner’s suite features a private ensuite bathroom with an updated vanity and modern walk-in shower. Two additional bedrooms offer great flexibility for guests, a home office, or additional living space, with a nearby guest bathroom.
Out back, sliding glass doors open to a deck overlooking the oversized, fully fenced yard. Whether you’re entertaining, enjoying a quiet morning coffee, or envisioning a future garden, firepit area, or outdoor retreat, there is plenty of room to make the space your own.
The location adds even more appeal. Seminole Heights cafés, brunch spots, and locally owned restaurants are just a short drive away. Armature Works, the Tampa Riverwalk, Water Works Park, Downtown Tampa, and historic Ybor City are all within easy reach, and nearby I-275 provides convenient access throughout Tampa Bay.
A classic Tampa bungalow with character, updates, outdoor space, and a location that keeps you close to some of the city’s most popular destinations.
- Houzeo last checked: 8 minutes ago
- Listing updated: October 25, 2026 at 6:35 pm
- Listing Provided by: Nicholas Cuccia (813) 539-9944 | MAVREALTY (727) 314-3942
- Source: Stellar MLS-FL as distributed by MLS GRID | MLS#: TB8553349

Property Details
Status
Active
Type
Single Family Residence
No. of Stories
-
County
City
Neighborhood
--
Year Built
1934
HOA Fees
-
Finished Area
984 sqft
Lot Size
6,250 sqft lot
Basement Area
- sqft
MLS Name
Stellar MLS
MLS Number
TB8553349
MLS Status
Active
Days on Market
29
Cumulative Days on Market
25

Continue Your Journey in App
Find your dream home, receive real-time updates, and many more!
Continue Your Journey in App
Find your dream home, receive real-time updates, and many more!
Location
Facts & Features
Rooms
Bedrooms & bathrooms
Bedrooms: 3
Bathrooms: 2
Interior
Appliances
Cooktop, Disposal, Range, Refrigerator
Flooring
Laminate, Vinyl
Exterior Features
Lighting
Heating
Central, Exhaust Fan
Interior Features
Ceiling Fans(s), Eat In Kitchen, Living Room/dining Room Combo, Open Floorplan, Split Bedroom, Thermostat
Cooling
Central Air
Sewer
Public Sewer
Construction
Year Built
Year Built: 1934
Home type
Single Family Residence
Roof
Shingle
Foundation Details
Crawlspace
Construction Materials
Vinyl Siding, Frame
Utilities & Energy
Water Source
Public
Laundry Features
Inside
Utilities
Electricity Connected, Sewer Connected, Water Connected
Other Features
Subdivision Name
Bonita
Lot Features
City Limits, Level, Near Public Transit, Paved
Price History
| Date | Event | Price |
|---|---|---|
10/20/2026 Source: | Price Decreased | $299,999 -4.76% $305/sqft |
10/01/2026 Source: | Listed for Sale | $315,000 $320/sqft |
10/01/2026 Source: | Price Increased | $315,000 +3.28% $320/sqft |
09/16/2022 Source: | Price Increased | $305,000 +1.67% $310/sqft |
09/16/2022 Source: | Price Increased | $300,000 +53.85% $305/sqft |

Show more
Nearby Homes
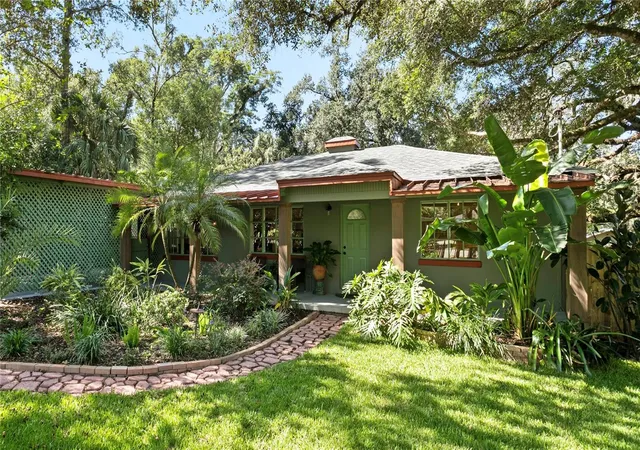
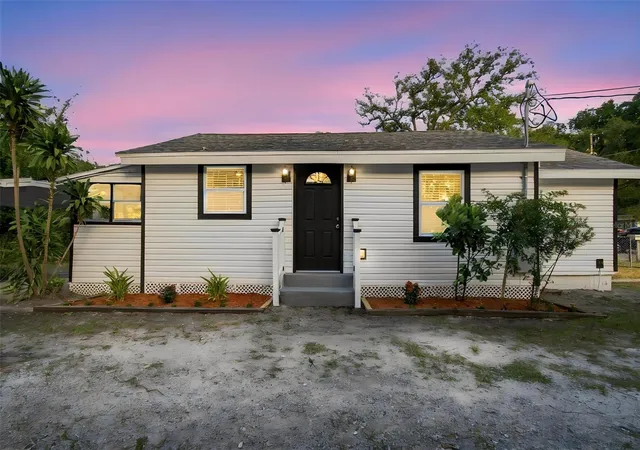
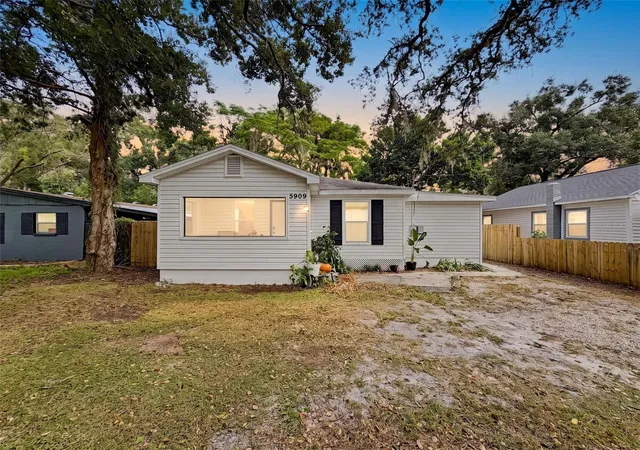
Find Homes by Property Features in Tampa, FL
Nearby New Homes For Sale

Based on information from Stellar MLS® through Oct 30, 2026, 08:45PM as submitted to and distributed by MLS GRID. All data is obtained from various sources and may not have been verified by the broker or MLS GRID. Supplied Open House Information is subject to change without notice. All information should be independently reviewed and verified for accuracy. Properties may or may not be listed by the office/agent presenting the information. IDX information is provided exclusively for consumers’ personal non-commercial use. It may not be used for any purpose other than to identify prospective properties consumers may be interested in purchasing. The data is deemed reliable but is not guaranteed by MLS GRID. The use of the MLS GRID Data may be subject to an end-user license agreement prescribed by the Member Participant’s applicable MLS, if any, and as amended from time to time. © 2026 Stellar MLS. All Rights Reserved.
 Advertising Broker: Fred McGill | Simple Showing, Inc
