- Overview
- Description
- Property Details
- Location
- Facts & Features
- Getting Around
- Nearby Homes




Street View
$439,900
Monthly Est:$2,190
 3 Beds
 3 Baths
2 full baths + 1 half bath
 1,715sqft
1611 Ole Buck Rd, Wheatfield, IN 46392
$439,900
$2,190/moEst:
Get Pre-Approved
Single Family Residence
Built in 2025
$-- HOA
1.23 acres lot
$257/sq.ft
Description
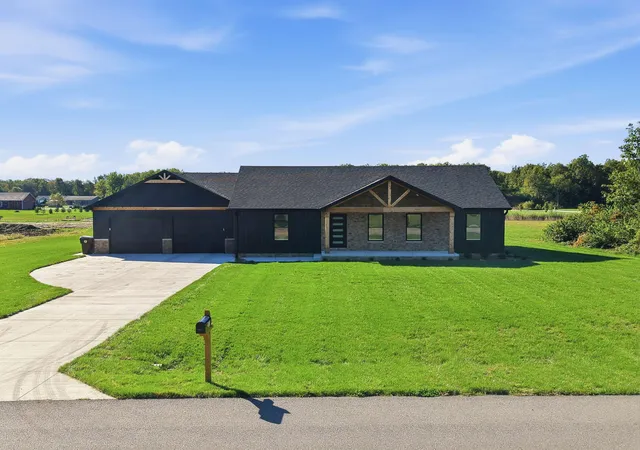
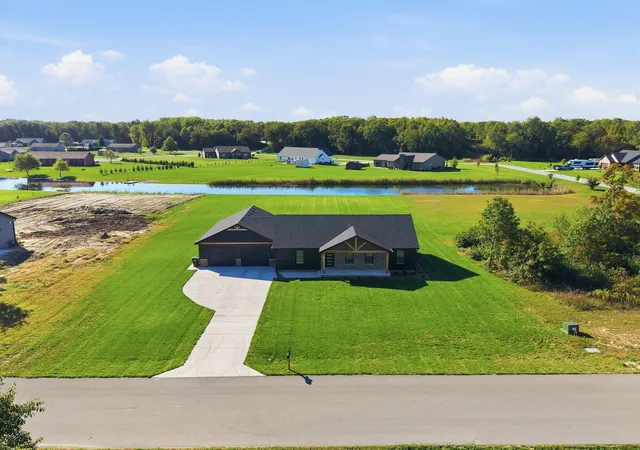
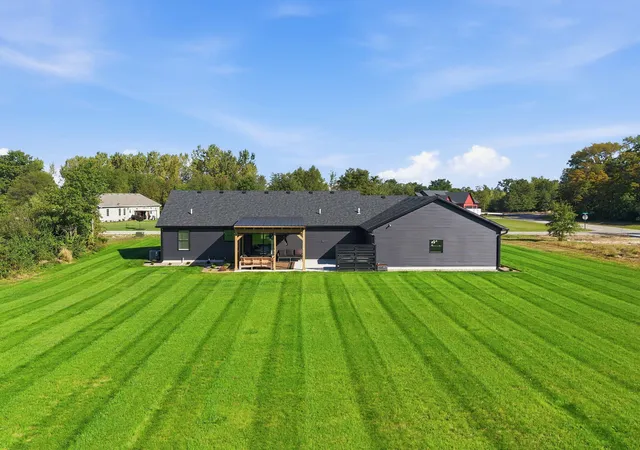
Welcome to 1611 Ole' Buck Road! Built in 2025, this 3-bedroom, 2.5-bath home sits on 1.22 acres and offers the space and privacy you've been looking for. The open split floorplan places the primary suite apart from the secondary bedrooms, giving everyone their own retreat while keeping the main living areas connected and easy to gather in. The kitchen features quartz countertops that are as durable as they are good-looking. Step outside to the covered back porch, perfect for morning coffee or evening relaxation while overlooking your expansive yard. An irrigated lawn keeps the grounds green with less effort. Car enthusiasts and hobbyists will love the massive 28x44 4-car garage, with plenty of room for vehicles, toys, tools, and storage. Nearly new construction, room to roam, and a layout that works for everyday living. Offered at 439,900. Schedule your showing today!
- Houzeo last checked: 12 hours ago
- Listing updated: October 6, 2026 at 11:04 pm
- Listing Provided by: Tracy VanderWall (219) 718-1807 | RE/MAX Executives (219) 987-2230
- Source: Northwest Indiana REALTORS® Association MLS-IN | MLS#: 846423

Property Details
Status
Active
Type
Single Family Residence
No. of Stories
-
County
City
Neighborhood
--
Year Built
2025
HOA Fees
-
Finished Area
1,715 sqft
Lot Size
1.23 acres lot
Basement Area
- sqft
MLS Name
Northwest Indiana REALTORS® Association MLS
MLS Number
846423
MLS Status
Active
Days on Market
1

Continue Your Journey in App
Find your dream home, receive real-time updates, and many more!
Download App
Continue Your Journey in App
Find your dream home, receive real-time updates, and many more!
Location
Facts & Features
Rooms
Bedrooms & bathrooms
Bedrooms: 3
Bathrooms: 3
Interior
Appliances
Dryer, Washer, Stainless Steel Appliance(s), Range Hood, Refrigerator, Microwave, Gas Range, Dishwasher
Heating
Forced Air, Natural Gas
Interior Features
Ceiling Fan(s), Walk In Closet(s), Soaking Tub, Recessed Lighting, Pantry, Open Floorplan, Kitchen Island, High Ceilings, Eat In Kitchen, Double Vanity
Sewer
Septic Tank
Utilities & Energy
Laundry Features
Main Level
Parking Features
Attached, Paved, Garage Faces Front, Driveway, Concrete, Garage Door Opener
Fireplace Features
Electric, Living Room
Water Source
Well
Basement
Crawl Space
Other Features
Lot Features
Back Yard, Sprinklers In Rear, Sprinklers In Front, Landscaped
Subdivision Name
Pheasant Hills Estates
Patio And Porch Features
Covered, Rear Porch, Porch, Patio, Front Porch
Price History
| Date | Event | Price |
|---|---|---|
10/06/2026 Source: | Listed for Sale | $439,900 $257/sqft |

Nearby Homes


Find Homes by Property Features in Wheatfield, IN
Nearby New Homes For Sale

Based on information provided by the Northwest Indiana REALTORS® Association, Inc. Multiple Listing Service through Oct 07, 2026, 06:01AM as submitted to and distributed by MLS GRID. Information Deemed Reliable But Not Guaranteed. All data is obtained from various sources and may not have been verified by broker or MLS GRID. Supplied Open House Information is subject to change without notice. All information is provided exclusively for personal, non-commercial use, and may not be used for any purpose other than to identify prospective properties consumers may be interested in purchasing. All information should be independently reviewed and verified for accuracy. Properties may or may not be listed by the office/agent presenting the information. © 2026 Northwest Indiana REALTORS® Association, Inc. Multiple Listing Service. All rights reserved.
 Advertising Broker: Donna Mink | Mink Realty