- Overview
- Description
- Property Details
- Location
- HOA Management
- Facts & Features
- Getting Around
- Nearby Homes


Street View
$375,000
Monthly Est:$1,867
 4 Beds
 3 Baths
2 full baths + 1 half bath
 2,921sqft
1611 Springhouse St, San Antonio, TX 78251
$375,000
$1,867/moEst:
Get Pre-Approved
Single Family Residence
Built in 2002
$107/mo HOA
7,562.02 sqft lot
$128/sq.ft
Description
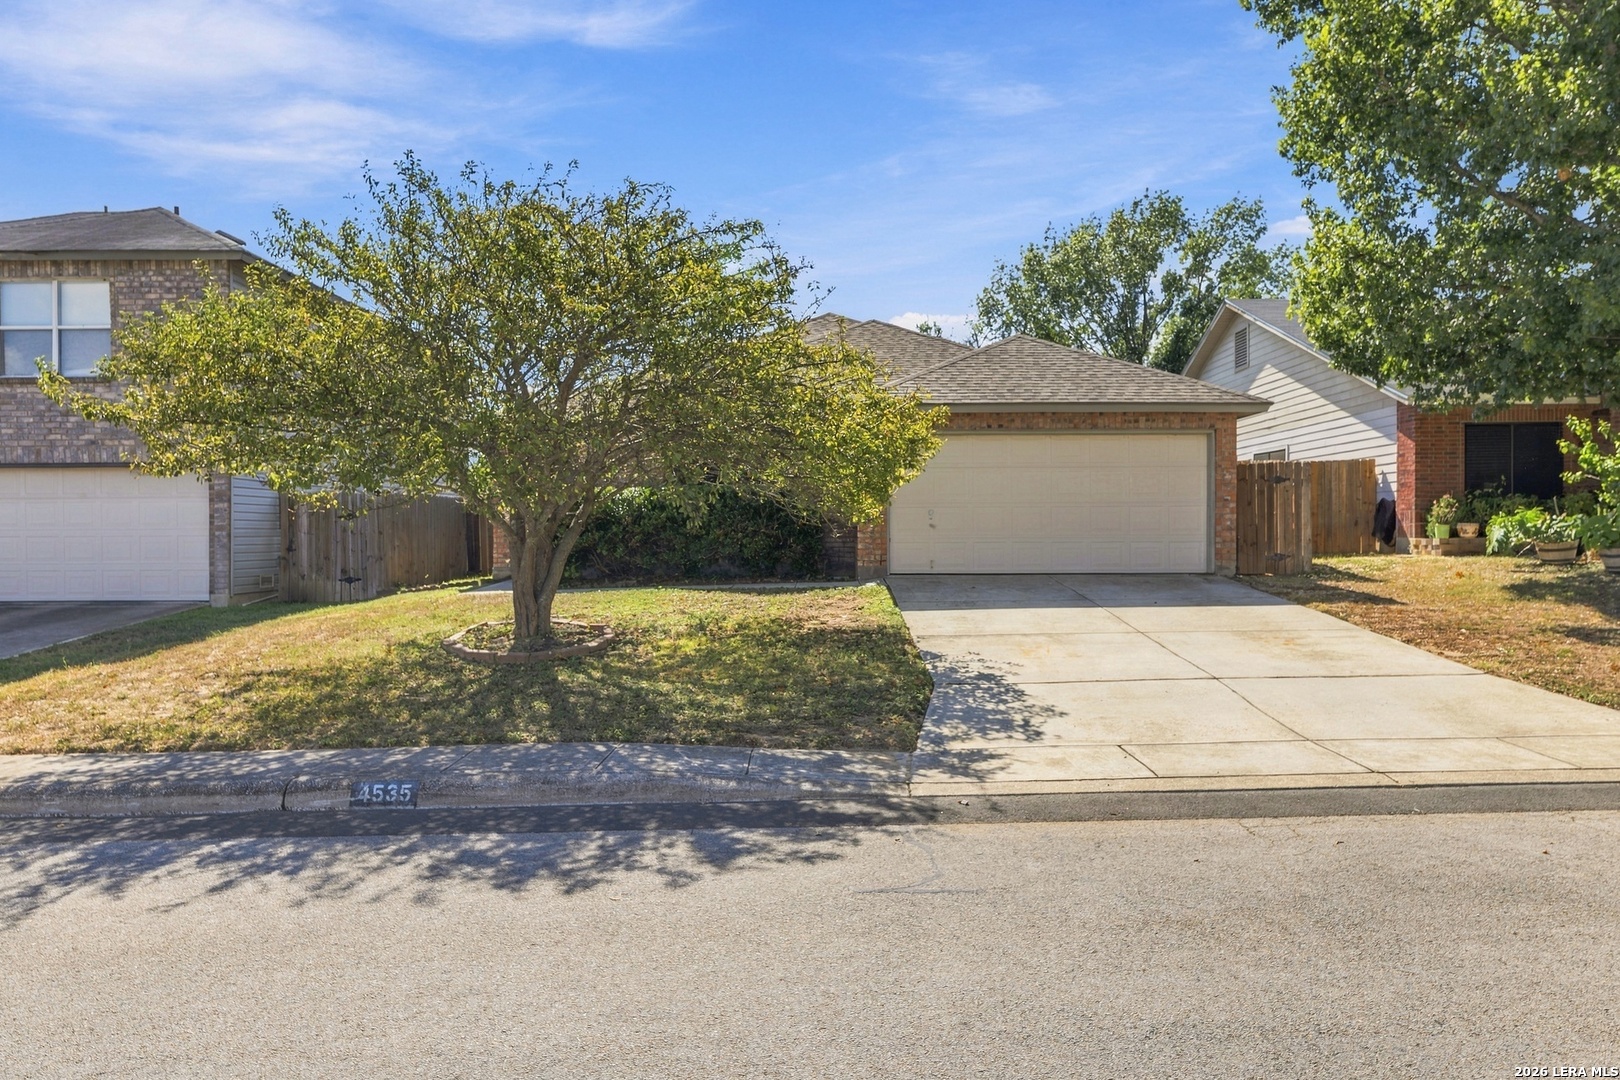
SPACE, COMFORT & EXCEPTIONAL OUTDOOR LIVING.. come together at 1611 Springhouse!! Nestled in the gated community of The Heights at Westover, this beautifully maintained and spacious 2,921 sqft home offers 4 bedroom, 2.5 baths, and a 3 car garage with plenty of room for parking, storage and more. The thoughtfully designed floor plan features a formal living room and family room, a separate dining room, breakfast area and a large kitchen with abundant cabinetry and workspace. Beautiful wood floors add warmth and character to the main living areas. Upstairs, you'll find a generously sized primary suite featuring a spacious bedroom, ensuite bath with a relaxing garden tub, dual vanities and a large primary closets. Three additional spacious bedroom provide plenty of room for family, guests and office or hobbies. Step outside and discover one of the home's true highlights.. a beautifully landscaped backyard with an extended covered patio, creating an exceptional outdoor living space perfect for morning coffee, weekend gatherings, outdoor dining or simply relaxing and enjoying the Texas weather. The 3 car garage offers exceptional versatility with 220V outlets, abundant storage and workshop space, making it ideal for projects, hobbies or additional workspace. Recent improvements add even more value, including a roof approximately one year old and two HVAC systems, with the upstairs HVAC system replaced in August 2026. Enjoy the convenience of a great location near Lackland AFB, SeaWorld, shopping, dining and entertainment while enjoying the added privacy and security of a gated community. 1611 Springhouse offers the space and functionality you've been looking for. Come see it in person, you may just found your next home!!
- Houzeo last checked: 12 hours ago
- Listing updated: September 30, 2026 at 12:50 am
- Listing Provided by: Maria Davila (830) 305-5229 DRE #0579538 | All City San Antonio Registere (210) 858-6565
- Source: Central Texas MLS-TX | MLS#: 624801

Property Details
Status
Active
Type
Single Family Residence
No. of Stories
2
County
City
Neighborhood
--
Year Built
2002
HOA Fees
$107/mo
Finished Area
2,921 sqft
Lot Size
7,562.02 sqft lot
Basement Area
- sqft
MLS Name
Central Texas MLS
MLS Number
624801
MLS Status
Active
Days on Market
5

Continue Your Journey in App
Find your dream home, receive real-time updates, and many more!
Download App
Continue Your Journey in App
Find your dream home, receive real-time updates, and many more!
Location
HOA Management
THE HEIGHTS AT WESTOVER HILLS
HOA Fees
$107/ Monthly
Disclaimer: Amenities are based on third-party information and may vary; buyers must independently verify all amenities, as information is deemed reliable but not guaranteed.
Facts & Features
Rooms
Bedrooms & bathrooms
Bedrooms: 4
Bathrooms: 3
Bedroom4
Level: Upper
Area: 143.00 Square Feet
Dimensions: 13 X 11
Bedroom3
Level: Upper
Area: 130.00 Square Feet
Dimensions: 13 X 10
Bedroom2
Level: Upper
Area: 143.00 Square Feet
Dimensions: 13 X 11
PrimaryBathroom
Level: Upper
Area: 170.00 Square Feet
Dimensions: 17 X 10
PrimaryBedroom
Level: Upper
Area: 272.00 Square Feet
Dimensions: 17 X 16
Laundry
Level: Upper
Area: 42.00 Square Feet
Dimensions: 6 X 7
BreakfastRoomNook
Level: Lower
Area: 160.00 Square Feet
Dimensions: 16 X 10
Kitchen
Level: Lower
Area: 224.00 Square Feet
Dimensions: 16 X 14
FamilyRoom
Level: Lower
Area: 400.00 Square Feet
Dimensions: 20 X 20
DiningRoom
Level: Lower
Area: 156.00 Square Feet
Dimensions: 12 X 13
LivingRoom
Level: Lower
Area: 182.00 Square Feet
Dimensions: 14 X 13
EntryFoyer
Level: Lower
Area: 88.00 Square Feet
Dimensions: 11 X 8
Interior
Heating
Electric
Sewer
Not Connected At Lot, Public Sewer
Interior Features
All Bedrooms Up, Ceiling Fans, Dining Area, Separate Formal Dining Room, Double Vanity, Entrance Foyer, Game Room, Garden Tub Roman Tub, High Ceilings, Multiple Living Areas, Multiple Dining Areas, Open Floorplan, Recessed Lighting, Separate Shower, Upper Level Primary, Walk In Closets, Breakfast Area, Eat In Kitchen, Granite Counters, Kitchen Family Room Combo, Kitchen Dining Combo
Flooring
Carpet, Tile, Wood
Window Features
Double Pane Windows
Appliances
Dishwasher, Electric Range, Electric Water Heater, Disposal, Microwave, Water Heater, Some Electric Appliances, Range
Cooling
Central Air, Two Units
Exterior Features
Covered Patio, Porch, Private Yard, Rain Gutters
Construction
Year Built
Year Built: 2002
Home type
Single Family Residence
Foundation Details
Slab
Construction Materials
Brick, Masonry
Roof
Composition, Shingle
Property Condition
Resale
Architectural Style
Traditional
Utilities & Energy
Utilities
Electricity Available, High Speed Internet Available, Trash Collection Public
Security Features
Gated Community, Security System Owned, Smoke Detectors
Parking Features
Attached, Door Multi, Garage, Garage Door Opener, Oversized, Garage Faces Side
Pool Features
Above Ground, Community
Laundry Features
Washer Hookup, Electric Dryer Hookup, Inside, Laundry Room, Upper Level
Fireplace Features
Family Room
Water Source
Public
Other Features
Subdivision Name
Ncb 17642 Mdws/westover Hills
Community Features
Basketball Court, Tennis Courts, Community Pool, Curbs, Gated, Street Lights
Patio And Porch Features
Covered, Patio, Porch
Price History
| Date | Event | Price |
|---|---|---|
09/29/2026 Source: | Listed for Sale | $375,000 $128/sqft |

Nearby Homes


Find Homes by Property Features in San Antonio, TX

Based on information from the association of REALTORS® (alternatively, from the Central Texas MLS) through Oct 02, 2026, 09:00AM. IDX information is provided exclusively for personal, non-commercial use, and may not be used for any purpose other than to identify prospective properties consumers may be interested in purchasing. Information is deemed reliable but not guaranteed. © 2026 Central Texas MLS, All Rights Reserved.
 Advertising Broker: Michelle Brecker | Pathway To Home Realty