- Overview
- Description
- Property Details
- Location
- HOA Management
- Facts & Features
- Getting Around
- Nearby Homes

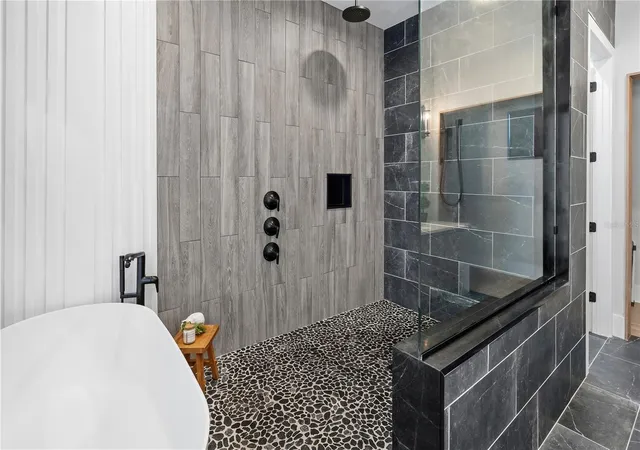


$1,650,000
Monthly Est:$8,213
 4 Beds
 5 Baths
4 full baths + 1 half bath
 3,620sqft
16114 Trivoli Cir, Montverde, FL 34756
$1,650,000
$8,213/moEst:
Get Pre-Approved
Single Family Residence
Built in 2023
$421.67/mo HOA
5,619 sqft lot
$456/sq.ft
Description
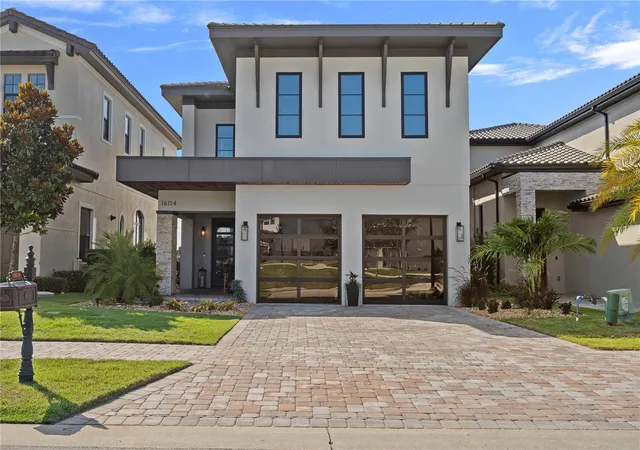
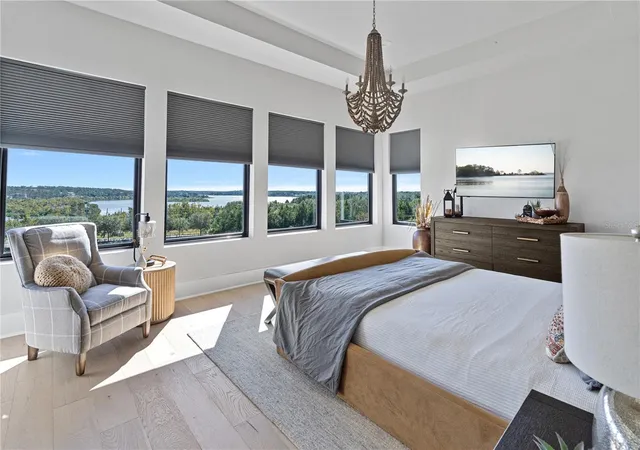
A one-of-a-kind custom residence, unique to Lake County and never duplicated. This home is perched atop the 18th hole of the Nick Faldo championship golf course, with sweeping views of both Lake Apopka and Lake Siena. Enjoy sunrises from the upper owner's suite or the lower rear porch, and distant nightly views of Disney fireworks.
Experience the lifestyle of the highly sought-after guard-gated community of Bella Collina, featuring an expansive 75,000 clubhouse with the charm and elegance of Italy, Har-Tru tennis courts, pickleball courts, a resort-style swimming pool with cabanas, scenic walking trails, a full-service spa, and indoor/outdoor dining. From local traditions to niche gatherings, the community calendar offers a full lineup of social events for every interest.
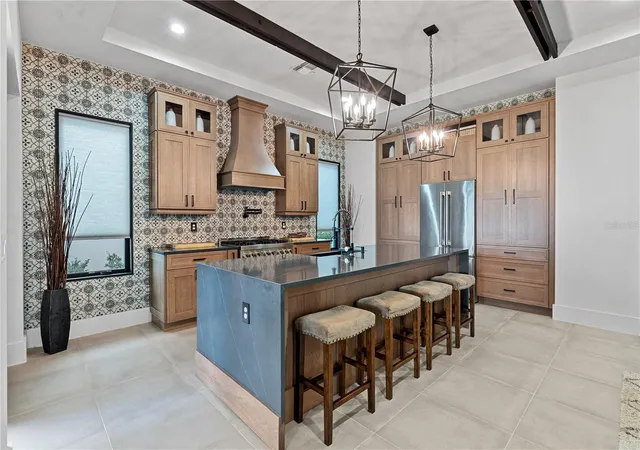
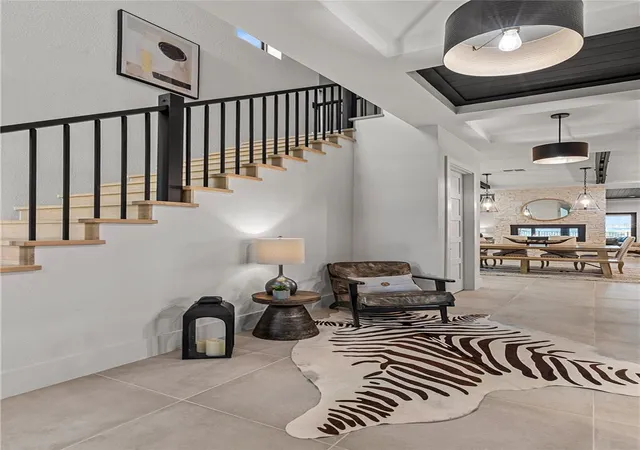
Step through the bright, airy two-story foyer into this modern 4-bedroom, 4.5-bathroom home, featuring a gourmet, open-concept kitchen with custom cabinetry and upgraded appliances; a dining/living area with a pass-through fireplace; a custom owner's suite with a walk-in closet; and an upper-level family room and game room with a pool table. Enjoy seamless indoor/outdoor living through double sliding doors leading to the rear seating and grilling area, or unwind in the more peaceful separate rear dining space.
Bella Collina is zoned for a mix of highly rated public and private schools with strong academic performance and glowing parent reviews, and offers easy access to the Florida Turnpike, shopping, and dining. Whether you're searching for a primary residence or a seasonal retreat in one of Florida's premier communities, this exceptional home offers a rare opportunity to experience the very best of Bella Collina luxury living.
Inquire about the schools: Minneola Horizon Academy K-8 and Montverde Academy which is a private school.
- Houzeo last checked: 4 hours ago
- Listing updated: September 25, 2026 at 10:48 am
- Listing Provided by: Kim Bell (386) 212-8686 | RE/MAX SIGNATURE (386) 673-7001
- Source: Stellar MLS-FL | MLS#: V4950894

Property Details
Status
Active
Type
Single Family Residence
No. of Stories
2
County
City
Neighborhood
--
Year Built
2023
HOA Fees
$421.67/mo
Finished Area
3,620 sqft
Lot Size
5,619 sqft lot
Basement Area
- sqft
MLS Name
Stellar MLS
MLS Number
V4950894
MLS Status
Active
Days on Market
42
Cumulative Days on Market
1

Continue Your Journey in App
Find your dream home, receive real-time updates, and many more!
Download App
Continue Your Journey in App
Find your dream home, receive real-time updates, and many more!
Location
HOA Management
Artemis Management
HOA Fees
$1,265/ Quarterly
Amenities
 Amenities and services may be covered by one or multiple associations and service providers.
 Bike Trails
 Security Gate
 Maintenance
 Security Guard
 Cable TV
 Park Playground
Disclaimer: Amenities are based on third-party information and may vary; buyers must independently verify all amenities, as information is deemed reliable but not guaranteed.
Facts & Features
Rooms
Bedrooms & bathrooms
Bedrooms: 4
Bathrooms: 5
Kitchen
Level: First
Area: 289.00 Square Feet
Dimensions: 17x17
Living Room
Level: First
Area: 324.00 Square Feet
Dimensions: 18x18
Primary Bedroom
Level: Second
Area: 266.00 Square Feet
Dimensions: 19x14
Dining Room
Level: First
Area: 289.00 Square Feet
Dimensions: 17x17
Office
Level: First
Area: 156.00 Square Feet
Dimensions: 13x12
Bedroom 2
Level: Second
Area: 156.00 Square Feet
Dimensions: 13x12
Bedroom 3
Level: Second
Area: 144.00 Square Feet
Dimensions: 12x12
Bedroom 4
Level: Second
Area: 144.00 Square Feet
Dimensions: 12x12
Primary Bathroom
Level: Second
Area: 168.00 Square Feet
Dimensions: 14x12
Bathroom 2
Level: Second
Area: 54.00 Square Feet
Dimensions: 9x6
Bathroom 3
Level: Second
Area: 144.00 Square Feet
Dimensions: 12x12
Bathroom 4
Level: First
Area: 36.00 Square Feet
Dimensions: 6x6
Balcony/Porch/Lanai
Level: First
Interior
Sewer
Private Sewer
Exterior Features
Balcony, Outdoor Grill, Outdoor Kitchen, Private Yard
Interior Features
Ceiling Fans(s), Crown Molding, High Ceilings, Living Room/dining Room Combo, Open Floorplan, Primary Bedroom Upstairs, Solid Wood Cabinets, Thermostat, Tray Ceiling(s), Walk In Closet(s)
Flooring
Carpet, Tile, Wood
Window Features
Double Pane Windows, Drapes, Energy Star Qualified Windows, Low Emissivity Windows, Rods, Shades, Storm Window(s)
Heating
Central, Exhaust Fan, Natural Gas
Cooling
Central Air, Zoned
Appliances
Built In Oven, Cooktop, Dishwasher, Disposal, Dryer, Exhaust Fan, Gas Water Heater, Ice Maker, Microwave, Range Hood, Refrigerator, Tankless Water Heater, Washer
Construction
Year Built
Year Built: 2023
Home type
Single Family Residence
Roof
Other, Tile
Architectural Style
Contemporary
Construction Materials
Concrete, Hardi Plank Type, Stucco, Frame
Property Condition
Completed
Foundation Details
Slab
Utilities & Energy
Security Features
Gated Community, Security Gate, Smoke Detector(s)
Parking Features
Driveway, Garage Door Opener
Fireplace Features
Gas, Living Room, Other
Laundry Features
Electric Dryer Hookup, Laundry Room, Washer Hookup
Association Amenities
Cable Tv, Gated, Park, Playground, Trail(s)
Water Source
Private
Utilities
Cable Connected, Electricity Connected, Fire Hydrant, Natural Gas Connected, Phone Available, Public, Sewer Connected, Underground Utilities, Water Connected
Other Features
Community Features
Buyer Approval Required, Clubhouse, Deed Restrictions, Dog Park, Fitness Center, Gated Community No Guard, Golf, Park, Playground, Pool, Restaurant, Sidewalks, Tennis Court(s), Street Lights
Patio And Porch Features
Front Porch, Rear Porch, Screened, Side Porch
Lot Features
Cul De Sac, Landscaped, Level, On Golf Course, Private, Sidewalk, Paved
Subdivision Name
Bella Collina West Sub
Price History
| Date | Event | Price |
|---|---|---|
09/17/2026 Source: | Listed for Sale | $1,650,000 +10.00% $456/sqft |
08/26/2026 Source: | Listing Removed | $1,500,000 $414/sqft |

Nearby Homes
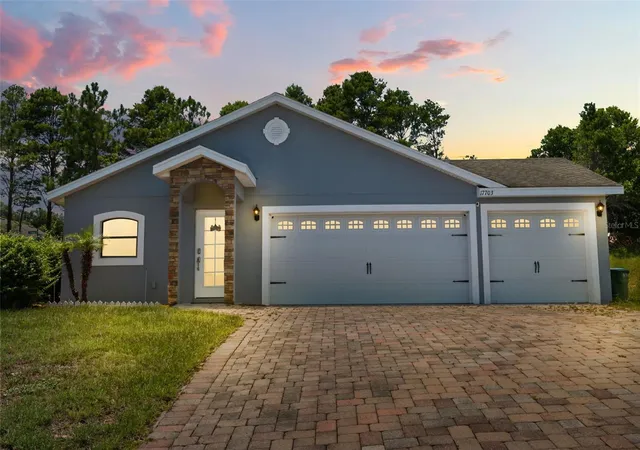
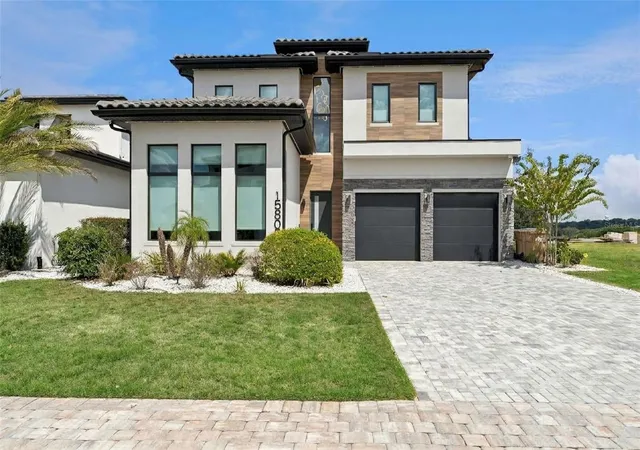
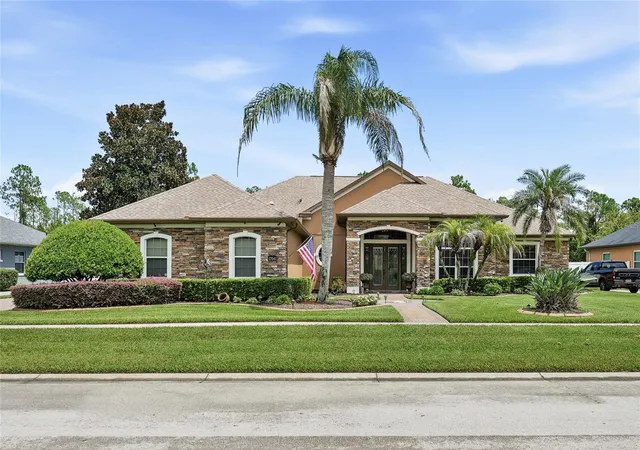
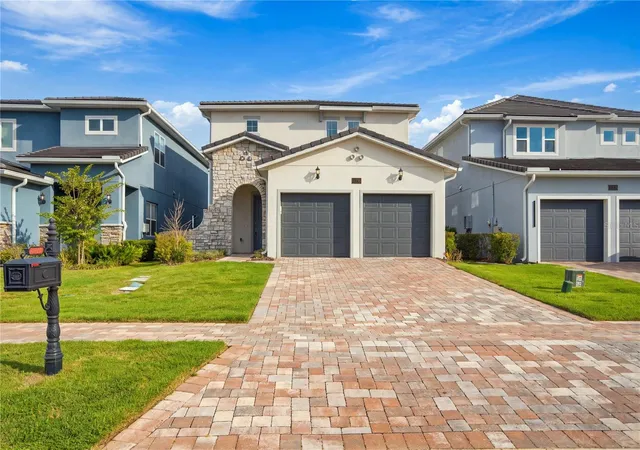
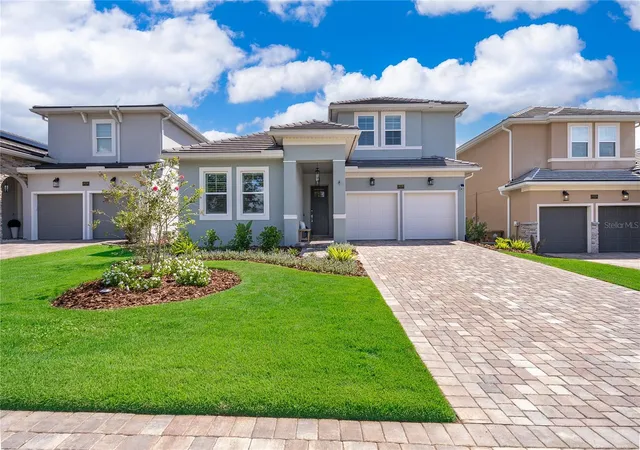
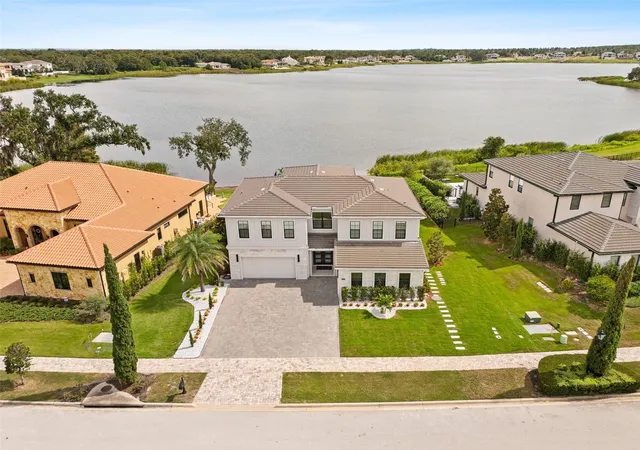
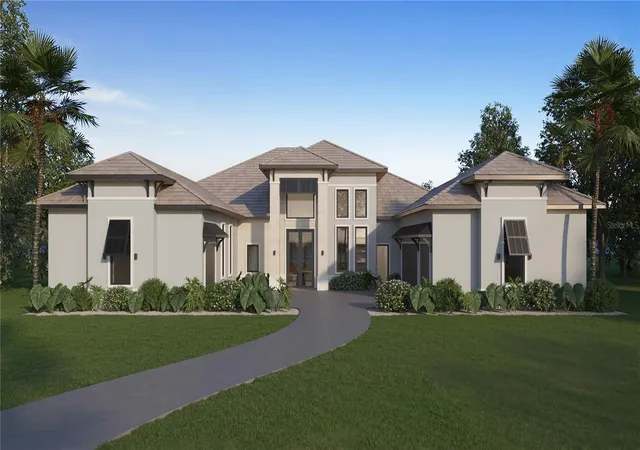
Find Homes by Property Features in Montverde, FL
Nearby New Homes For Sale

Based on information from Stellar MLS® through Oct 08, 2026, 11:00AM as submitted to and distributed by MLS GRID. All data is obtained from various sources and may not have been verified by the broker or MLS GRID. Supplied Open House Information is subject to change without notice. All information should be independently reviewed and verified for accuracy. Properties may or may not be listed by the office/agent presenting the information. IDX information is provided exclusively for consumers’ personal non-commercial use. It may not be used for any purpose other than to identify prospective properties consumers may be interested in purchasing. The data is deemed reliable but is not guaranteed by MLS GRID. The use of the MLS GRID Data may be subject to an end-user license agreement prescribed by the Member Participant’s applicable MLS, if any, and as amended from time to time. © 2026 Stellar MLS. All Rights Reserved.
 Advertising Broker: Fred McGill | Simple Showing, Inc