- Overview
- Description
- Property Details
- Location
- Facts & Features
- Getting Around



$349,900
Monthly Est:$1,742
 2 Beds
 3 Baths
2 full baths + 1 half bath
 1,914sqft
1612 Dupont Ave, Morris, IL 60450
$349,900
$1,742/moEst:
Get Pre-Approved
Duplex
Built in 2002
$-- HOA
-- sqft lot
$183/sq.ft
Description
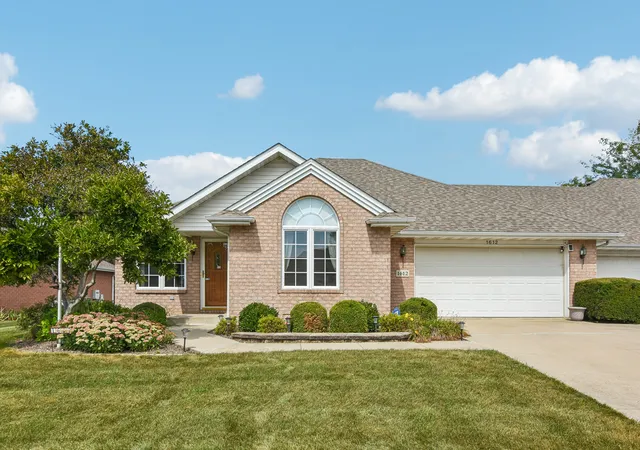
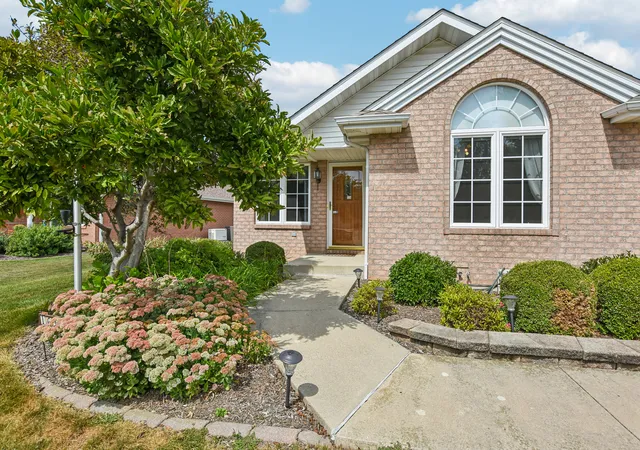
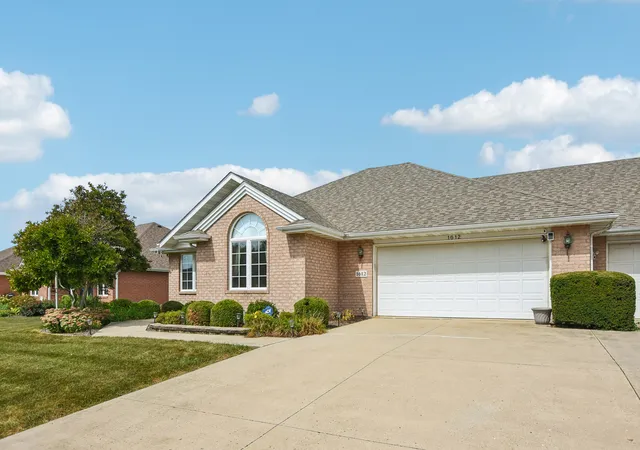
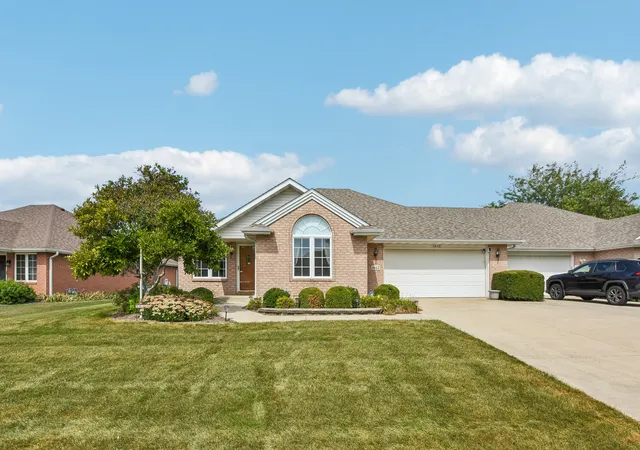
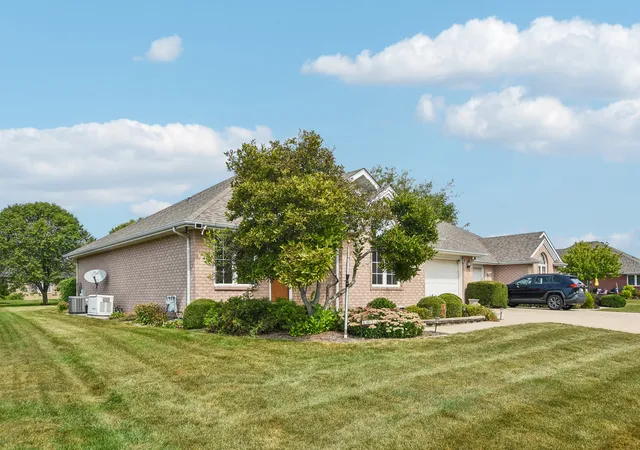
Discover the exceptional craftsmanship and timeless elegance of this all-brick Burla-built ranch duplex, beautifully positioned in one of Morris' most desirable neighborhoods, where distinctive brick ranch duplexes and meticulously manicured lawns create an inviting sense of pride and permanence. Thoughtfully designed with impressive architectural details and generously proportioned living spaces, this remarkable home offers a level of quality and comfort that is truly special. From the moment you enter, the attention to detail is evident. The spacious living room features rich hardwood flooring, while the stunning open-concept kitchen and family room serve as the heart of the home. The beautifully appointed kitchen showcases granite countertops, abundant cabinetry, stainless steel appliances, pantry closet, breakfast bar, and dedicated table space, creating an ideal setting for both everyday living and elegant entertaining. The kitchen flows seamlessly into the expansive family room, where a dramatic vaulted ceiling, skylights, and an abundance of windows create an airy, light-filled atmosphere. A wall of glass and sliding doors extend the living space outdoors, opening to a generous concrete patio with pergola and a beautifully professionally landscaped backyard-a private and tranquil setting for morning coffee, outdoor dining, entertaining guests, or simply unwinding at the end of the day. The thoughtfully designed bedroom layout offers two exceptional suites. The primary bedroom provides a peaceful retreat complete with a private master bathroom with granite top vanity, a walk-in shower with ceramic tile walls and and spacious walk-in closet. The guest bedroom is equally impressive, featuring its own adjoining bathroom with walk-in shower with ceramic tile walls, and a truly distinctive architectural detail-a beautiful barrel ceiling that perfectly complements the dramatic arched window, creating an elegant and memorable space for family or guests. Convenience and functionality are equally impressive, with a first-floor laundry room and half bath conveniently located off the main living areas. The full basement provides an abundance of additional space and tremendous potential for future finished living areas, with plumbing already roughed in for a future bathroom. A whole-house generator provides an added level of comfort and peace of mind, while the attached two-car garage offers convenient, protected parking and additional storage. Ideally located just two blocks from Morris' premier Westside Park, where you'll find an ice rink, ball fields, playground equipment, skate park, and more. The Morris YMCA is just three blocks away and offers an indoor pool, basketball courts, workout center, and additional recreational amenities. With its exceptional Burla construction, all-brick exterior, sophisticated architectural touches, beautifully appointed interior, finished-living potential, and professionally landscaped outdoor retreat, this is more than a duplex-it is an elegant, low-maintenance lifestyle opportunity in an outstanding Morris location.
- Houzeo last checked: 12 hours ago
- Listing updated: September 23, 2026 at 2:45 am
- Listing Provided by: Shawn Hornsby (815) 474-6670 | Century 21 Coleman-Hornsby (815) 942-9190
- Source: MRED MLS-IL | MLS#: 12755455

Part of

Property Details
Status
Active Under Contract
Type
Multi Family
No. of Stories
1
County
City
Neighborhood
--
Year Built
2002
HOA Fees
-
Finished Area
1,914 sqft
Lot Size
-- sqft lot
Basement Area
- sqft
MLS Name
MRED MLS
MLS Number
12755455
MLS Status
Contingent
Days on Market
27

Continue Your Journey in App
Find your dream home, receive real-time updates, and many more!
Download App
Continue Your Journey in App
Find your dream home, receive real-time updates, and many more!
Location
Facts & Features
Rooms
Bedrooms & bathrooms
Bedrooms: 2
Bathrooms: 3
Bedroom 2
Level: Main
Area: 192.00 Square Feet
Dimensions: 16X12
Dining Room
Level: Main
Area: 156.00 Square Feet
Dimensions: 13X12
Family Room
Level: Main
Area: 405.00 Square Feet
Dimensions: 27X15
Kitchen
Level: Main
Area: 120.00 Square Feet
Dimensions: 12X10
Laundry
Level: Main
Area: 48.00 Square Feet
Dimensions: 8X6
Living Room
Level: Main
Area: 176.00 Square Feet
Dimensions: 16X11
Master Bedroom
Level: Main
Area: 192.00 Square Feet
Dimensions: 16X12
Interior
Sewer
Public Sewer
Heating
Natural Gas, Forced Air
Cooling
Central Air
Window Features
Screens
Appliances
Range, Microwave, Dishwasher, Refrigerator, Washer, Dryer, Stainless Steel Appliance(s)
Construction
Year Built
Year Built: 2002
Home type
Duplex
Roof
Asphalt
Foundation Details
Concrete Perimeter
Construction Materials
Brick
Utilities & Energy
Utilities
Cable Available
Basement
Unfinished, Full
Water Source
Public
Parking Features
Concrete, Garage Door Opener, Yes, Garage Owned, Attached, Garage
Electric
Circuit Breakers, 200+ Amp Service
Laundry Features
Gas Dryer Hookup
Other Features
Patio And Porch Features
Patio
Price History
| Date | Event | Price |
|---|---|---|
09/23/2026 Source: | Contingent (Active Under Contract) | $349,900 $183/sqft |
09/10/2026 Source: | Listed for Sale | $349,900 $183/sqft |

Getting Around 1612 Dupont Ave
Bike Score®

Somewhat Bikeable
39/100
Walk Score®

Car-Dependent
34/100
Data provided by Redfin
Find Homes by Property Features in Morris, IL

This representation is based in whole or in part on data supplied by Midwest Real Estate Data, LLC through Oct 07, 2026, 06:00AM. Midwest Real Estate Data, LLC does not guarantee nor is it in any way responsible for its accuracy. Data maintained by Midwest Real Estate Data LLC may not reflect all real estate activity in the market. Based on information submitted to the MLS GRID as of Oct 07, 2026, 06:00AM. All data is obtained from various sources and has not been, and will not be, verified by broker or MLS GRID. Supplied Open House information is subject to change without notice. All information should be independently reviewed and verified for accuracy. Properties may or may not be listed by the office/agent presenting the information. This website may not include listings or property addresses of sellers who have directed their listing brokers to withhold their listing or their property address from display on the Internet. Some IDX listings have been excluded from this website. Information is provided exclusively for consumers’ personal non-commercial use. It may not be used for any purpose other than to identify prospective properties consumers may be interested in purchasing. The data is deemed reliable but is not guaranteed by MLS GRID, MRED or Houzeo. The use of the MLS GRID Data may be subject to an end user license agreement. Properties displayed may be listed or sold by various participants in the MLS, Listings courtesy of MRED as distributed by MLS GRID. ©2026 Midwest Real Estate Data LLC. All Rights Reserved
 Advertising Broker: Jorge Romero | Realty One Group Inc.