- Overview
- Description
- Property Details
- Location
- Facts & Features
- Getting Around
- Nearby Homes
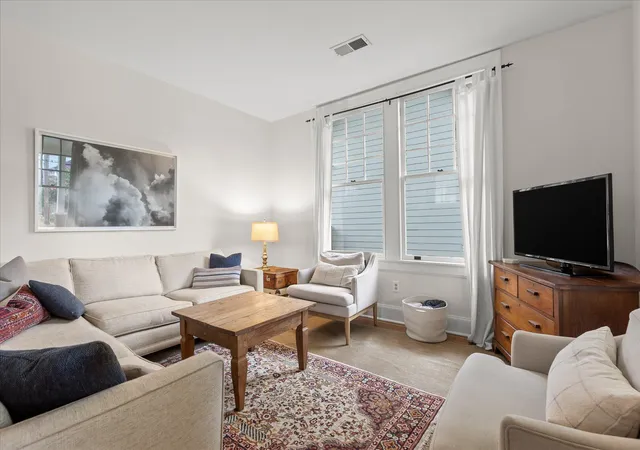

Street View
$475,000
Monthly Est:$2,364
 3 Beds
 3 Baths
2 full baths + 1 half bath
 2,543sqft
1612 Kirby Ave, Chattanooga, TN 37404
$475,000
$2,364/moEst:
Get Pre-Approved
Single Family Residence
Built in 1940
$-- HOA
0.15 acre lot
$187/sq.ft
Description
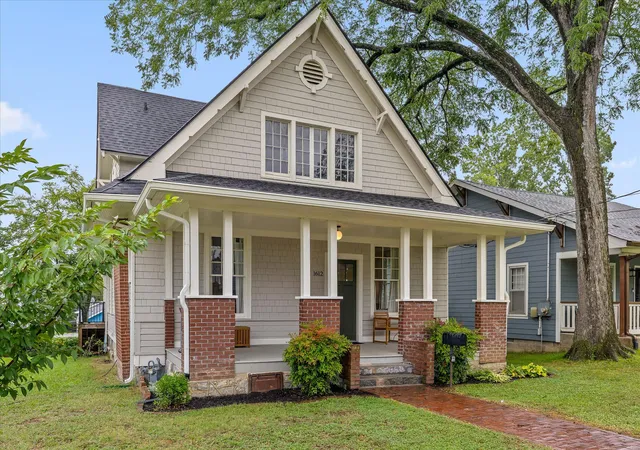
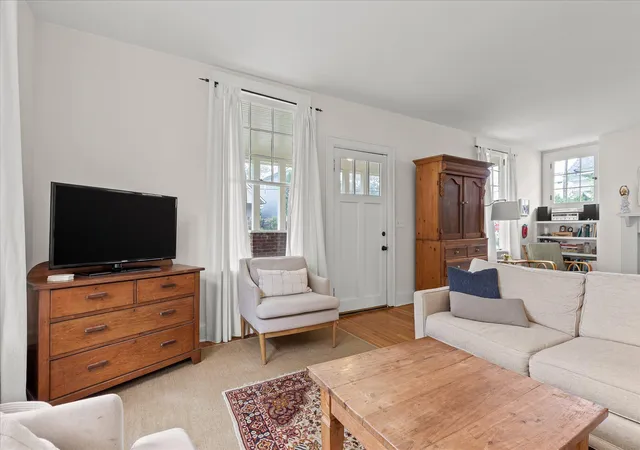
Located in the heart of Highland Park, this historic home offers over 2,500 square feet with 3 bedrooms, 2 ½ bathrooms, and a floor plan designed for both everyday living and entertaining. Filled with natural light from abundant windows, the home showcases original heart pine floors throughout, blending historic character with functional living spaces.
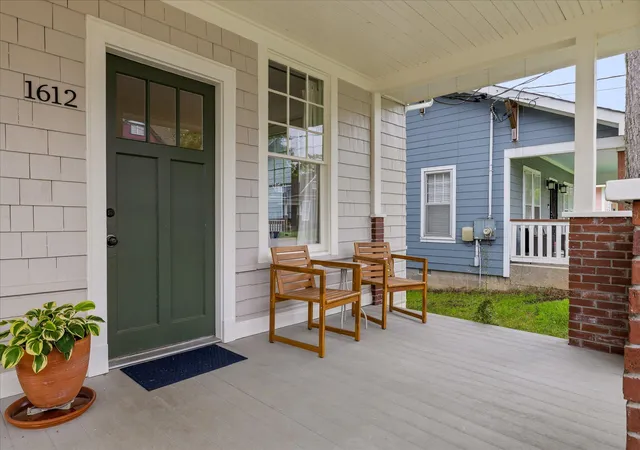
A welcoming front porch leads into the living room, where an original brick mantel and built-in bookshelves create a warm focal point. The main level continues with a spacious primary bedroom featuring an ensuite bathroom and large walk-in closet, along with a convenient powder room for guests, laundry/pantry room, and an expansive open kitchen, dining, and family room. The generous layout offers flexibility for a variety of living arrangements, whether gathering with family or hosting friends.
Upstairs are two generously sized bedrooms, a shared full bathroom, and a small versatile bonus area, great for a reading nook. The larger bedroom features vaulted ceilings and additional eaves storage, adding both character and practicality.
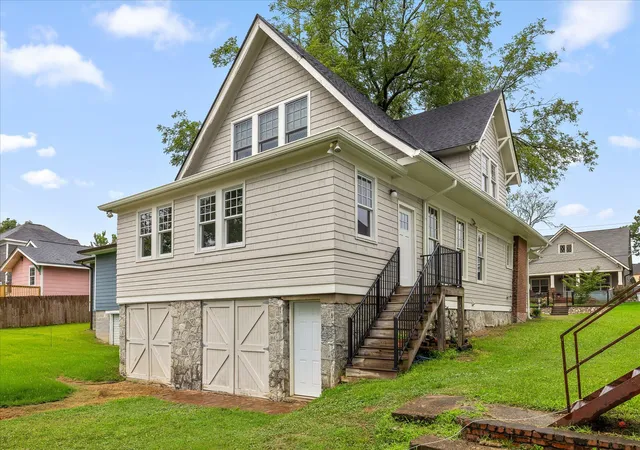
The full basement provides exceptional storage and workspace, with room for bicycles, kayaks, lawn equipment, tools, and hobbies. Currently used as an art and carpentry studio, it offers endless possibilities for creative pursuits.
With the primary bedroom and ensuite and spacious living areas located on the main floor, this home is well suited for a variety of lifestyles, including those seeking the convenience of main-level living. Recent improvements include a roof and HVAC system replaced within the last five years, along with fresh exterior paint and select interior painting. Combining historic charm, generous space, and a sought-after Highland Park location, this home is an exceptional opportunity for its next owner. Don't hesitate to contact me directly for your private showing. Information is deemed reliable but not guaranteed. Buyer to verify all information deemed important to them.
- Houzeo last checked: 14 minutes ago
- Listing updated: October 26, 2026 at 10:51 pm
- Listing Provided by: Charity Martin (423) 331-0372 DRE #345233 | The Group Real Estate Brokerage (423) 531-9000
- Source: Greater Chattanooga AOR MLS-AL | MLS#: 1539381

Property Details
Status
Active
Type
Single Family Residence
No. of Stories
-
County
City
Neighborhood
Year Built
1940
HOA Fees
-
Finished Area
2,543 sqft
Lot Size
0.15 acre lot
Basement Area
- sqft
MLS Name
Greater Chattanooga AOR MLS
MLS Number
1539381
MLS Status
Active
Days on Market
64

Continue Your Journey in App
Find your dream home, receive real-time updates, and many more!
Continue Your Journey in App
Find your dream home, receive real-time updates, and many more!
Location
Facts & Features
Rooms
Bedrooms & bathrooms
Bedrooms: 3
Bathrooms: 3
Interior
Appliances
Water Heater, Washer/dryer Stacked, Refrigerator, Free Standing Gas Range, Free Standing Gas Oven, Dishwasher
Flooring
Hardwood, Tile
Exterior Features
Rain Gutters
Window Features
Wood Frames
Heating
Central, Natural Gas
Interior Features
Bookcases, Primary Downstairs, Separate Dining Room, Separate Shower, Tub/shower Combo, Walk In Closet(s)
Cooling
Central Air, Electric
Sewer
Public Sewer
Construction
Year Built
Year Built: 1940
Home type
Single Family Residence
Property Condition
Updated/remodeled
Roof
Asphalt, Shingle
Foundation Details
Stone
Construction Materials
Wood Siding
Utilities & Energy
Basement
Full, Unfinished
Water Source
Public
Laundry Features
Electric Dryer Hookup, Laundry Room, Main Level, Washer Hookup
Utilities
Electricity Connected, Natural Gas Connected, Sewer Connected, Water Connected
Parking Features
Off Street, On Street
Other Features
Subdivision Name
None
Lot Features
Gentle Sloping
Community Features
Sidewalks
Patio And Porch Features
Front Porch
Price History
| Date | Event | Price |
|---|---|---|
08/27/2026 Source: | Listed for Sale | $475,000 -3.04% $187/sqft |
08/10/2026 Source: | Pending | $489,900 -2.00% $193/sqft |
07/24/2026 Source: | Listed for Sale | $499,900 +451.46% $197/sqft |
05/25/2013 Source: | Sold | $90,650 $36/sqft |

Highland Park Ranks # in Chattanooga, TN
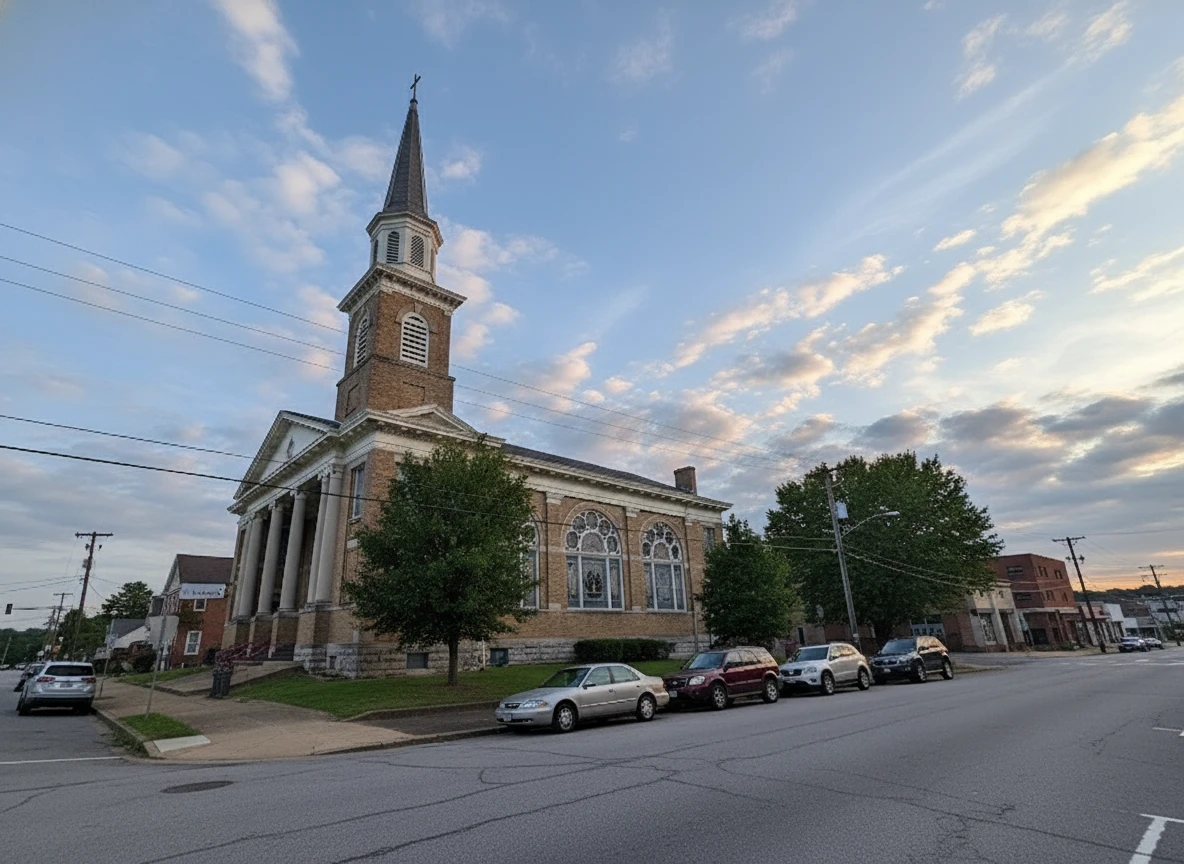

Homes

Rental Prices

Median Home Price
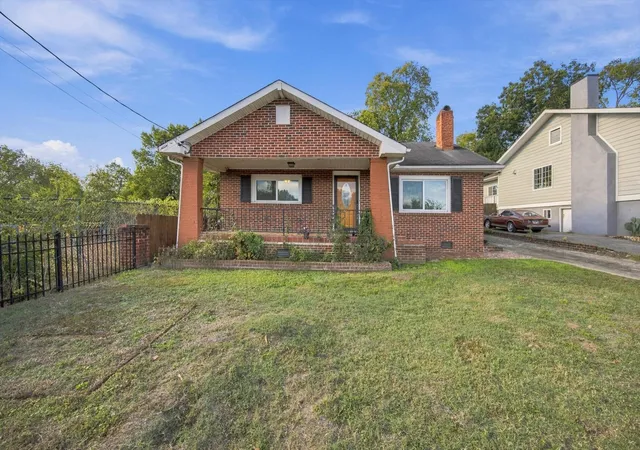
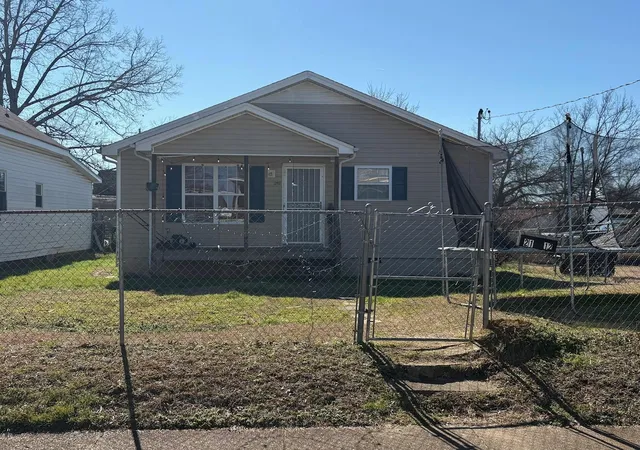
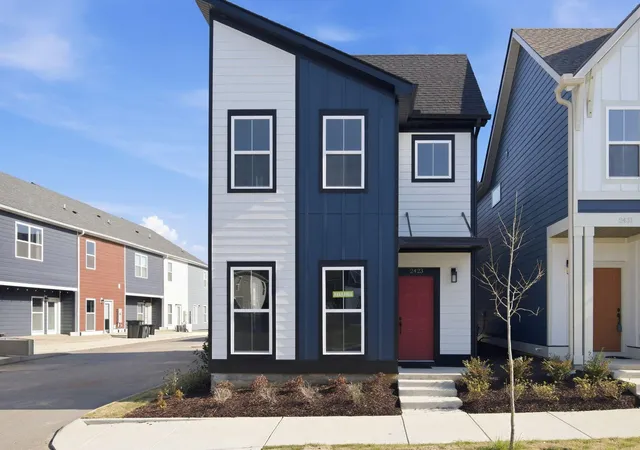
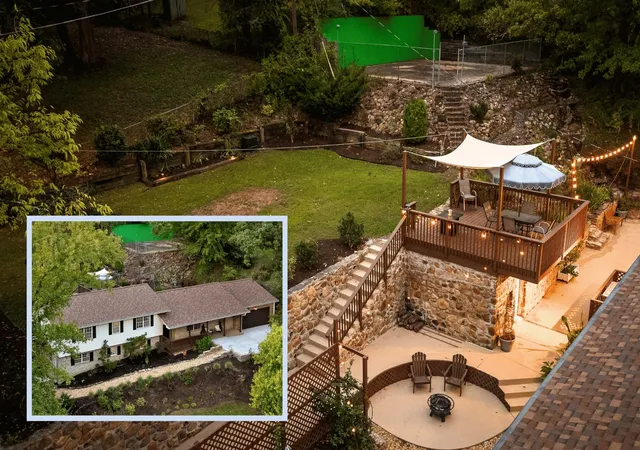
Nearby Homes
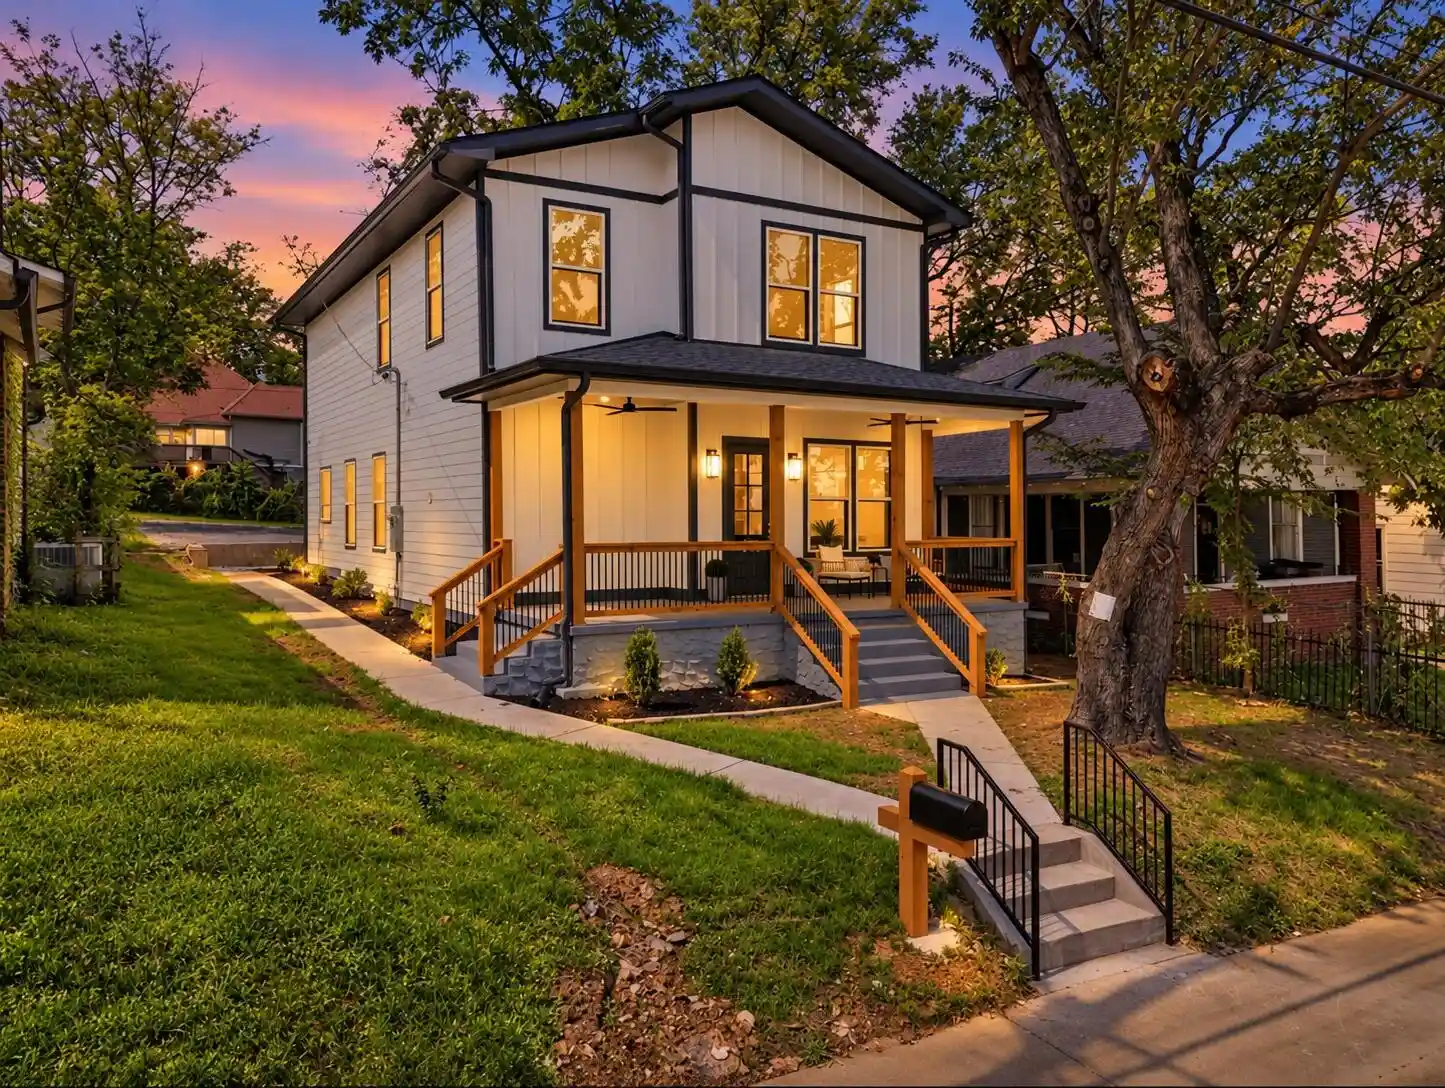
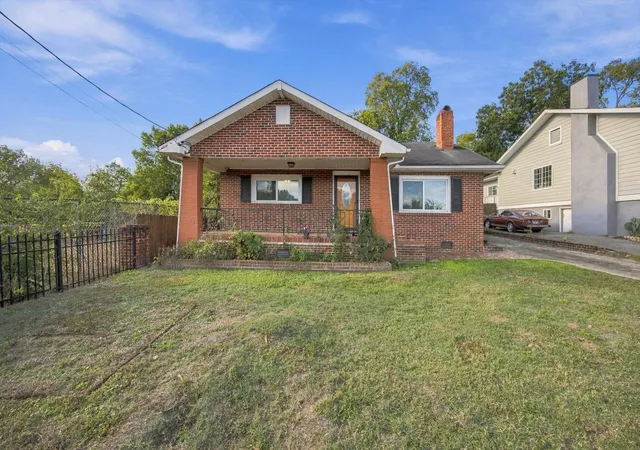





Find Homes by Property Features in Chattanooga, TN
Nearby New Homes For Sale


Based on information from the Greater Chattanooga REALTORS® (or, alternatively, from the MLS of Chattanooga, Inc.) through Oct 30, 2026, 09:00PM. IDX information is provided exclusively for consumers' personal, non-commercial use; it may not be used for any purpose other than to identify prospective properties consumers may be interested in purchasing, and the data is deemed reliable but is not guaranteed accurate by the MLS. © 2026 the Greater Chattanooga REALTORS®. All Rights Reserved. Angela Fowler | Angela Fowler Real Estate, LLC. | (423) 320-4620 | afowler@catt.com Mailing Address: 452 Kailors Cove Cir Ringgold, GA 30736
 Advertising Broker: Angela Fowler | Angela Fowler Real Estate, LLC.
