- Overview
- Description
- Property Details
- Location
- Facts & Features
- Getting Around
- Nearby Homes



$1,199,000
Monthly Est:$5,968
 4 Beds
 4 Baths
4 full baths
 3,967sqft
16131 Johns Lake Rd, Clermont, FL 34711
$1,199,000
$5,968/moEst:
Get Pre-Approved
Single Family Residence
Built in 1998
$-- HOA
4.76 acres lot
$302/sq.ft
Description
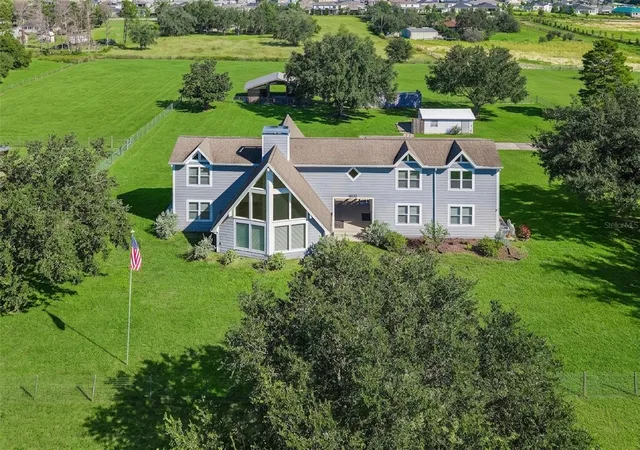
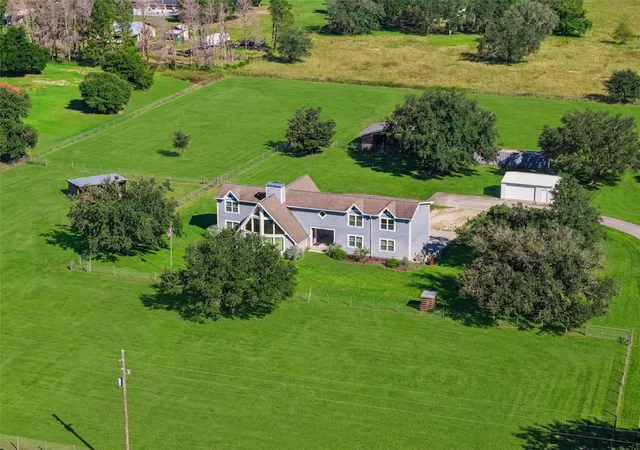
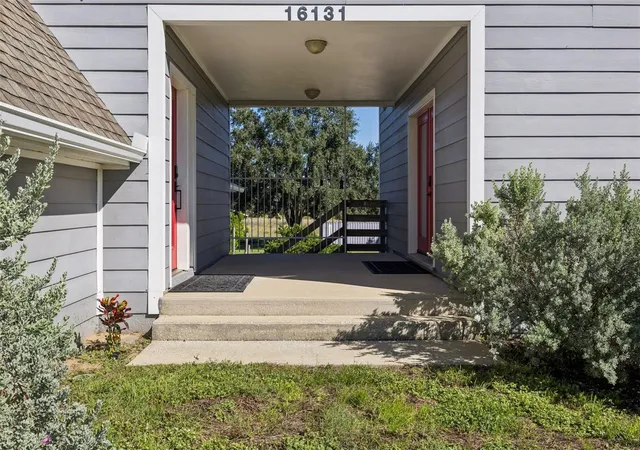
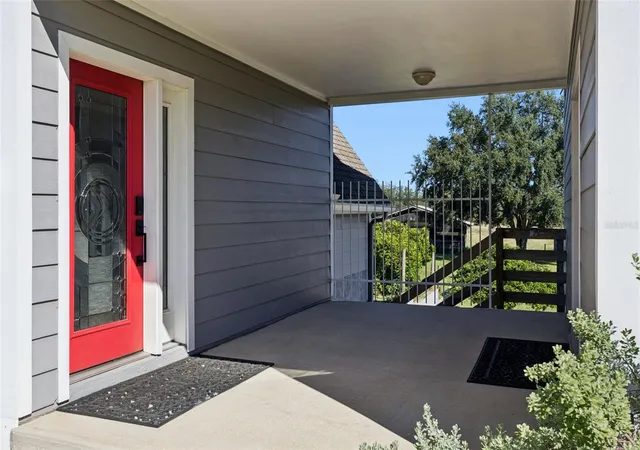
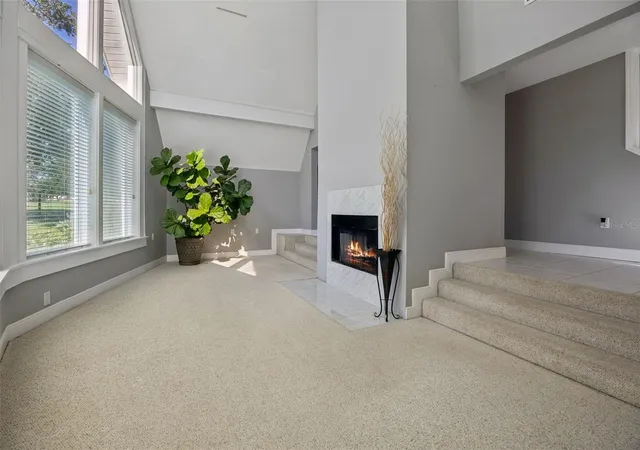
Virtually Staged. Bring the mini farm and enjoy the space, privacy, and endless possibilities! Situated on almost 5 acres of fully fenced land, this unique property offers a 4-bedroom, 4-bath main home PLUS a separate in-law suite/ADU, making it ideal for multigenerational living, extended family, or anyone looking for additional flexibility. This charming A-frame home is filled with amazing natural light, with beautiful windows that create a warm and inviting atmosphere. Imagine relaxing among the windows and enjoying the natural light while gathering around the cozy wood-burning fireplace. The kitchen offers solid wood cabinetry, convenient pull-out cabinets, and plenty of natural light, making it both functional and inviting. Oversized bedrooms provide plenty of room and privacy for everyone, along with a dedicated office/study for working from home or creating your own quiet retreat. The attached 768-square-foot ADU features a full bathroom and a wide-open living space ready for you to customize to fit your needs.
Step outside and discover all the possibilities this property has to offer! The fully fenced acreage is ready for your animals, gardening, or creating the mini farm you've always wanted. There is even a four-stall barn, perfect for livestock or horses, along with plenty of room to create your own nursery, garden, or hobby farm. Need more space for hobbies or projects? You'll also find a separate building ideal for a man cave, she shed, workshop, or creative space, plus a storage container for additional storage.
Enjoy the best of both worlds with a peaceful setting on a quiet dead-end road while remaining conveniently located near all the shopping, restaurants, schools, and hospitals Clermont has to offer. You're also approximately 15 minutes from the Florida Turnpike, making commuting and traveling throughout Central Florida a breeze. Whether you're looking for multigenerational living, room for animals, space to garden, or simply a little more freedom and privacy, this one-of-a-kind property offers the space, convenience, and flexibility to make your dreams a reality!
- Houzeo last checked: 7 minutes ago
- Listing updated: November 3, 2026 at 8:16 pm
- Listing Provided by: Susie Westbrook (407) 342-5953 | ARELLANO REALTY & INVESTMENTS (352) 241-0004
- Source: Stellar MLS-FL as distributed by MLS GRID | MLS#: G5112313

Property Details
Status
Active
Type
Single Family Residence
No. of Stories
-
County
City
Neighborhood
Year Built
1998
HOA Fees
-
Finished Area
3,967 sqft
Lot Size
4.76 acres lot
Basement Area
- sqft
MLS Name
Stellar MLS
MLS Number
G5112313
MLS Status
Active
Days on Market
167
Cumulative Days on Market
167

Continue Your Journey in App
Find your dream home, receive real-time updates, and many more!
Continue Your Journey in App
Find your dream home, receive real-time updates, and many more!
Location
Facts & Features
Rooms
Bedrooms & bathrooms
Bedrooms: 4
Bathrooms: 4
Living Room
Level: First
Area: 276.00 Square Feet
Dimensions: 11.5x24
Kitchen
Level: First
Area: 320.00 Square Feet
Dimensions: 16x20
Dining Room
Level: First
Area: 144.00 Square Feet
Dimensions: 12x12
Bedroom 4
Level: First
Area: 120.00 Square Feet
Dimensions: 12x10
Primary Bedroom
Level: Second
Area: 384.00 Square Feet
Dimensions: 24x16
Primary Bathroom
Level: Second
Area: 221.00 Square Feet
Dimensions: 17x13
Office
Level: Second
Area: 110.25 Square Feet
Dimensions: 10.5x10.5
Den
Level: Second
Area: 143.75 Square Feet
Dimensions: 12.5x11.5
Bedroom 3
Level: Second
Area: 178.25 Square Feet
Dimensions: 11.5x15.5
Bedroom 4
Level: Second
Area: 228.00 Square Feet
Dimensions: 19x12
Family Room
Level: First
Area: 768.00 Square Feet
Dimensions: 32x24
Interior
Flooring
Carpet, Tile
Cooling
Central Air
Window Features
Blinds, Double Pane Windows, Insulated Windows
Exterior Features
Rain Gutters, Rv Hookup
Sewer
Septic Tank
Interior Features
Cathedral Ceiling(s), Ceiling Fans(s), Primary Bedroom Upstairs, Split Bedroom, Thermostat, Walk In Closet(s), Window Treatments
Heating
Central, Electric
Appliances
Built In Oven, Cooktop, Dishwasher, Disposal, Electric Water Heater, Refrigerator, Trash Compactor
Construction
Year Built
Year Built: 1998
Home type
Single Family Residence
Foundation Details
Slab
Property Condition
Completed
Construction Materials
Cement Siding, Frame
Roof
Shingle
Utilities & Energy
Security Features
Security Lights, Smoke Detector(s)
Fireplace Features
Living Room, Wood Burning
Parking Features
Garage Door Opener, Garage Faces Rear, Basement
Water Source
Well
Laundry Features
Inside, Laundry Closet
Utilities
Bb/hs Internet Available, Cable Connected, Electricity Connected, Phone Available, Sprinkler Well
Other Features
Lot Features
In County, Paved, Unincorporated, Zoned For Horses
Subdivision Name
Postal Colony
Vegetation
Oak Trees
Price History
| Date | Event | Price |
|---|---|---|
05/20/2026 Source: | Listed for Sale | $1,199,000 -4.08% $302/sqft |
05/20/2026 Source: | Price Increased | $1,250,000 +4.25% $315/sqft |
05/20/2026 Source: | Price Increased | $1,199,000 +19.90% $302/sqft |
04/08/2022 Source: | Listing Removed | $999,999 $252/sqft |

Postal Colony Ranks #4 in Clermont, FL

Homes

Rental Prices

Median Home Price
Nearby Homes








Find Homes by Property Features in Clermont, FL
Nearby New Homes For Sale

Based on information from Stellar MLS® through Nov 04, 2026, 01:30AM as submitted to and distributed by MLS GRID. All data is obtained from various sources and may not have been verified by the broker or MLS GRID. Supplied Open House Information is subject to change without notice. All information should be independently reviewed and verified for accuracy. Properties may or may not be listed by the office/agent presenting the information. IDX information is provided exclusively for consumers’ personal non-commercial use. It may not be used for any purpose other than to identify prospective properties consumers may be interested in purchasing. The data is deemed reliable but is not guaranteed by MLS GRID. The use of the MLS GRID Data may be subject to an end-user license agreement prescribed by the Member Participant’s applicable MLS, if any, and as amended from time to time. © 2026 Stellar MLS. All Rights Reserved.
 Advertising Broker: Fred McGill | Simple Showing, Inc
