- Overview
- Description
- Property Details
- Location
- HOA Management
- Facts & Features
- Getting Around
- Nearby Homes

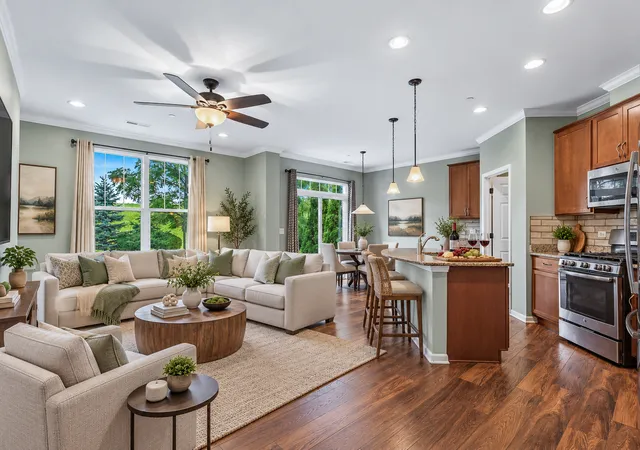


$350,000
Monthly Est:$1,742
 2 Beds
 3 Baths
2 full baths + 1 half bath
 1,882sqft
16134 W Coneflower Dr, Lockport, IL 60441
$350,000
$1,742/moEst:
Get Pre-Approved
Townhouse
Built in 2016
$302/mo HOA
-- sqft lot
$186/sq.ft
Description
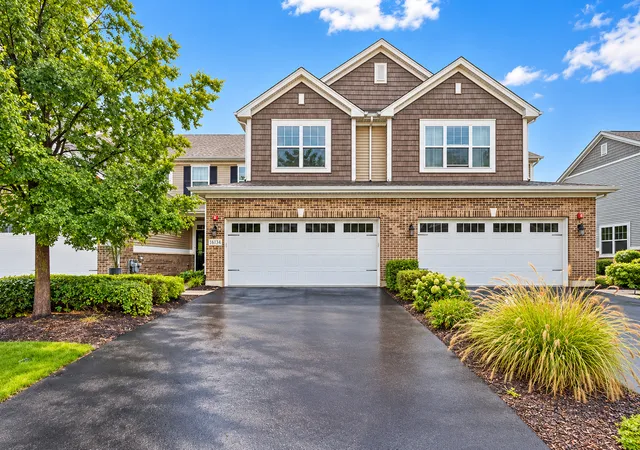
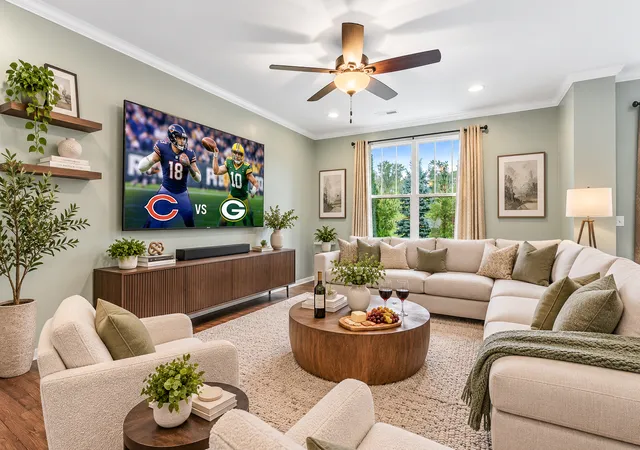
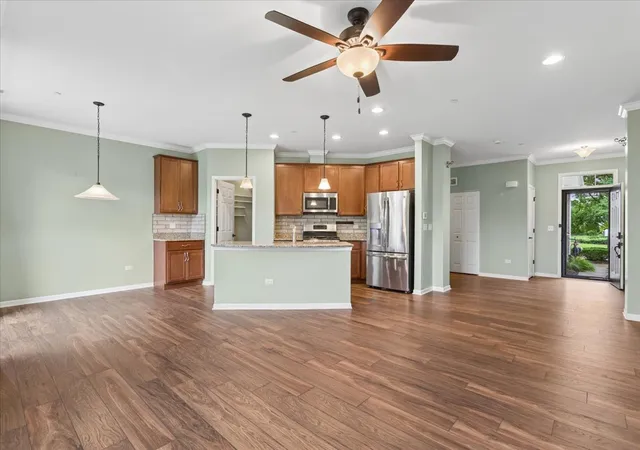
Room to gather. Room to unwind. Room for whatever comes next. A different kind of townhome living, with space to gather when you want company, space to retreat when you don't, and enough flexibility to evolve right along with life. The open main level makes gathering feel effortless. The kitchen keeps you connected, whether friends are gathered around the oversized island, dinner is moving to the table in the dining room or everyone has settled into the living room to watch the game. There's space to entertain without feeling crowded and room to spread out on an ordinary Tuesday night. A walk-in pantry keeps everyday necessities tucked away, while sliding doors extend life outdoors to the patio for dinner, morning coffee or a quiet end to the day. And then there's the loft. It gives this home something especially valuable: flexibility. It can be the home office that keeps work out of your living space, a place to settle in for a movie, work out, pursue a hobby or simply have another area to call your own. And if life calls for another bedroom, explore the possibility of converting the space into a third. It's the kind of room that can evolve right along with you. The primary suite gives you a place to exhale at the end of the day, with room to unwind, a walk-in closet and private bath where a soaking tub and separate shower make it easy to slow down. A second bedroom and full bath create comfortable space for family or guests, while second-floor laundry keeps one of life's less glamorous chores conveniently close but out of the way. Even the practical side of life gets easier here. Pull into the attached two-car garage. Skip the weekend lawn mowing. Let someone else deal with the snow. And when you're ready to head out, shopping, dining, I-355 and historic Downtown Lockport are all within easy reach. A home with room for the way you live today and possibilities for whatever comes next. This is one you'll want to experience in person!
- Houzeo last checked: 12 hours ago
- Listing updated: October 4, 2026 at 5:06 am
- Listing Provided by: Kelly Simpson (815) 482-7638 | Baird & Warner (815) 459-1855
- Source: MRED MLS-IL | MLS#: 12765943

Property Details
Status
Active
Type
Townhouse
No. of Stories
2
County
City
Neighborhood
--
Year Built
2016
HOA Fees
$302/mo
Finished Area
1,882 sqft
Lot Size
-- sqft lot
Basement Area
- sqft
MLS Name
MRED MLS
MLS Number
12765943
MLS Status
Active

Continue Your Journey in App
Find your dream home, receive real-time updates, and many more!
Download App
Continue Your Journey in App
Find your dream home, receive real-time updates, and many more!
Location
HOA Management
N/A
HOA Fees
$302/ Monthly
Amenities
 Amenities and services may be covered by one or multiple associations and service providers.
 Lawn Care
 Snow Removal
Disclaimer: Amenities are based on third-party information and may vary; buyers must independently verify all amenities, as information is deemed reliable but not guaranteed.
Facts & Features
Rooms
Bedrooms & bathrooms
Bedrooms: 2
Bathrooms: 3
Loft
Level: Second
Area: 200.00 Square Feet
Dimensions: 10X20
Bedroom 2
Level: Second
Area: 180.00 Square Feet
Dimensions: 15X12
Dining Room
Level: Main
Area: -- Square Feet
Dimensions: COMBO
Kitchen
Level: Main
Area: 80.00 Square Feet
Dimensions: 10X8
Laundry
Level: Second
Area: 60.00 Square Feet
Dimensions: 6X10
Living Room
Level: Main
Area: 483.00 Square Feet
Dimensions: 23X21
Master Bedroom
Level: Second
Area: 192.00 Square Feet
Dimensions: 16X12
Interior
Cooling
Central Air
Window Features
Screens
Appliances
Range, Microwave, Dishwasher, Refrigerator, Washer, Dryer, Stainless Steel Appliance(s)
Interior Features
Walk In Closet(s), High Ceilings, Open Floorplan, Granite Counters
Flooring
Carpet
Exterior Features
Fire Pit
Sewer
Public Sewer
Heating
Natural Gas
Construction
Year Built
Year Built: 2016
Home type
Townhouse
Foundation Details
Concrete Perimeter
Construction Materials
Vinyl Siding, Brick
Roof
Asphalt
Utilities & Energy
Laundry Features
Upper Level, In Unit
Basement
None
Parking Features
Asphalt, Garage Door Opener, Garage, Yes, Garage Owned, Attached, Owned
Water Source
Public
Other Features
Lot Features
Landscaped
Subdivision Name
The Townes At Sagebrook
Price History
| Date | Event | Price |
|---|---|---|
09/29/2026 Source: | Listed for Sale | $350,000 +0.03% $186/sqft |
08/28/2026 Source: | Listing Removed | $349,900 $186/sqft |
07/26/2026 Source: | Price Decreased | $349,900 -2.78% $186/sqft |
07/03/2026 Source: | Price Decreased | $359,900 -4.03% $191/sqft |
06/18/2026 Source: | Price Decreased | $375,000 -1.06% $199/sqft |

Show more
Nearby Homes
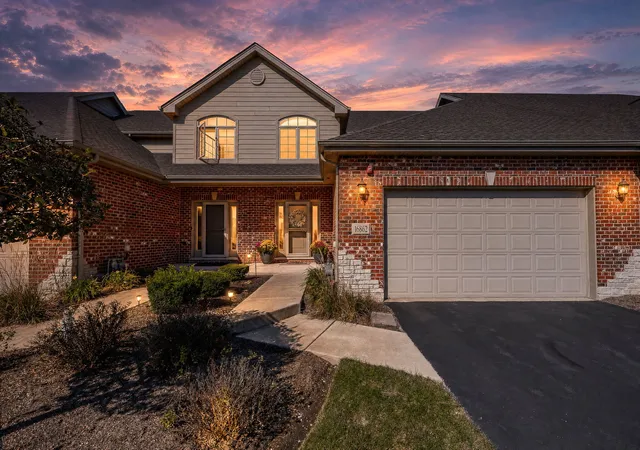
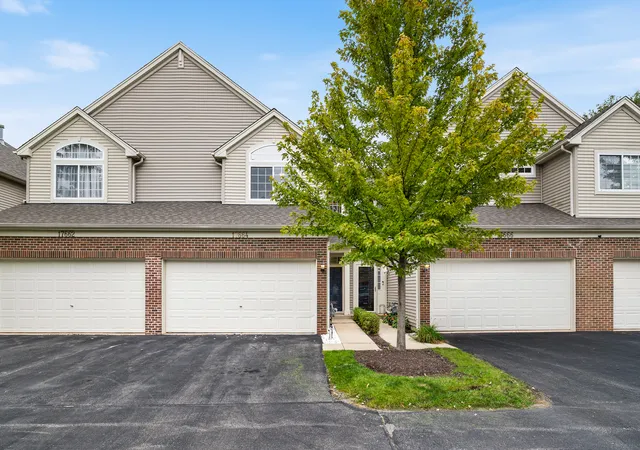
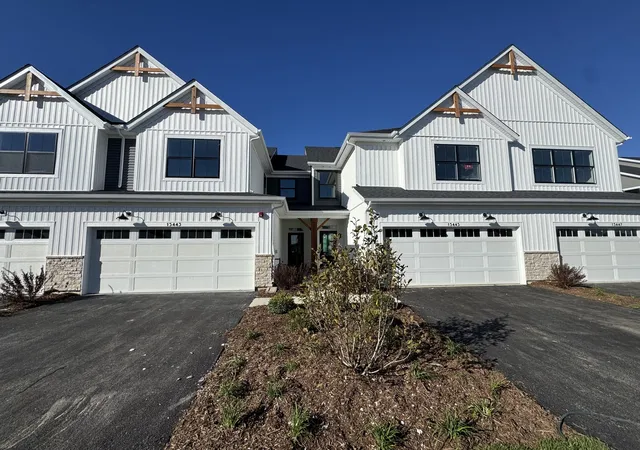
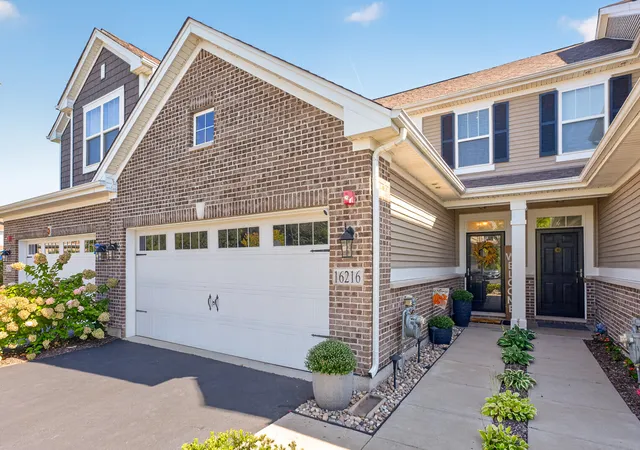
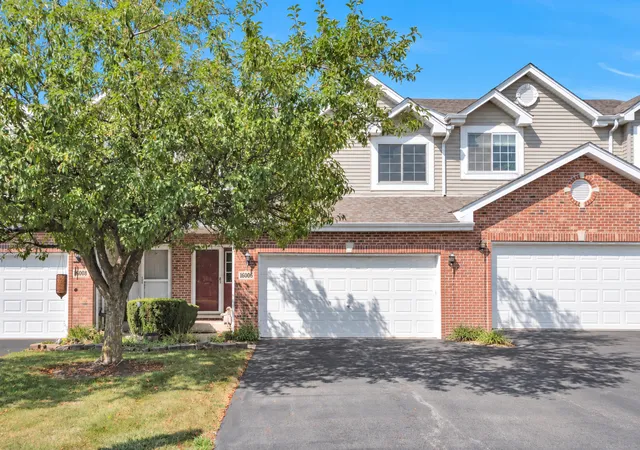
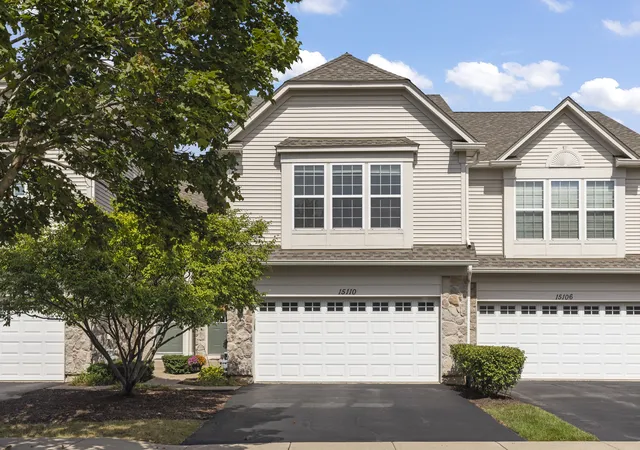
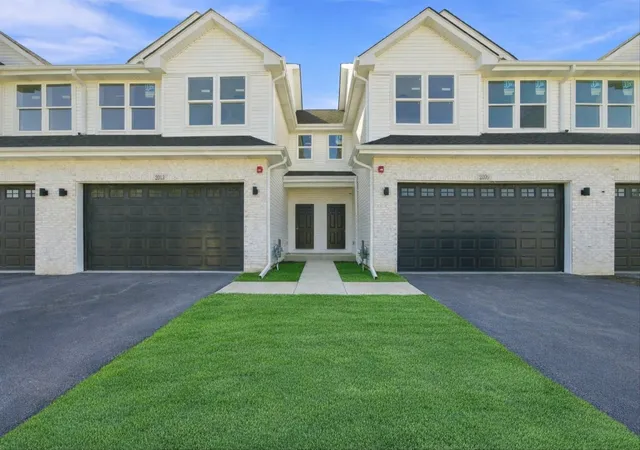
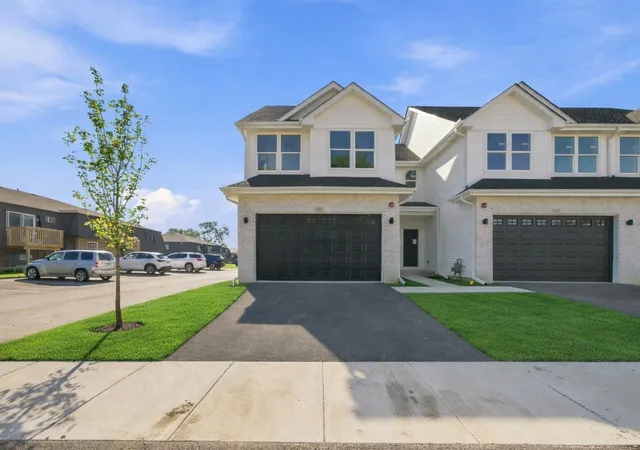
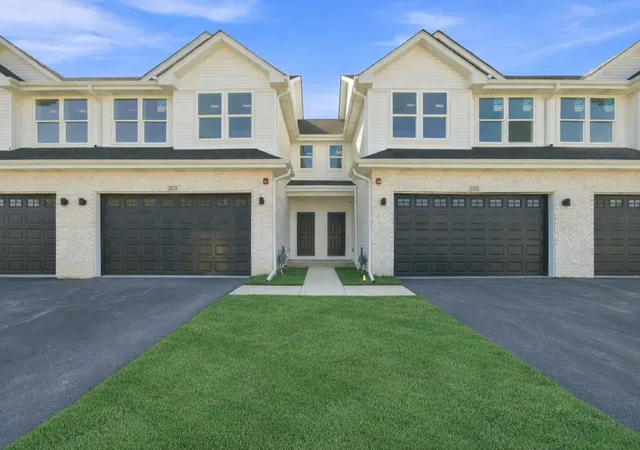
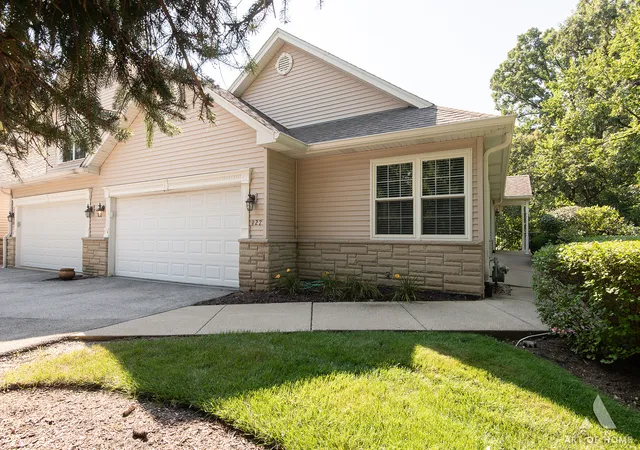
Find Homes by Property Features in Lockport, IL
Nearby New Homes For Sale

This representation is based in whole or in part on data supplied by Midwest Real Estate Data, LLC through Oct 09, 2026, 02:30PM. Midwest Real Estate Data, LLC does not guarantee nor is it in any way responsible for its accuracy. Data maintained by Midwest Real Estate Data LLC may not reflect all real estate activity in the market. Based on information submitted to the MLS GRID as of Oct 09, 2026, 02:30PM. All data is obtained from various sources and has not been, and will not be, verified by broker or MLS GRID. Supplied Open House information is subject to change without notice. All information should be independently reviewed and verified for accuracy. Properties may or may not be listed by the office/agent presenting the information. This website may not include listings or property addresses of sellers who have directed their listing brokers to withhold their listing or their property address from display on the Internet. Some IDX listings have been excluded from this website. Information is provided exclusively for consumers’ personal non-commercial use. It may not be used for any purpose other than to identify prospective properties consumers may be interested in purchasing. The data is deemed reliable but is not guaranteed by MLS GRID, MRED or Houzeo. The use of the MLS GRID Data may be subject to an end user license agreement. Properties displayed may be listed or sold by various participants in the MLS, Listings courtesy of MRED as distributed by MLS GRID. ©2026 Midwest Real Estate Data LLC. All Rights Reserved
 Advertising Broker: Jorge Romero | Realty One Group Inc.