- Overview
- Description
- Property Details
- Location
- HOA Management
- Facts & Features
- Getting Around
- Nearby Homes

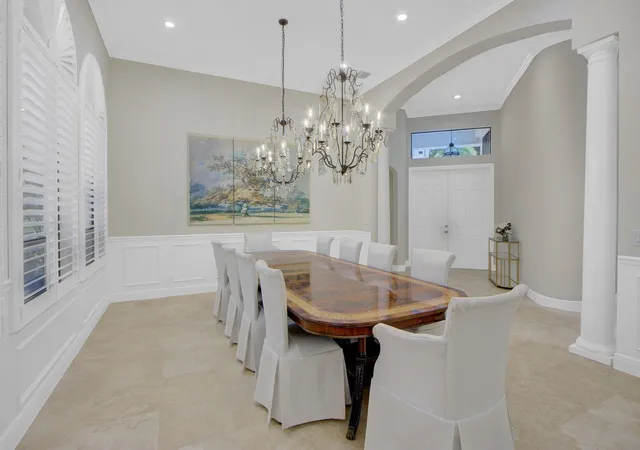


$1,775,000
Monthly Est:$8,835
 5 Beds
 5 Baths
4 full baths + 1 half bath
 4,716sqft
16139 Rosecroft Ter, Delray Beach, FL 33446
$1,775,000
$8,835/moEst:
Get Pre-Approved
Single Family Residence
Built in 2007
$575/mo HOA
11,325.6 sqft lot
$376/sq.ft
Description
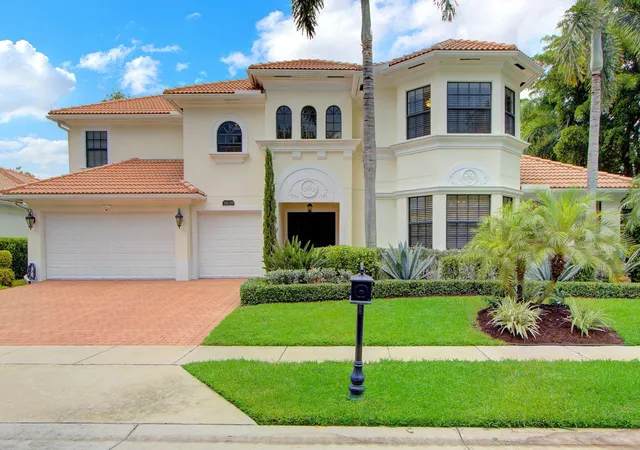
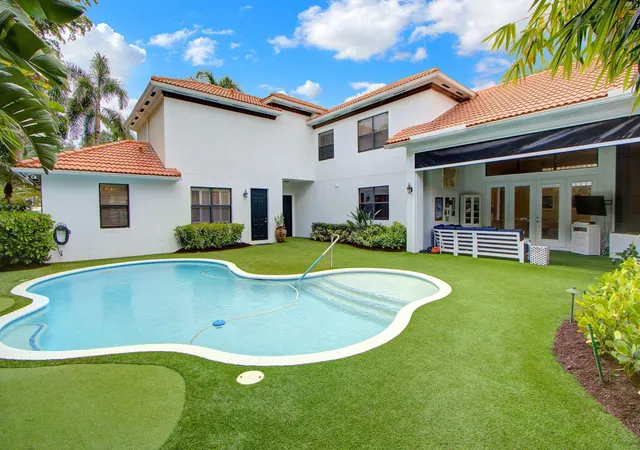
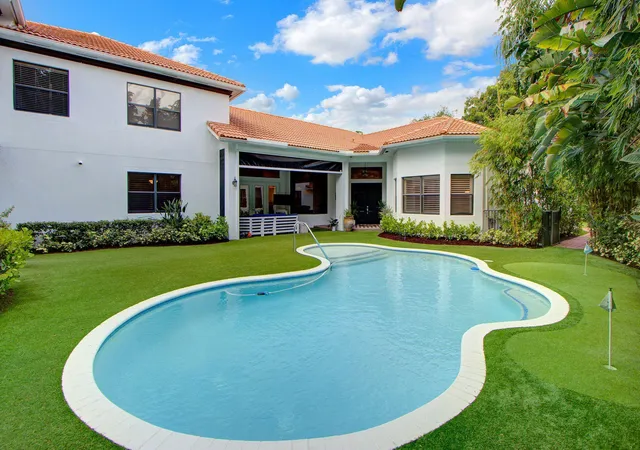
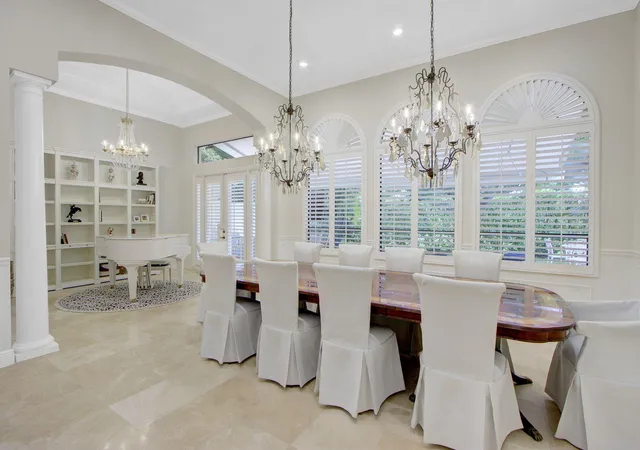
The ultimate entertaining home! Welcome to this expansive impeccably maintained 2-story courtyard of 5 bedrooms + office,loft home gym & 3-car garage,with a spectacular private outdoor retreat for year-round enjoyment. From swimming & putting to grilling & gathering around the fire pit,every space is inviting. Inside,soaring volume ceilings with crown moldings;decorative columns; Saturnia marble,hardwood & neutral carpet create an elegant yet welcoming ambiance. The open island kitchen features white 42" cabinetry,quartz counters & backsplash,stainless-steel appliances,walk-in pantry,charming breakfast nook & counter seating. A striking stone accent wall adds warmth and character to the family room. The primary suite & office are on the main level;3 bedrooms & loft home gym on the second. A separate guesthouse provides privacy for guests, complete with a bedroom,full bath, kitchen and living area. Step outside and discover your own private resort-style oasis.The beautifully landscaped, ully turfed courtyard invites you with a freeform pool with beach feature,outdoor shower, golf putting area and covered screened lanai. The rear entertaining area offers a pavered patio, awning-covered summer kitchen with counter seating, fire pit and expansive grassy space—perfect for entertaining or simply enjoying the tranquility. Additional features include hurricane-impact windows,screens and panels; epoxy-finished garage floor; 3 A/C systems (2019 & 2023) & 2 water heaters (2011 & 2022). A truly exceptional home where luxury, comfort and effortless indoor-outdoor living come together.
- Houzeo last checked: 10 minutes ago
- Listing updated: November 6, 2026 at 3:08 pm
- Listing Provided by: Shereen Randazza DRE #673170 | Lang Realty/ BR (561) 998-0100
- Source: Beaches MLS-FL | MLS#: B26070737

Property Details
Status
Active Under Contract
Type
Single Family Residence
No. of Stories
2
County
City
Neighborhood
--
Year Built
2007
HOA Fees
$575/mo
Finished Area
4,716 sqft
Lot Size
11,325.6 sqft lot
Basement Area
- sqft
MLS Name
Beaches MLS
MLS Number
B26070737
MLS Status
ActiveUnderContract
Days on Market
66
Cumulative Days on Market
10

Continue Your Journey in App
Find your dream home, receive real-time updates, and many more!
Continue Your Journey in App
Find your dream home, receive real-time updates, and many more!
Location
HOA Management
Casa Bella POA
HOA Fees
$1,725/ Quarterly
Amenities
 Amenities and services may be covered by one or multiple associations and service providers.
 Security Gate
 Park Playground
 Club House
 Maintenance
 Security Guard
 Basket Ball
 Gym
 Pool
 Walk path
RecreationFacilities
CommonAreas
Disclaimer: Amenities are based on third-party information and may vary; buyers must independently verify all amenities, as information is deemed reliable but not guaranteed.
Facts & Features
Rooms
Bedrooms & bathrooms
Bedrooms: 5
Bathrooms: 5
Other
Level: Main
Area: 253.00 Square Feet
Dimensions: 11 X 23
FamilyRoom
Level: Main
Area: 378.00 Square Feet
Dimensions: 18 X 21
Bedroom2
Level: Second
Area: 252.00 Square Feet
Dimensions: 14 X 18
PrimaryBedroom
Level: Main
Area: 320.00 Square Feet
Dimensions: 20 X 16
Other
Level: Main
Area: 90.00 Square Feet
Dimensions: 10 X 9
Bedroom3
Level: Second
Area: 169.00 Square Feet
Dimensions: 13 X 13
Other
Level: Second
Area: 204.00 Square Feet
Dimensions: 17 X 12
DiningRoom
Level: Main
Area: 165.00 Square Feet
Dimensions: 11 X 15
Kitchen
Level: Main
Area: 182.00 Square Feet
Dimensions: 13 X 14
Library
Level: Main
Area: 1840.00 Square Feet
Dimensions: 115 X 16
LivingRoom
Level: Main
Area: 270.00 Square Feet
Dimensions: 18 X 15
Bedroom4
Level: Second
Area: 156.00 Square Feet
Dimensions: 13 X 12
Interior
Sewer
Public Sewer
Window Features
Plantation Shutters, Storm Windows
Appliances
Cooktop, Dryer, Dishwasher, Electric Range, Gas Cooktop, Disposal, Gas Water Heater, Ice Maker, Microwave, Oven, Range, Refrigerator, Water Heater, Washer
Heating
Natural Gas
Exterior Features
Awnings, Built In Barbecue, Barbecue, Courtyard, Lighting, Outdoor Kitchen, Outdoor Shower
Flooring
Carpet, Marble
Interior Features
Breakfast Area, Closet Cabinetry, Central Vacuum, High Ceilings, Jetted Tub, Kitchen Island, Living Dining Room, Main Level Primary, Pantry, Separate Shower, Walk In Closets
Cooling
Central Air, Ceiling Fans, Zoned
Construction
Year Built
Year Built: 2007
Home type
Single Family Residence
Roof
Spanish Tile
Architectural Style
Mediterranean, Traditional
Construction Materials
Cbs Concrete Block Structure, Block
Property Condition
Resale
Utilities & Energy
Security Features
Security System Owned, Gated With Guard, Gated Community
Electric
Volts220
Association Amenities
Basketball Court, Clubhouse, Fitness Center, Gated, Playground, Pool, Sidewalks
Parking Features
Attached, Driveway, Garage, Garage Door Opener
Water Source
Public
Laundry Features
Main Level, Laundry Room
Utilities
Cable Connected, Electricity Connected, Natural Gas Available, Sewer Connected, Water Connected
Pool Features
Free Form, In Ground, Other, Association
Other Features
Subdivision Name
Casa Bella
Lot Features
Quarter To Half Acre Lot, Sprinklers Automatic
Community Features
Home Owners Association, Gated
Price History
| Date | Event | Price |
|---|---|---|
09/13/2026 Source: | Contingent (Active Under Contract) | $1,775,000 $376/sqft |
09/01/2026 Source: | Off Market | $1,775,000 $376/sqft |
09/01/2026 Source: | Listed for Sale | $1,775,000 $376/sqft |

Nearby Homes
Find Homes by Property Features in Delray Beach, FL
Nearby New Homes For Sale


IDX information is provided exclusively for consumers’ personal, non-commercial use, that it may not be used for any purpose other than to identify prospective properties consumers may be interested in purchasing, and that the data is deemed reliable but is not guaranteed accurate by BeachesMLS. All listings featuring the BMLS logo are provided by BeachesMLS, Inc. This data is not verified for authenticity or accuracy and may not reflect all real estate activity in the market. Based on information © 2026 BeachesMLS, Inc. All Rights Reserved.
 Advertising Broker: Moe Mossa (Savvy Avenue) | Savvy Avenue, LLC
