- Overview
- Description
- Property Details
- Location
- Facts & Features
- Getting Around
- Nearby Homes



Street View
$749,900
Monthly Est:$3,733
 5 Beds
 3 Baths
2 full baths + 1 half bath
 3,632sqft
1615 Earlmont Rd, Berkley, MI 48072
$749,900
$3,733/moEst:
Get Pre-Approved
Single Family Residence
Built in 1953
$-- HOA
12,632.4 sqft lot
$206/sq.ft
Description
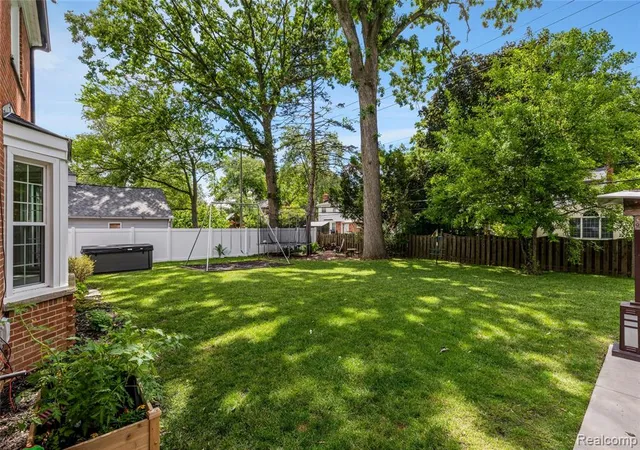
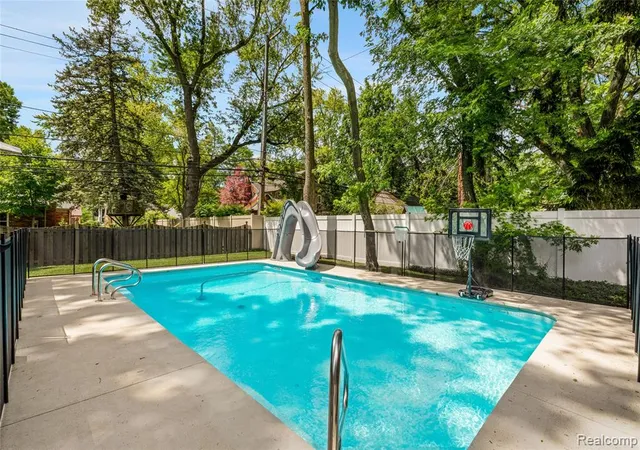
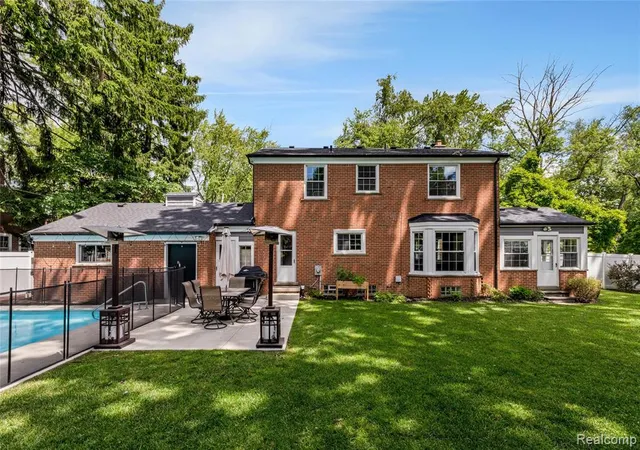
Exceptionally charming updated 5 bedroom colonial on huge 0.29 acre lot in Berkley's most sought after location. Current owner removed walls to create a seamless flowing floor plan. An abundance of light streams through the newer windows. The main floor offers an expansive living room with natural fireplace, beautiful updated all season room, open concept kitchen, large dining area and wonderful first floor office/library. Breezeway to the 2 car attached garage gives an option for a large mudroom space. Second floor provides 4 bedrooms and 2 full bathrooms including the primary bedroom ensuite with double sinks, spacious shower and ample closet space. Outstanding, recently finished lower level offers even more space including a 5th bedroom with fire egress window, large laundry area, B Dry water proofing system with warranty. Expansive back yard with newer inground salt water pool and hot tub. Pool has an easy to use, fully electronic control panel that can be adjusted by app. Other updates include: roof, gutters, siding, trim, many windows, sunroom door, breezeway door, porch, walkway, furnace, electrical panel, and more.
- Houzeo last checked: 5 minutes ago
- Listing updated: July 7, 2026 at 7:04 pm
- Listing Provided by: Michael Perrotta (248) 672-0494 DRE #6501309036 | The Agency Hall & Hunter (248) 644-3500
- Source: MiRealSource MLS-MI | MLS#: 61004980

Property Details
Status
Pending
Type
Single Family Residence
No. of Stories
2
County
City
Neighborhood
--
Year Built
1953
HOA Fees
-
Finished Area
3,632 sqft
Lot Size
12,632.4 sqft lot
Basement Area
- sqft
MLS Name
MiRealSource MLS
MLS Number
61004980
MLS Status
Pending
Days on Market
129
Cumulative Days on Market
6

Continue Your Journey in App
Find your dream home, receive real-time updates, and many more!
Continue Your Journey in App
Find your dream home, receive real-time updates, and many more!
Location
Facts & Features
Rooms
Bedrooms & bathrooms
Bedrooms: 5
Bathrooms: 3
Interior
Appliances
Dishwasher, Disposal, Dryer, Microwave, Range/oven, Refrigerator, Washer, Gas Water Heater
Cooling
Central Air
Heating
Natural Gas, Forced Air
Construction
Year Built
Year Built: 1953
Home type
Single Family Residence
Architectural Style
Colonial
Foundation Details
Basement
Construction Materials
Brick, Other, Stone, Vinyl Siding
Utilities & Energy
Water Source
Public
Fireplace Features
Basement, Living Room
Pool Features
In Ground
Basement
Partially Finished
Other Features
Subdivision Name
Stephenson Barbers Oakland Manors
Patio And Porch Features
Patio, Porch
Disclosures
Signed Disclosure
Price History
| Date | Event | Price |
|---|---|---|
07/24/2026 Source: | Sold | $772,500 +3.01% $213/sqft |
07/07/2026 Source: | Pending | $749,900 +82.90% $206/sqft |
09/05/2017 Source: | Sold | $410,000 $113/sqft |


Nearby Homes
Find Homes by Property Features in Berkley, MI
Nearby New Homes For Sale


Based on information from MiRealSource through Oct 31, 2026, 05:15PM . All information is provided exclusively for personal, non-commercial use, and may not be used for any purpose other than to identify prospective properties consumers may be interested in purchasing. The accuracy of all information, regardless of source, is not guaranteed or warranted. All information should be independently verified. Provided through IDX via MiRealSource, Inc. Courtesy of MiRealSource Shareholder. © 2026 MiRealSource. All Rights Reserved.
 Advertising Broker: Andover Real Estate | Andover Real Estate
