Andover RE
Powered by 
- 0
- 12
- Overview
- Description
- Property Details
- Location
- Facts & Features
- Getting Around
- Nearby Homes

Street View
$374,900
Monthly Est:$1,866
 4 Beds
 2 Baths
2 full baths
 1,250sqft
1465 West Blvd, Berkley, MI 48072
$374,900
$1,866/moEst:
Get Pre-Approved
Single Family Residence
Built in 1912
$-- HOA
0.12 acre lot
$300/sq.ft
Description
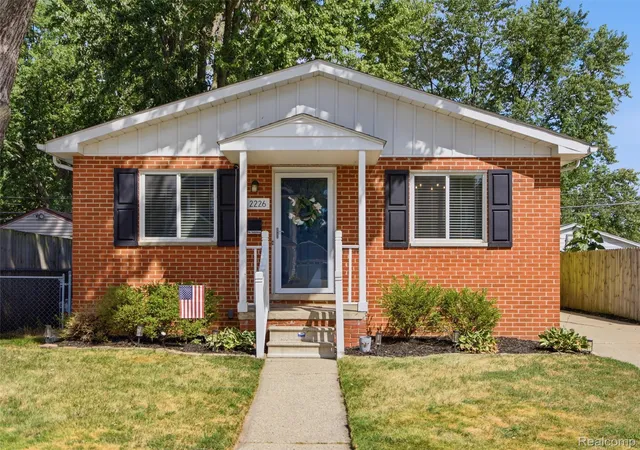
Public Open House Saturday 9/26/2026, 12-2pm EST. Adorable Berkley Cottage with Character, Charm & a Wonderful Backyard. Welcome home to this charming pastel-blue cottage tucked into a fantastic Berkley location just off the Woodward corridor! With its storybook curb appeal, inviting interior, and spacious private backyard, this sweet home has the kind of personality that makes you smile the moment you arrive. Step inside to a freshly painted, open-concept first floor featuring pretty chocolate-toned flooring throughout the main living spaces. The living and dining rooms flow effortlessly together, creating a comfortable setting for everyday living and entertaining. A main-level bedroom adds wonderful flexibility and could easily serve as a home office, playroom, guest room. Even better, a rare first-floor full bathroom adds convenience and functionality. The kitchen opens to a glass door overlooking the backyard and leads to the home's standout outdoor feature: a newly built, expansive multi-level wood deck, beautifully stained in a warm amber tone. Whether you're enjoying morning coffee, hosting friends, or simply unwinding at the end of the day, this private backyard offers plenty of room to relax and play. A convenient storage shed keeps lawn equipment and outdoor furniture neatly tucked away. Upstairs, you'll find three additional bedrooms and another full bathroom. Each bedroom has its own unique personality, with interesting rooflines creating charming, distinctive spaces and cozy carpeting underfoot. All windows feature window treatments, making these spaces move-in ready. Located in the heart of Berkley, you'll be close to the Woodward corridor and surrounded by an abundance of restaurants, retail, everyday conveniences, and everything that makes this area such a desirable place to call home. Updates including a 2016 roof, 2014 furnace, and 2025 incoming water line replacement. Come fall in love with all the little details that make this home so special!
- Houzeo last checked: 11 hours ago
- Listing updated: September 26, 2026 at 6:07 pm
- Listing Provided by: Lindsay L Gorman (313) 310-0042 | Crain Homes (248) 940-5510
- Source: Realcomp MLS-MI | MLS#: 20261076778

- Originating MLS: Realcomp II Ltd
Property Details
Status
Active
Type
Single Family Residence
No. of Stories
-
County
City
Neighborhood
--
Year Built
1912
HOA Fees
-
Finished Area
1,250 sqft
Lot Size
0.12 acre lot
Basement Area
- sqft
MLS Name
Realcomp MLS
MLS Number
20261076778
MLS Status
Active
Days on Market
13
Cumulative Days on Market
4

Continue Your Journey in App
Find your dream home, receive real-time updates, and many more!
Download App
Continue Your Journey in App
Find your dream home, receive real-time updates, and many more!
Location
Facts & Features
Rooms
Bedrooms & bathrooms
Bedrooms: 4
Bathrooms: 2
Interior
Sewer
Public Sewer, Sewer At Street
Heating
Forced Air, Natural Gas
Construction
Year Built
Year Built: 1912
Home type
Single Family Residence
Architectural Style
Bungalow, Colonial
Foundation Details
Basement, Brick Mortar, Sump Pump
Construction Materials
Vinyl Siding
Utilities & Energy
Laundry Features
Laundry Room
Parking Features
Driveway, No Garage
Pool Features
None
Basement
Unfinished
Water Source
Public, Waterat Street
Other Features
Subdivision Name
Perry Mortenson Cos Pleasant Homes
Disclosures
Exclusions Exist, Taxes Not Homestead Exempt
Price History
| Date | Event | Price |
|---|---|---|
09/25/2026 Source: | Listed for Sale | $374,900 $300/sqft |
09/22/2026 Source: | Coming Soon | $374,900 +60.90% $300/sqft |
09/07/2018 Source: | Sold | $233,000 $186/sqft |

Nearby Homes

Find Homes by Property Features in Berkley, MI
Nearby New Homes For Sale


Based on information from the Board/Association of REALTORS® (alternatively, from the Realcomp II Ltd. MLS) through Oct 05, 2026, 03:00PM. All information provided is deemed reliable, but is not guaranteed to be accurate and should be independently verified. IDX provided courtesy of Realcomp II Ltd. via Andover Real Estate & Houzeo, Copyright 2026 Realcomp II Ltd. Shareholders Any use of search facilities of data on the site, other than by a consumer looking to purchase real estate, is prohibited. IDX information is provided exclusively for consumers' personal, noncommercial use and may not be used for any purpose other than to identify prospective properties consumers may be interested in purchasing. The accuracy of all information, regardless of source, is not guaranteed or warranted. All information should be independently verified. Listing Information presented by local MLS brokerage: Andover Real Estate, local REALTOR®- Scott Rubin - (248)206-3666 . Any use of search facilities of data on the site, other than by a consumer looking to purchase real estate, is prohibited. © 2024 Realcomp II Ltd. MLS. All Rights Reserved.
 Advertising Broker: Andover Real Estate | Andover Real Estate