

- Overview
- Description
- Property Details
- Location
- Facts & Features
- Getting Around
- Nearby Homes


$531,900
Monthly Est:$2,647
 4 Beds

3 full baths
 2,221sqft
2466 Bacon Ave, Berkley City Oakland, MI 48072
$531,900
$2,647/moEst:
Single Family Residence
Built in 1948
$-- HOA
0.15 acre lot
$239/sq.ft
Description
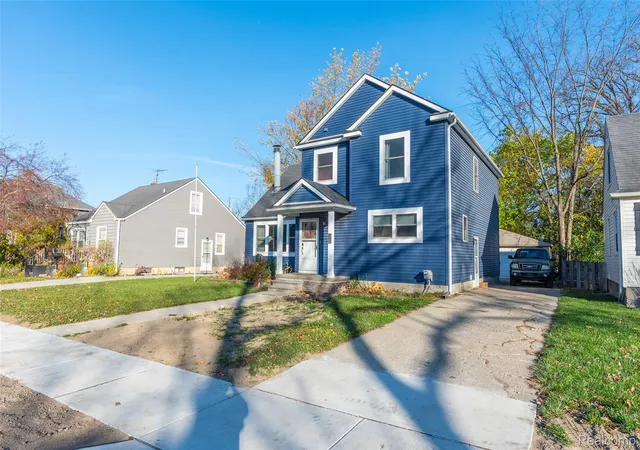
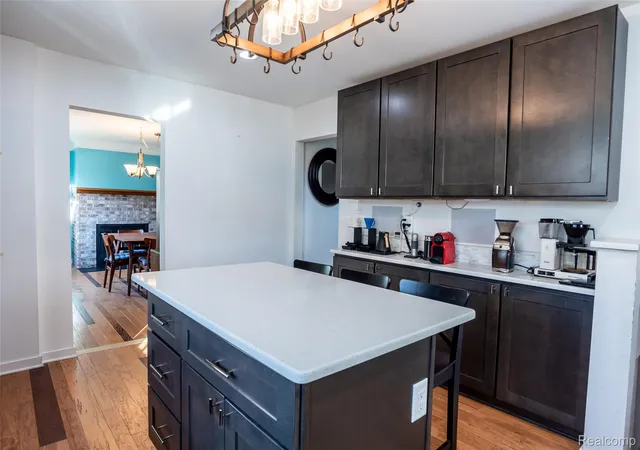
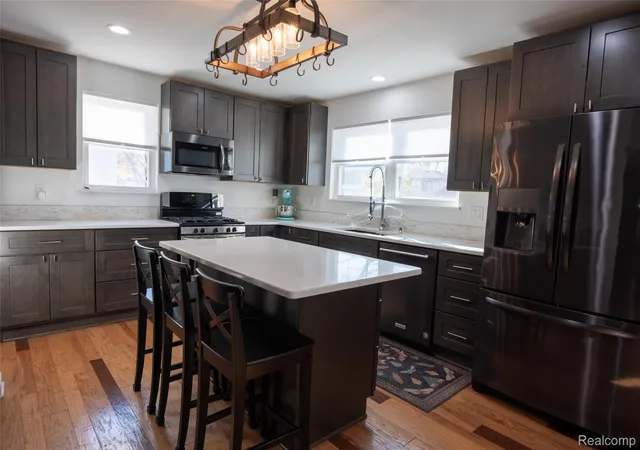
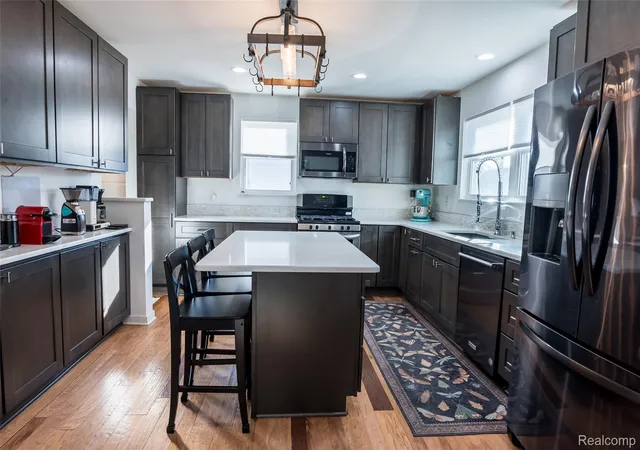
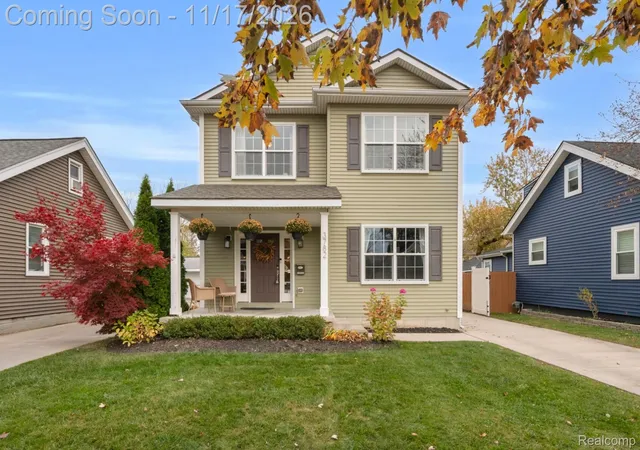
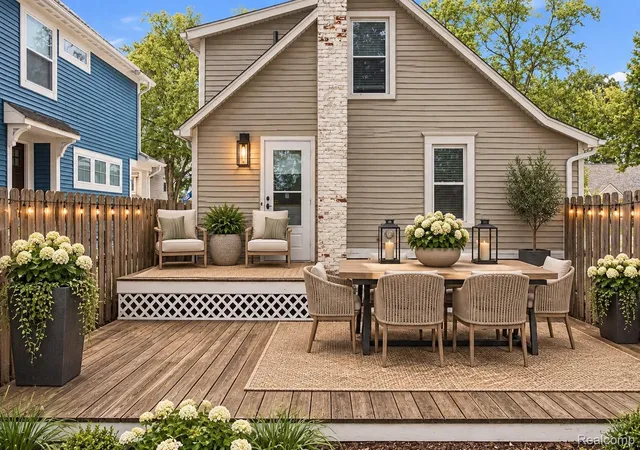
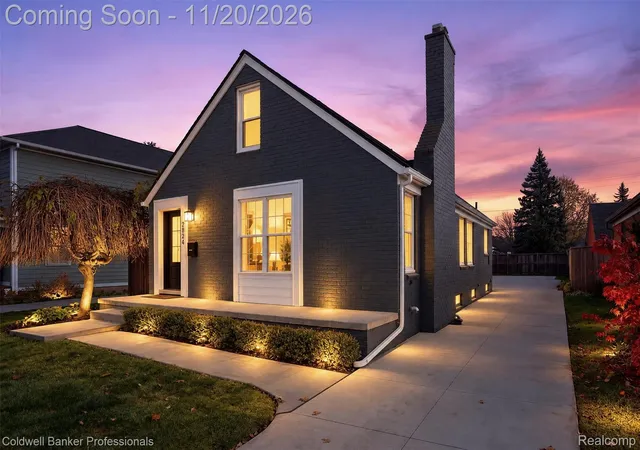
Welcome to this stunning, thoughtfully expanded 5-bedroom, 3-full-bath home in the heart of Berkley! Just 0.3 miles from Merchants Park, Catalpa Oaks, and Angell Elementary, this property blends classic neighborhood charm with major modern updates. A comprehensive 2019 addition transformed the home, featuring a custom truss roofline, new roof, siding, gutters, windows, and doors. Inside, you’ll find over 2,200 square feet of bright, versatile living space. The main level boasts gleaming wood floors, a cozy living room with a wood-burning fireplace, a spacious family room, a convenient first-floor full bath, and a bonus room ideal for a home office, 5th bedroom or playroom. At the heart of the home is the remodeled and expanded kitchen, complete with stainless steel appliances, generous prep space, and seamless flow for entertaining. Upstairs, the 2019 expansion added a private primary suite featuring its own 3/4 bath, alongside three additional well-sized bedrooms and an additional full bath. Enjoy outdoor living from the welcoming front porch or backyard patio, with a detached 2-car garage for extra storage. Move-in ready in a walkable, sought-after Berkley location!
- Houzeo last checked: 6 minutes ago
- Listing updated: November 21, 2026 at 6:09 pm
- Listing Provided by: Carly Barnard (248) 250-3455 | Moving Maestros Real Estate Group (517) 204-1406
- Source: Realcomp MLS-MI | MLS#:

- Originating MLS: Realcomp II Ltd
Property Details
Status
Active
Type
Single Family Residence
No. of Stories
-
County
City
Neighborhood
--
Year Built
1948
HOA Fees
-
Finished Area
2,221 sqft
Lot Size
0.15 acre lot
Basement Area
- sqft
MLS Name
Realcomp MLS
MLS Number
20261093566
MLS Status
Active
Days on Market
1
Cumulative Days on Market
1
Continue Your Journey in App
Find your dream home, receive real-time updates, and many more!
Location
Facts & Features
Rooms
Bedrooms & bathrooms
Bedrooms: 4
Bathrooms: 3
Interior
Heating
Forced Air, Natural Gas
Exterior Features
Lighting
Cooling
Attic Fan, Central Air
Appliances
Dishwasher, Disposal, Dryer, Free Standing Gas Range, Free Standing Refrigerator, Microwave, Stainless Steel Appliances, Washer
Sewer
Sewer At Street
Construction
Year Built
Year Built: 1948
Home type
Single Family Residence
Roof
Asphalt
Foundation Details
Basement, Poured
Architectural Style
Cape Cod, Colonial
Construction Materials
Vinyl Siding
Utilities & Energy
Security Features
Carbon Monoxide Detectors, Smoke Detectors
Basement
Unfinished
Parking Features
Two Car Garage, Detached
Utilities
Cable Available
Water Source
Public
Pool Features
None
Fireplace Features
Living Room, Wood Burning
Other Features
Patio And Porch Features
Patio, Porch
Disclosures
Taxes Homestead Exempt
Subdivision Name
Glen Ford Parkno 1
Price History
| Date | Event | Price |
|---|---|---|
11/20/2026 Source: | Listed for Sale | $531,900 $239/sqft |

Find Homes by Property Features in Berkley City Oakland, MI
Nearby New Homes For Sale


Based on information from the Board/Association of REALTORS® (alternatively, from the Realcomp II Ltd. MLS) through Nov 22, 2026, 03:15AM. All information provided is deemed reliable, but is not guaranteed to be accurate and should be independently verified. IDX provided courtesy of Realcomp II Ltd. via Andover Real Estate & Houzeo, Copyright 2026 Realcomp II Ltd. Shareholders Any use of search facilities of data on the site, other than by a consumer looking to purchase real estate, is prohibited. IDX information is provided exclusively for consumers' personal, noncommercial use and may not be used for any purpose other than to identify prospective properties consumers may be interested in purchasing. The accuracy of all information, regardless of source, is not guaranteed or warranted. All information should be independently verified. Listing Information presented by local MLS brokerage: Andover Real Estate, local REALTOR®- Scott Rubin - (248)206-3666 . Any use of search facilities of data on the site, other than by a consumer looking to purchase real estate, is prohibited. © 2024 Realcomp II Ltd. MLS. All Rights Reserved.
 Advertising Broker: Andover Real Estate | Andover Real Estate