- Overview
- Description
- Property Details
- Location
- Facts & Features
- Getting Around
- Nearby Homes
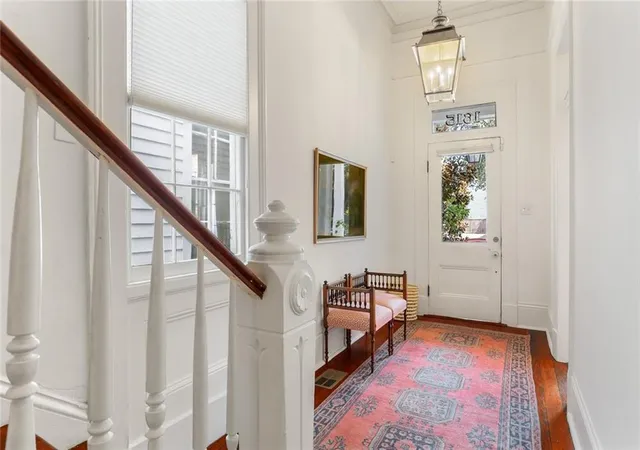

Street View
$1,095,000
Monthly Est:$5,450
 3 Beds
 4 Baths
3 full baths + 1 half bath
 3,376sqft
1615 Prytania St, New Orleans, LA 70130
$1,095,000
$5,450/moEst:
Get Pre-Approved
Single Family Residence
Built in 1890
$-- HOA
3,375.9 sqft lot
$324/sq.ft
Description
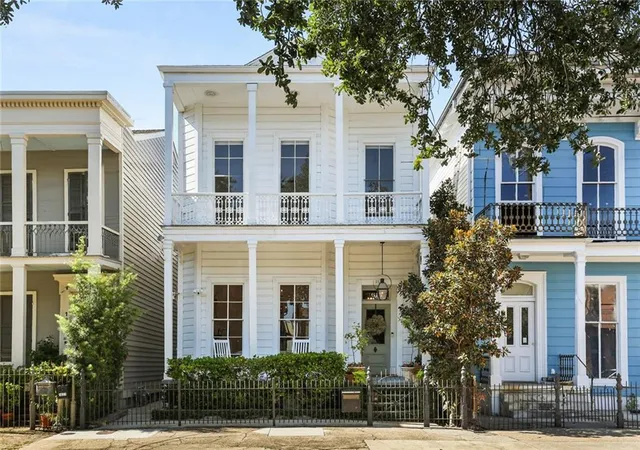
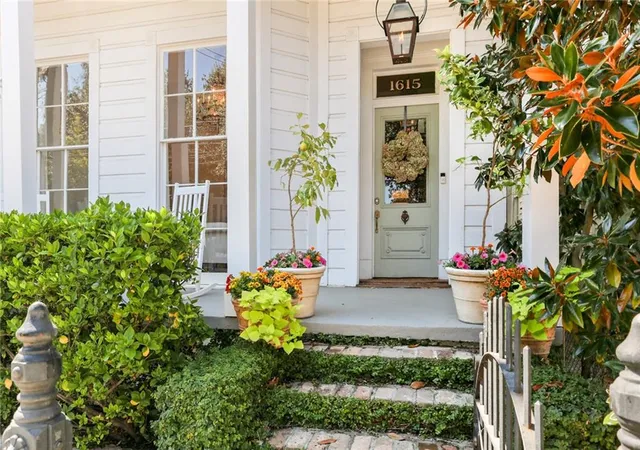
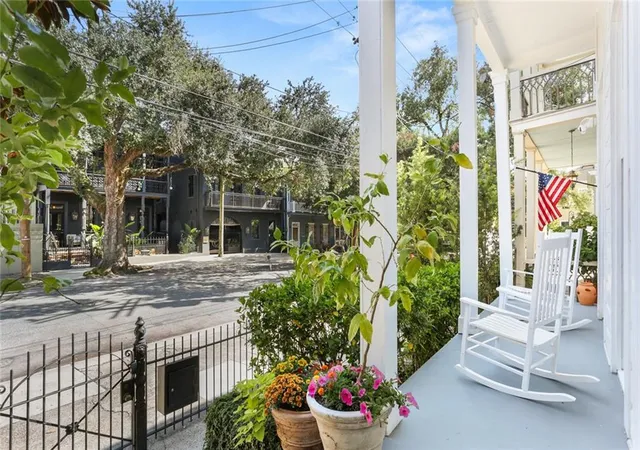
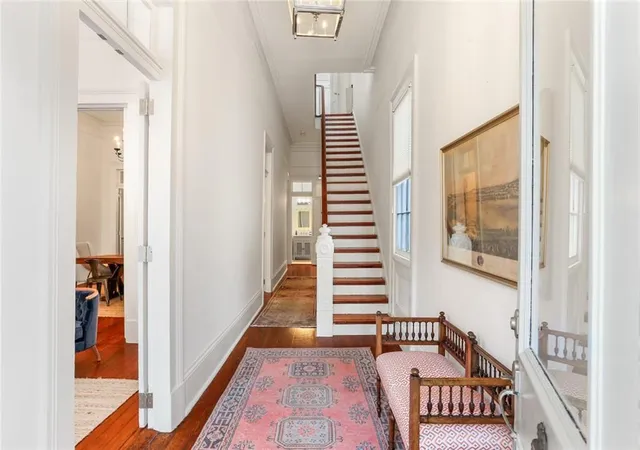
This stunning 1890’s Lower Garden District late Italianate style, double gallery townhouse showcases modern conveniences with preserved architectural details throughout. Renovated in 2017, the home’s systems, roof, bathrooms and kitchen are all updated and the home has been beautifully maintained. The home features 14’ ceilings with plaster crown molding and ceiling medallions. The triple parlor floor plan offers flexible entertaining, living & dining spaces, and the gourmet kitchen has an attached breakfast room and wet bar, and is outfitted with built-in refrigerator & freezer, double wall ovens, gas range oven, & 2 dishwashers, opening onto a private yard. Off the kitchen is a versatile flex space that could be an office or mudroom. Double parlors create space for formal living, a third parlor offers a casual sitting room or den. Upstairs are 3 bedrooms, a bonus room, 3 full baths, and a laundry room, including a gracious primary suite with a walk-in closet and spacious marble bathroom with a tiled walk-in shower, soaking tub, and dual-vanity. A bonus room off the primary suite offers space for an office, playroom, or option for a fourth bedroom. With 3376 SF of living space, this home’s floor plan offers options for living, entertaining, working from home, and even the possibility for adding a bedroom. Additional recent upgrades include landscaping by Mullins with privacy fencing & gates, turf installation, irrigation & lighting in front and rear. A Bevolo gas lantern lights the front porch, and interior enhancements include designer lighting, original wood floors throughout, refurbished millwork, and custom window treatments. Added systems include a whole-house surge protector, wired Ring cameras, tankless water heater, security, smoke & heat detectors. One block to St. Charles streetcar, parades, and restaurants. So much to enjoy in the vibrant neighborhood: Coliseum Square, Blackbird & Garden District Hotels, easy access to downtown, French Quarter, & all Uptown neighborhoods!
- Houzeo last checked: 7 minutes ago
- Listing updated: July 13, 2026 at 8:10 pm
- Listing Provided by: Sarah Martzolf (504) 261-5654 , Kristen Wellborn | McEnery Residential, LLC (504) 605-4400
- Source: New Orleans Metropolitan AOR (NOMAR) MLS-LA | MLS#: 2566185

Property Details
Status
Active Under Contract
Type
Single Family Residence
No. of Stories
2
County
City
Neighborhood
Year Built
1890
HOA Fees
-
Finished Area
3,376 sqft
Lot Size
3,375.9 sqft lot
Basement Area
- sqft
MLS Name
New Orleans Metropolitan AOR (NOMAR) MLS
MLS Number
2566185
MLS Status
ActiveUnderContract
Days on Market
94

Continue Your Journey in App
Find your dream home, receive real-time updates, and many more!
Download App
Continue Your Journey in App
Find your dream home, receive real-time updates, and many more!
Location
Facts & Features
Rooms
Bedrooms & bathrooms
Bedrooms: 3
Bathrooms: 4
Bedroom
Level: Second
Area: 261.95 Square Feet
Dimensions: 15.5 x 16.9
Bedroom
Level: Second
Area: 218.55 Square Feet
Dimensions: 15.5 x 14.1
SittingRoom
Level: Second
Area: 235.60 Square Feet
Dimensions: 15.5 x 15.2
PrimaryBedroom
Level: Second
Area: 280.59 Square Feet
Dimensions: 14.1 x 19.9
BreakfastRoomNook
Level: First
Area: 176.66 Square Feet
Dimensions: 14.6 x 12.1
Kitchen
Level: First
Area: 252.58 Square Feet
Dimensions: 14.6 x 17.3
Den
Level: First
Area: 227.85 Square Feet
Dimensions: 15.5 x 14.7
Interior
Sewer
Public Sewer
Exterior Features
Balcony, Fence, Sprinkler Irrigation, Porch
Interior Features
Ceiling Fans, Stone Counters
Cooling
Central Air, Two Units
Heating
Central, Multiple Heating Units
Appliances
Double Oven, Dryer, Dishwasher, Microwave, Oven, Range, Refrigerator, Washer
Construction
Year Built
Year Built: 1890
Home type
Single Family Residence
Foundation Details
Raised
Architectural Style
Victorian
Roof
Asphalt, Shingle
Property Condition
Excellent
Construction Materials
Hardiplank Type
Utilities & Energy
Security Features
Closed Circuit Cameras, Smoke Detectors
Fireplace Features
Other
Pool Features
None
Parking Features
None
Water Source
Public
Other Features
Lot Features
City Lot, Rectangular Lot
Patio And Porch Features
None, Balcony, Porch
Price History
| Date | Event | Price |
|---|---|---|
07/13/2026 Source: | Contingent (Active Under Contract) | $1,095,000 -4.37% $324/sqft |
12/12/2025 Source: | Off Market | $1,145,000 +32.37% $339/sqft |
06/28/2023 Source: | Price Increased | $865,000 +92.22% $256/sqft |
06/28/2023 Source: | Sold | $450,000 $133/sqft |

Central City Ranks #77 in New Orleans, LA

Homes

Rental Prices

Median Home Price
Nearby Homes




Find Homes by Property Features in New Orleans, LA


Based on information from the ROAM MLS through Oct 09, 2026, 07:45AM. IDX information is provided exclusively for consumers' personal, non-commercial use. It may not be used for any purpose other than to identify prospective properties consumers may be interested in purchasing. Data is deemed reliable but is not guaranteed accurate by the MLS. This website may not include listings or property addresses of sellers who have directed their listing brokers to withhold their listing or their property address from display on the Internet. © 2026 ROAM MLS. All Rights Reserved.
 Advertising Broker: Jared Andrew English | Congress Realty, Inc