- Overview
- Description
- Property Details
- Location
- Facts & Features
- Getting Around
- Nearby Homes
 Price Drop: $21K (10/23)


Street View
$969,000
Monthly Est:$4,823
 3 Beds
 3 Baths
2 full baths + 1 half bath
 3,168sqft
2340 Constance St, New Orleans, LA 70130
$969,000
$4,823/moEst:
Get Pre-Approved
Single Family Residence
Built in 1836
$-- HOA
-- sqft lot
$306/sq.ft
Description
Incredible landmark home, The Steamboat home, 3 bedrooms, 2 1/2 baths, 3,138 sq ft, built in 1836, with a huge yard & off-street parking, has been totally updated with hardyplank, solar system, new kitchen, Surround sound system downstairs & upstairs while keeping all the historic details. Magical entrance, seductive front porch, original shutters, massive & elegant front door and foyer, features a graceful staircase that will accompany you upstairs to this incredible long hall, the voluminous primary bedroom, a vast bathroom with double sinks, a large shower, a huge bathtub, and a deep walk-in closet. You will find in the long upstairs hall the original closet built into the wall, the original windows, and an original mirror embedded in the wall. Two large bedrooms, one with access to the front balcony and one in the middle, gorgeous massive black marble mantel in each bedroom. Noticed the elegant closet door, wood and frosted glass. Downstairs, the classic beauty of New Orleans living room & dining room, with its huge cypress pocket doors, massive original marble mantle, original chandelier that was gas-converted to electric, incredible cypress wooden paneling, framed windows floor to ceiling. The kitchen has been completely renovated with modern amenities and more. You find a large fridge, many cabinets, a pantry, a breakfast nook, huge windows, a quartz island, and a countertop. Huge den with new French door access to the backyard. Downstairs, separating the kitchen from the den, you have one of the last chimney pots left in the Irish Channel, wood-burning. The house has been in the same ownership for 34 years; the owners did all the updates. You will find massive windows throughout the house. Incredible double car off-street parking. Huge side yard. Immense backyard, covered deck, a 270 sq. ft. workshop/shed/laundry built in 1836 (not included in sq. ft.)! The structure has water, electricity, and a full bath. You can turn the backyard into a pool paradise. MOTIVATED SELLER
- Houzeo last checked: 12 hours ago
- Listing updated: November 2, 2026 at 9:12 pm
- Listing Provided by: Nathalie J Dubois (504) 610-0679 DRE #995703042 | Berkshire Hathaway HS - Garden District/Uptown (504) 799-1702
- Source: Regional One Access Multiple Listing Service | MLS#: 2566163

Property Details
Status
Active
Type
Single Family Residence
No. of Stories
-
County
City
Neighborhood
Year Built
1836
HOA Fees
-
Finished Area
3,168 sqft
Lot Size
-- sqft lot
Basement Area
- sqft
MLS Name
Regional One Access Multiple Listing Service
MLS Number
2566163
MLS Status
Active
Days on Market
11

Continue Your Journey in App
Find your dream home, receive real-time updates, and many more!
Continue Your Journey in App
Find your dream home, receive real-time updates, and many more!
Location
Facts & Features
Rooms
Bedrooms & bathrooms
Bedrooms: 3
Bathrooms: 3
Interior
Flooring
Carpet, Engineered Hardwood, Tile, Wood
Sewer
Public Sewer
Heating
Central, Multiple Units
Interior Features
Granite Counters
Appliances
Dishwasher, Dryer, Oven, Range, Refrigerator, Washer
Cooling
Central Air, Multi Units
Construction
Year Built
Year Built: 1836
Home type
Single Family Residence
Foundation Details
Raised
Architectural Style
Victorian
Roof
Shingle
Construction Materials
Hardi Plank Type
Utilities & Energy
Fireplace Features
Gas Starter, Wood Burning
Water Source
Public
Utilities
Natural Gas Available
Parking Features
Off Street
Security Features
Security System, Smoke Detector(s)
Other Features
Patio And Porch Features
Patio: Wood
Disclosures
Property As Is
Lot Features
Other
Price History
| Date | Event | Price |
|---|---|---|
10/23/2026 Source: | Listed for Sale | $969,000 $306/sqft |
10/23/2026 Source: | Off Market | $969,000 -2.12% $306/sqft |
09/11/2026 Source: | Pending | $990,000 -3.41% $312/sqft |
07/27/2026 Source: | Price Decreased | $1,025,000 -4.65% $324/sqft |
07/20/2026 Source: | Listed for Sale | $1,075,000 $339/sqft |

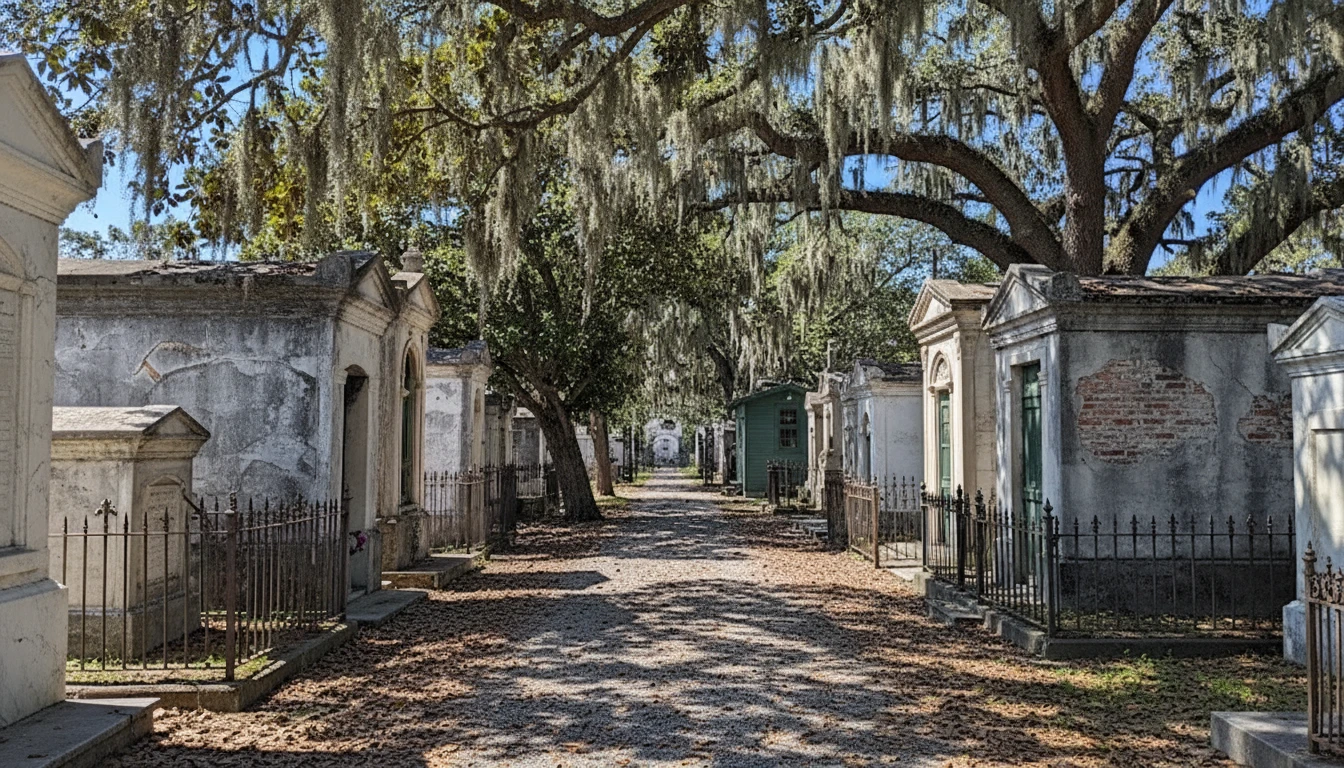
Garden District Ranks #5 in New Orleans, LA

Homes

Rental Prices

Median Home Price
Nearby Homes


Find Homes by Property Features in New Orleans, LA

Based on information from the ROAM MLS through Nov 02, 2026, 02:15PM. IDX information is provided exclusively for consumers' personal, non-commercial use. It may not be used for any purpose other than to identify prospective properties consumers may be interested in purchasing. Data is deemed reliable but is not guaranteed accurate by the MLS. This website may not include listings or property addresses of sellers who have directed their listing brokers to withhold their listing or their property address from display on the Internet. © 2026 ROAM MLS. All Rights Reserved.
 Advertising Broker: Karen Stokes | Fleur De Lis Realty Group
