- Overview
- Description
- Property Details
- Location
- Facts & Features
- Getting Around
- Nearby Homes
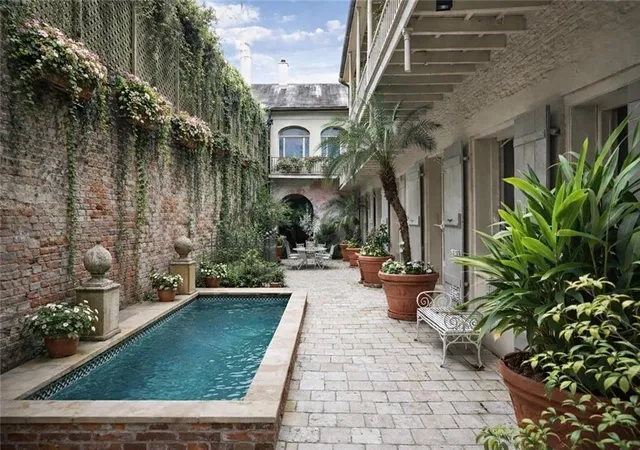

Street View
$4,500,000
Monthly Est:$22,398
 7 Beds
 8 Baths
6 full baths + 2 half baths
 7,416sqft
525 St Louis St, New Orleans, LA 70130
$4,500,000
$22,398/moEst:
Get Pre-Approved
Single Family Residence
Built in 1807
$-- HOA
-- sqft lot
$607/sq.ft
Description
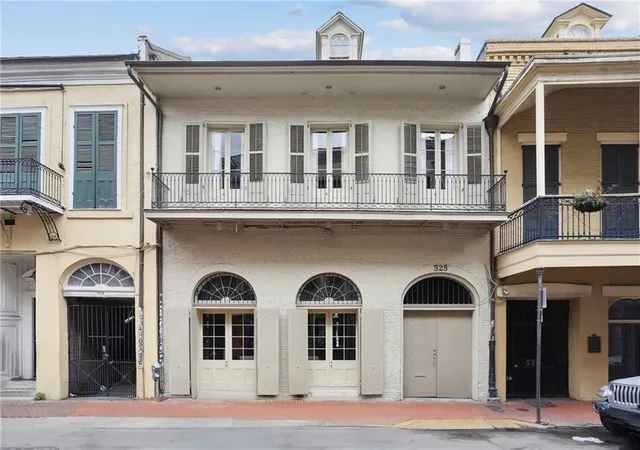
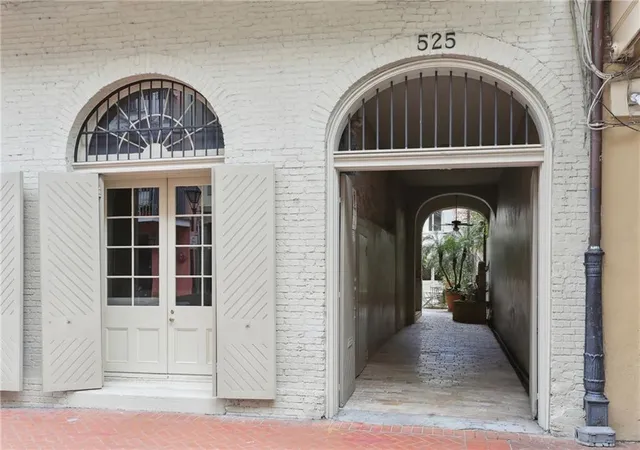
A truly rare offering in the heart of the French Quarter, Maison Debon is an extraordinary private gated compound originally constructed in 1807 and meticulously restored to its present grandeur by the owner of the renowned Antiques de Provence. Located just two blocks from Jackson Square and Brennans, this estate encompasses 10,571 square feet and combines historic significance with remarkable privacy in one of the world’s most storied neighborhoods.
The Principal Residence is anchored by a grand ballroom-scale salon with soaring ceilings and European limestone floors, creating an exceptional setting for both formal entertaining and refined everyday living. A sunlit dining room transitions effortlessly into a chef’s kitchen appointed with a La Cornue range, stone countertops, original hardwood floors, and curated finishes that seamlessly marry historic authenticity with modern luxury. The primary suite serves as a private sanctuary, complete with a balcony, elegant study, expansive closet and a spa-caliber bath.
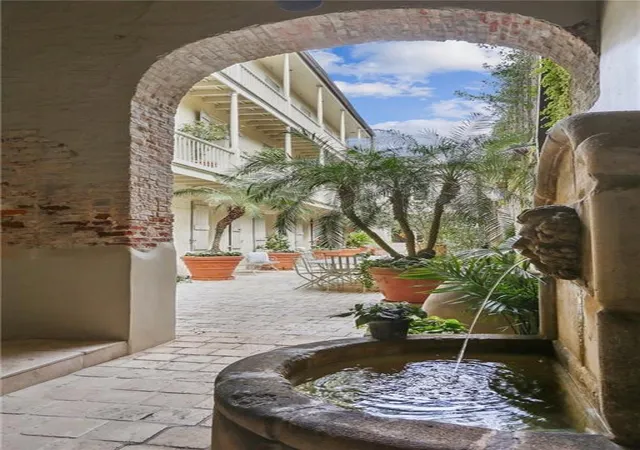
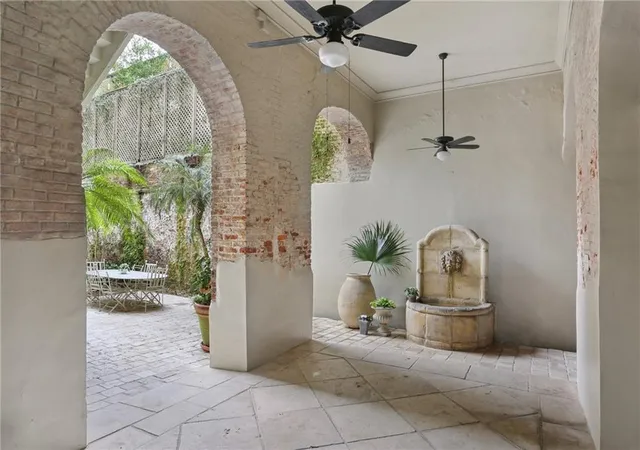
The Guest Quarters offer four additional bedroom suites with elegant marble baths, gracious living and dining areas and a secondary gourmet kitchen finished in European stone and professional-grade appliances. French doors open onto the lush courtyard, offering ample space for the addition of a private pool.
Tucked discreetly within the compound, the Carriage House provides the ultimate private hideaway, featuring two additional bedrooms and baths along with fully independent living quarters. Ideal for extended stays, staff or late evenings of relaxed wine-filled gatherings. Attached, covered, gated parking for 2+ vehicles. Offered fully furnished if desired, Maison Debon presents a rare turnkey opportunity for the global collector seeking privacy, history and architectural significance.
- Houzeo last checked: 8 hours ago
- Listing updated: July 16, 2026 at 12:45 pm
- Listing Provided by: Elizabeth McNulty (504) 908-0289 , Kristin Patterson | Compass Uptown-Maple St (504) 861-7575
- Source: New Orleans Metropolitan AOR (NOMAR) MLS-LA | MLS#: 2545269

Property Details
Status
Active
Type
Single Family Residence
No. of Stories
3
County
City
Neighborhood
Year Built
1807
HOA Fees
-
Finished Area
7,416 sqft
Lot Size
-- sqft lot
Basement Area
- sqft
MLS Name
New Orleans Metropolitan AOR (NOMAR) MLS
MLS Number
2545269
MLS Status
Active
Days on Market
212

Continue Your Journey in App
Find your dream home, receive real-time updates, and many more!
Download App
Continue Your Journey in App
Find your dream home, receive real-time updates, and many more!
Location
Facts & Features
Rooms
Bedrooms & bathrooms
Bedrooms: 7
Bathrooms: 8
Bedroom
Level: Second
Area: 195.00 Square Feet
Dimensions: 15'10" x 13'9"
Bedroom
Level: Second
Area: 242.00 Square Feet
Dimensions: 22'8" x 11'8"
Office
Level: Second
Area: 88.00 Square Feet
Dimensions: 8'3" x 11'11"
Den
Level: Second
Area: 304.00 Square Feet
Dimensions: 19'8" x 16'1"
Kitchen
Level: First
Area: 88.00 Square Feet
Dimensions: 11'0" x 8'9"
FamilyRoom
Level: First
Area: 961.00 Square Feet
Dimensions: 31'3" x 31'2"
Bedroom
Level: Third
Area: 294.00 Square Feet
Dimensions: 21'3" x 14'2"
Bedroom
Level: Third
Area: 210.00 Square Feet
Dimensions: 15'10" x 14'2"
Bedroom
Level: Second
Area: 182.00 Square Feet
Dimensions: 13'10" x 14'2"
Bedroom
Level: Second
Area: 336.00 Square Feet
Dimensions: 24'5" x 14'2"
Laundry
Level: First
Area: 96.00 Square Feet
Dimensions: 8'5" x 12'10"
Kitchen
Level: First
Area: 264.00 Square Feet
Dimensions: 22'2" x 12'10"
BreakfastRoomNook
Level: First
Area: 108.00 Square Feet
Dimensions: 12'6 x 9'11
PrimaryBathroom
Level: Second
Area: 182.00 Square Feet
Dimensions: 14'7" x 13'1"
SittingRoom
Level: First
Area: 144.00 Square Feet
Dimensions: 12'9 x 12'11"
PrimaryBedroom
Level: Second
Area: 340.00 Square Feet
Dimensions: 20'10" x 17'9"
LivingRoom
Level: Second
Area: 240.00 Square Feet
Dimensions: 20'6" x 12'11"
Kitchen
Level: Second
Area: 195.00 Square Feet
Dimensions: 15'6" x 13'10"
DiningRoom
Level: Second
Area: 336.00 Square Feet
Dimensions: 12'3" x 28'2"
GreatRoom
Level: First
Area: 840.00 Square Feet
Dimensions: 40'11" x 21'1"
Interior
Interior Features
Stone Counters, Wired For Sound
Cooling
Central Air, Three Or More Units
Sewer
Public Sewer
Exterior Features
Balcony, Courtyard, Permeable Paving, Patio
Appliances
Dryer, Dishwasher, Ice Maker, Microwave, Oven, Range, Refrigerator, Wine Cooler, Washer
Heating
Central, Multiple Heating Units
Construction
Year Built
Year Built: 1807
Home type
Single Family Residence
Construction Materials
Brick, Frame, Stucco
Architectural Style
French Provincial
Roof
Slate
Property Condition
Excellent
Foundation Details
Raised, Slab
Utilities & Energy
Fireplace Features
Other
Security Features
Security System, Closed Circuit Cameras
Parking Features
Covered, Off Street, Three Or More Spaces, Driveway
Water Source
Public
Other Features
Community Features
Common Grounds Area
Patio And Porch Features
Covered, Oversized, Balcony, Patio
Lot Features
City Lot, Oversized Lot
Price History
| Date | Event | Price |
|---|---|---|
07/16/2026 Source: | Listed for Sale | $4,500,000 -18.18% $607/sqft |
08/02/2025 Source: | Price Increased | $5,500,000 +61.91% $742/sqft |
08/01/2025 Source: | Price Decreased | $3,397,000 -11.77% $458/sqft |
07/31/2025 Source: | Price Decreased | $3,850,000 -30.00% $519/sqft |
07/14/2025 Source: | Listing Removed | $5,500,000 $742/sqft |


Show more
French Quarter Ranks #43 in New Orleans, LA


Homes

Rental Prices

Median Home Price
Nearby Homes




Find Homes by Property Features in New Orleans, LA


Based on information from the ROAM MLS through Oct 09, 2026, 02:30PM. IDX information is provided exclusively for consumers' personal, non-commercial use. It may not be used for any purpose other than to identify prospective properties consumers may be interested in purchasing. Data is deemed reliable but is not guaranteed accurate by the MLS. This website may not include listings or property addresses of sellers who have directed their listing brokers to withhold their listing or their property address from display on the Internet. © 2026 ROAM MLS. All Rights Reserved.
 Advertising Broker: Jared Andrew English | Congress Realty, Inc