- Overview
- Description
- Property Details
- Location
- Facts & Features
- Getting Around
- Nearby Homes

Street View
$424,900
Monthly Est:$2,115
 3 Beds
 2 Baths
2 full baths
 1,863sqft
1615 Terra Cotta Dr, Hickory, NC 28602
$424,900
$2,115/moEst:
Get Pre-Approved
Single Family Residence
Built in 2000
$-- HOA
0.57 acre lot
$228/sq.ft
Description
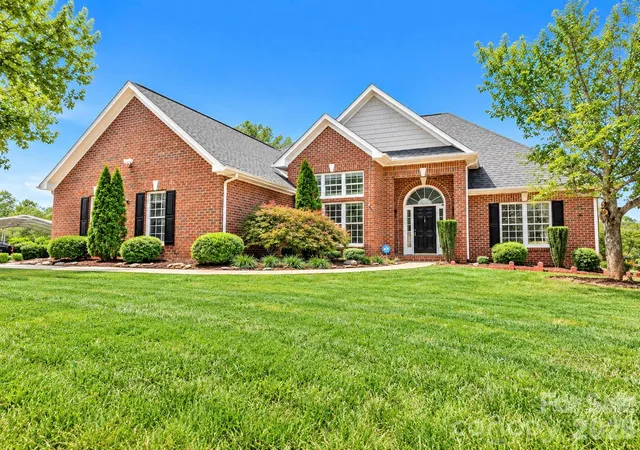
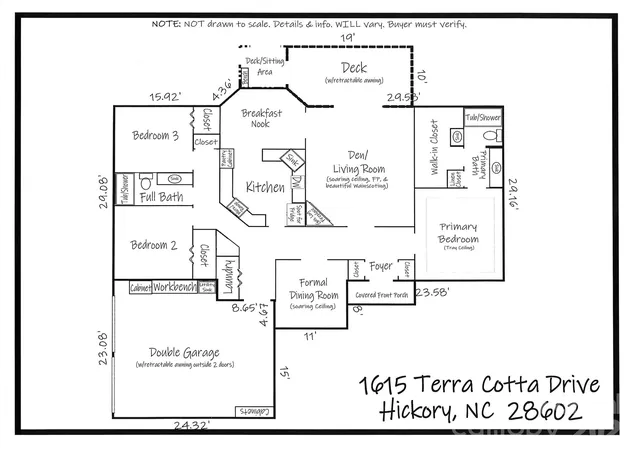
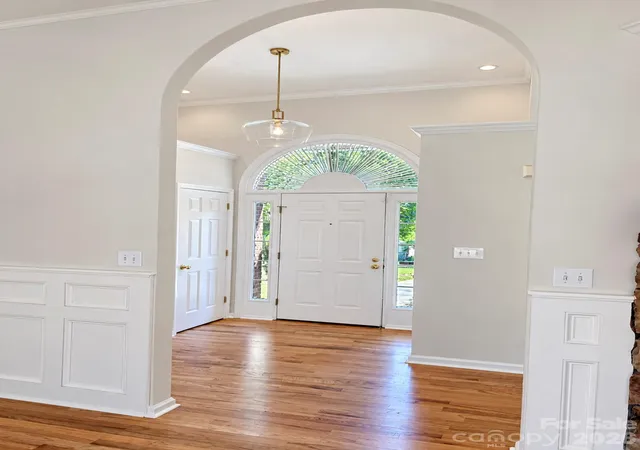
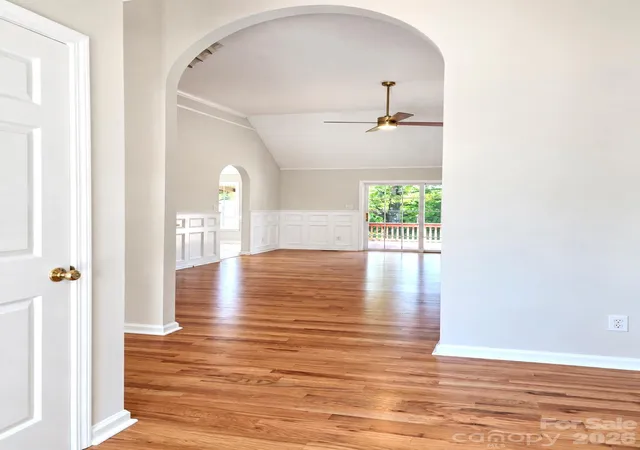
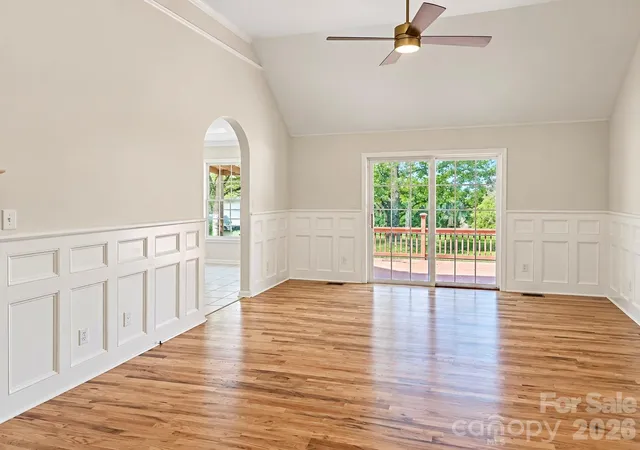
Move right into this beautifully maintained BRICK 3BR/2BA home in the desirable Brickfield subdivision of Mt. View! Offering a sought-after split-bedroom floor plan, this home features gorgeous hardwood floors, tile in the kitchen and baths, brand-new carpet in the bedrooms, fresh interior paint, and beautiful architectural details throughout. Step inside the welcoming foyer with a soaring ceiling and arched entry leading into the spacious living room, where you'll find beautiful wainscoting, a high ceiling, gas-log fireplace, and direct access to the well-maintained back deck with retractable awning—perfect for relaxing or outdoor entertaining. The spacious kitchen features abundant cabinetry, a built-in pantry cabinet with pullouts, and a large breakfast area surrounded by windows for plenty of natural light. A separate formal dining room makes a beautiful statement with its soaring ceiling and numerous windows. The private primary suite offers a tray ceiling, large walk-in closet, additional linen closet, and private bath with updated tile flooring and dual vanities. Two additional bedrooms are located on the opposite side of the home with a full hall bath conveniently situated between them. Additional features include a laundry closet near the double-garage entrance with washer and dryer remaining, plus a large garage w/cabinetry, workbench, utility sink & another retractable awning outside the garage doors. Outside, enjoy a detached double carport, circular/drive-through driveway, level backyard, storage shed, and plenty of usable outdoor space. Conveniently located in the Mt. View area, this well-maintained Brickfield subdivision home combines a functional one-level floor plan, inviting indoor and outdoor living spaces, ample parking, and numerous updates. A wonderful opportunity for buyers searching for a 3-bedroom home in the Mt. View area.
- Houzeo last checked: 2 hours ago
- Listing updated: October 3, 2026 at 7:15 pm
- Listing Provided by: Kathryn Herman (828) 217-2565 , Carly Pruitt | Coldwell Banker Boyd & Hassell (828) 322-1005
- Source: Canopy MLS | MLS#: 4430081

Property Details
Status
Active Under Contract
Type
Single Family Residence
No. of Stories
-
County
City
Neighborhood
--
Year Built
2000
HOA Fees
-
Finished Area
1,863 sqft
Lot Size
0.57 acre lot
Basement Area
- sqft
MLS Name
Canopy MLS
MLS Number
4430081
MLS Status
Under Contract-Show
Days on Market
7
Cumulative Days on Market
2

Continue Your Journey in App
Find your dream home, receive real-time updates, and many more!
Download App
Continue Your Journey in App
Find your dream home, receive real-time updates, and many more!
Location
Facts & Features
Rooms
Bedrooms & bathrooms
Bedrooms: 3
Bathrooms: 2
Interior
Heating
Heat Pump
Sewer
Septic Installed
Interior Features
Pantry, Split Bedroom, Walk In Closet(s)
Appliances
Dishwasher, Dryer, Electric Range, Electric Water Heater, Microwave, Washer, Washer/dryer
Flooring
Carpet, Tile, Wood, Other See Remarks
Cooling
Heat Pump
Construction
Year Built
Year Built: 2000
Home type
Single Family Residence
Foundation Details
Crawl Space
Roof
Architectural Shingle
Architectural Style
Ranch
Construction Materials
Brick Partial, Vinyl
Utilities & Energy
Water Source
Community Well
Laundry Features
In Hall, Laundry Closet
Utilities
Electricity Connected, Propane
Fireplace Features
Gas Log, Living Room, Propane
Parking Features
Detached Carport, Circular Driveway, Driveway, Attached Garage, Garage Door Opener, Garage Faces Side, Keypad Entry
Other Features
Patio And Porch Features
Awning(s), Covered, Deck, Front Porch
Subdivision Name
Brickfield
Lot Features
Cleared, Cul De Sac, Level, Sloped, Wooded
Price History
| Date | Event | Price |
|---|---|---|
10/03/2026 Source: | Contingent (Active Under Contract) | $424,900 $228/sqft |
10/01/2026 Source: | Listed for Sale | $424,900 +24.97% $228/sqft |
08/12/2021 Source: | Price Increased | $340,000 +9.71% $183/sqft |
06/30/2021 Source: | Sold | $309,900 +29.99% $166/sqft |
12/15/2011 Source: | Listing Removed | $238,400 $128/sqft |

Nearby Homes
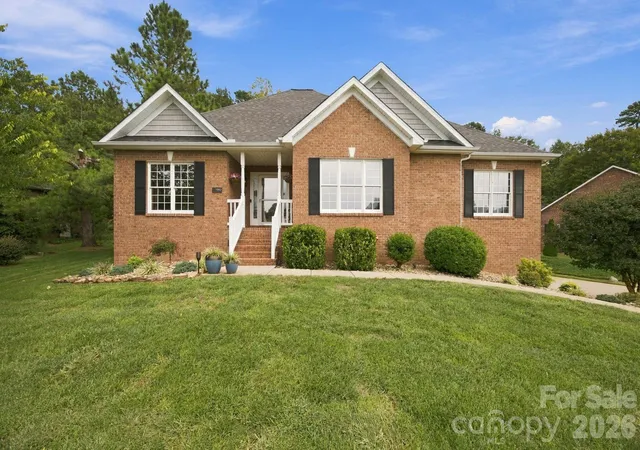
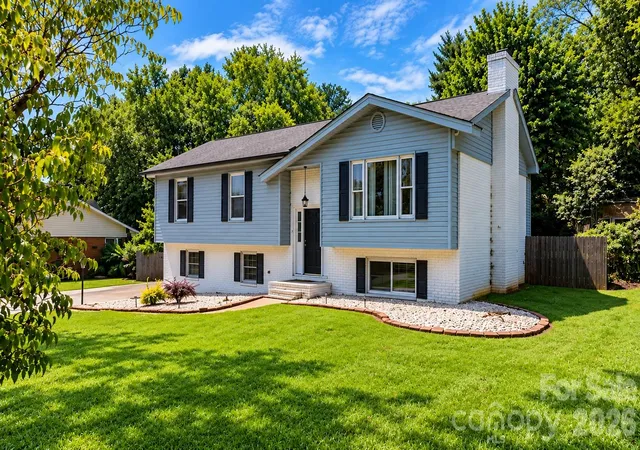
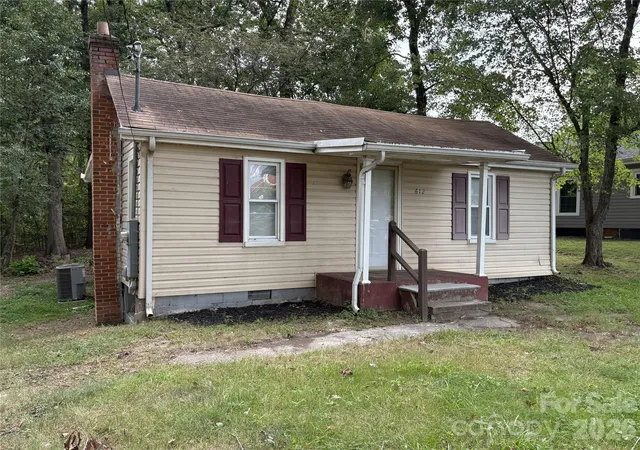
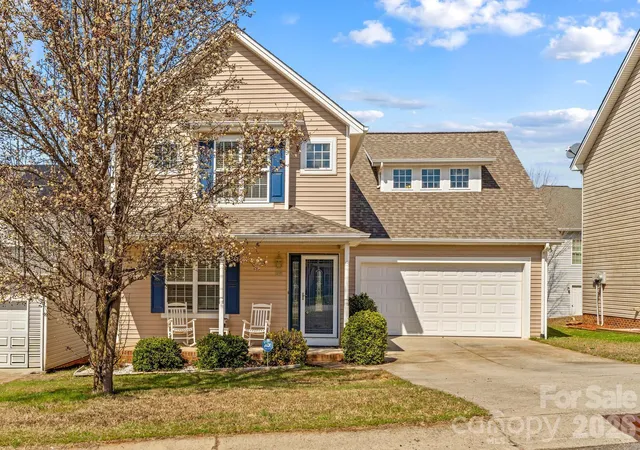
Find Homes by Property Features in Hickory, NC
Nearby New Homes For Sale

Based on information submitted to the MLS GRID from Canopy MLS through Oct 08, 2026, 11:00AM. All data is obtained from various sources and may not have been verified by the broker or MLS GRID. Supplied Open House Information is subject to change without notice. All information should be independently reviewed and verified for accuracy. Properties may or may not be listed by the office/agent presenting the information. IDX information is provided exclusively for consumers’ personal, noncommercial use. It may not be used for any purpose other than to identify prospective properties which the consumers may be interested in purchasing. The data is deemed reliable but is not guaranteed by MLS GRID. The use of the MLS GRID Data may be subject to an end-user license agreement prescribed by the Member Participant’s applicable MLS, if any, and as amended from time to time. ©2026 Canopy MLS. All Rights Reserved.
 Advertising Broker: Nicholas Huscroft | Chosen Realty