- Overview
- Description
- Property Details
- Location
- Facts & Features
- Getting Around
- Nearby Homes
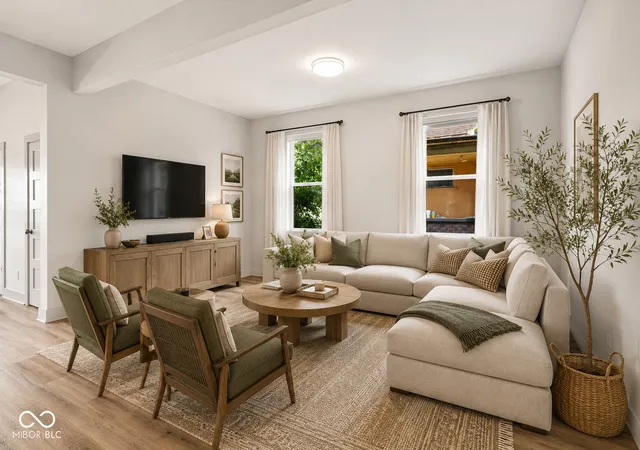

Street View
$520,000
Monthly Est:$2,588
 3 Beds
 4 Baths
3 full baths + 1 half bath
 2,696sqft
1615 Woodlawn Ave, Indianapolis, IN 46203
$520,000
$2,588/moEst:
Get Pre-Approved
Single Family Residence
Built in 2019
$-- HOA
7,492 sqft lot
$193/sq.ft
Description
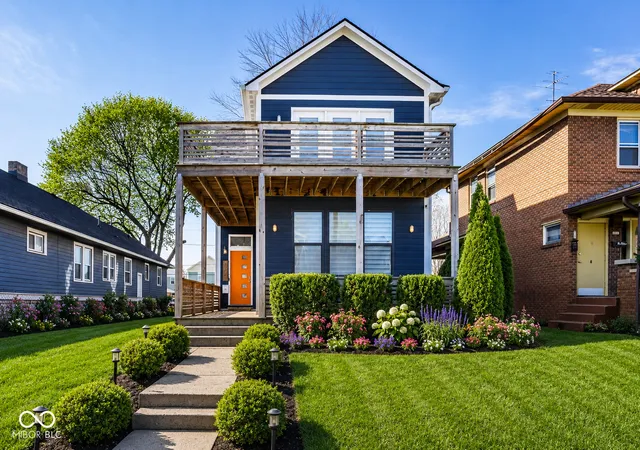
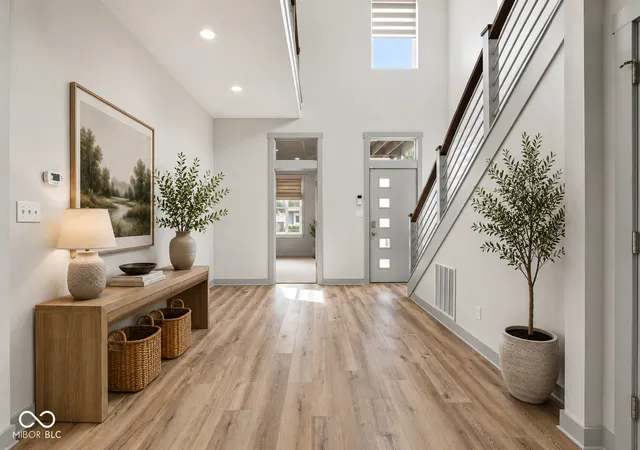
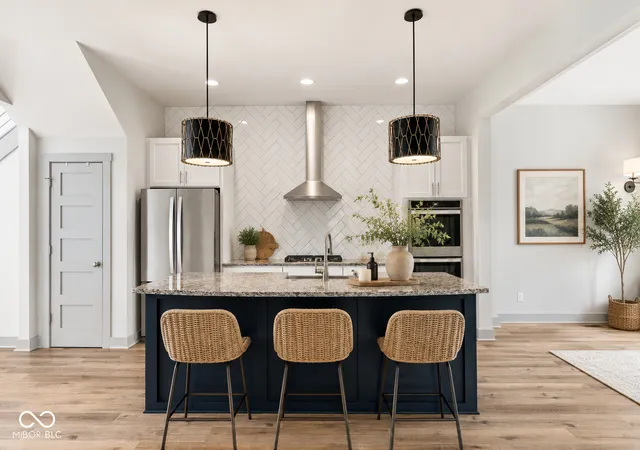
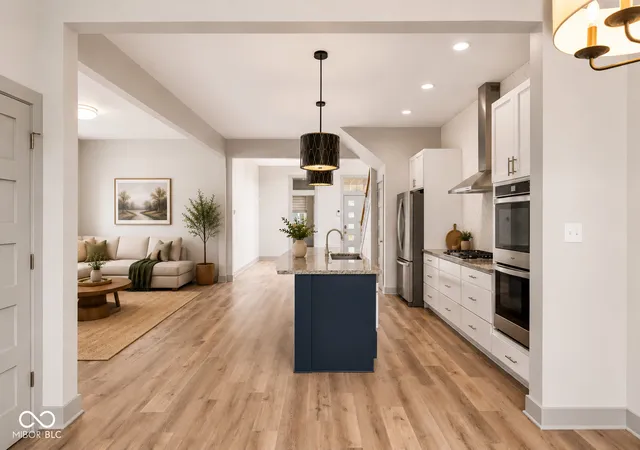
In the vibrant heart of Fountain Square, just moments from its beloved restaurants, boutiques, and cultural energy, this striking home is filled with natural light-illuminating every corner with warmth, life, and effortless style. Open living areas invite quiet mornings with coffee or reflective moments in a soft glow, while evenings come alive with laughter, conversation, and the rhythm of the city just beyond. New LVP Flooring throughout main floor (2026). Multiple decks and a private upper-level balcony extend the home outdoors, where mornings begin gently and evenings unfold under the stars-creating a seamless connection between private retreat and urban lifestyle. At the center, the kitchen serves as a true gathering space, designed for both everyday living and elevated entertaining, featuring stainless steel appliances, a spacious center island, granite countertops, abundant cabinetry, and a walk-in pantry. Ascending to the upper level, serene bedrooms offer en-suite baths, walk-in closets, and refined finishes that elevate daily routines. Tiled showers, elegant backsplashes, sliding barn doors, and raised ceilings add layers of texture and sophistication throughout. Above the garage, a thoughtfully designed coach house introduces exceptional versatility-ideal as a private guest suite, in-law quarters, home office, or income-producing rental opportunity. This separate living space enhances both lifestyle flexibility and long-term value. Crafted with durable composite siding and intentional design throughout, the home balances beauty with functionality. From light-filled mornings to evenings immersed in the energy of Fountain Square, this is a residence designed for connection, comfort, and a truly dynamic way of living.
- Houzeo last checked: 7 minutes ago
- Listing updated: September 15, 2026 at 1:52 pm
- Listing Provided by: Brian Foreman | The Agency Indy (317) 207-0190
- Source: Metropolitan Indianapolis Board of REALTORS (MIBOR) MLS-IN | MLS#: 22094084

Property Details
Status
Pending
Type
Single Family Residence
No. of Stories
-
County
City
Neighborhood
Year Built
2019
HOA Fees
-
Finished Area
2,696 sqft
Lot Size
7,492 sqft lot
Basement Area
- sqft
MLS Name
Metropolitan Indianapolis Board of REALTORS (MIBOR) MLS
MLS Number
22094084
MLS Status
Pending
Days on Market
182
Cumulative Days on Market
140

Continue Your Journey in App
Find your dream home, receive real-time updates, and many more!
Download App
Continue Your Journey in App
Find your dream home, receive real-time updates, and many more!
Location
Facts & Features
Rooms
Bedrooms & bathrooms
Bedrooms: 3
Bathrooms: 4
Kitchen
Level: Main
Area: 210.00 Square Feet
Dimensions: 15x14
Master Bedroom
Level: Main
Area: 240.00 Square Feet
Dimensions: 16x15
Great Room
Level: Main
Area: 204.00 Square Feet
Dimensions: 17x12
Foyer
Level: Main
Area: 143.00 Square Feet
Dimensions: 13x11
Dining Room
Level: Main
Area: 154.00 Square Feet
Dimensions: 14x11
Bedroom 2
Level: Upper
Area: 196.00 Square Feet
Dimensions: 14x14
Bedroom 3
Level: Upper
Area: 240.00 Square Feet
Dimensions: 16x15
Loft
Level: Upper
Area: 209.00 Square Feet
Dimensions: 19x11
Laundry
Level: Main
Area: 48.00 Square Feet
Dimensions: 8x6
Guest Room
Level: Upper
Area: 180.00 Square Feet
Dimensions: 15x12
Interior
Heating
Forced Air, Natural Gas
Appliances
Gas Cooktop, Dishwasher, Dryer, Disposal, Gas Water Heater, Exhaust Fan, Microwave, Oven, Double Oven, Range Hood, Refrigerator, Washer, Water Heater
Cooling
Central Air, Window Unit(s)
Window Features
Low Emissivity Windows, Vinyl Windows
Exterior Features
Balcony, Carriage/guest House
Interior Features
Cathedral Ceiling(s), High Ceilings, Supplemental Storage, Wood Work Painted, Breakfast Bar, Eat In Kitchen, Entrance Foyer, Hi Speed Internet Availbl, Kitchen Island, Pantry, Smart Thermostat
Construction
Year Built
Year Built: 2019
Home type
Single Family Residence
Construction Materials
Wood Siding
Foundation Details
Partial
Architectural Style
Contemporary
Utilities & Energy
Security Features
Security System, Smoke Detector(s)
Water Source
Public
Fireplace Features
Family Room
Basement
Storage Space, Unfinished
Parking Features
Detached, Guest, Other
Laundry Features
Main Level
Utilities
Cable Available, Natural Gas Connected
Other Features
Patio And Porch Features
Deck
Lot Features
Sidewalks, Storm Sewer, Mature Trees, Wooded
Subdivision Name
E T Fletchers Woodlawn
Price History
| Date | Event | Price |
|---|---|---|
09/01/2026 Source: | Pending | $520,000 -3.70% $193/sqft |
07/22/2026 Source: | Price Decreased | $540,000 -0.92% $200/sqft |
06/01/2026 Source: | Price Increased | $545,000 +0.93% $202/sqft |
05/01/2026 Source: | Listed for Sale | $540,000 -3.57% $200/sqft |
04/13/2026 Source: | Pending | $560,000 $208/sqft |

Show more
Fountain Square Ranks #37 in Indianapolis, IN


Homes

Rental Prices

Median Home Price
Nearby Homes
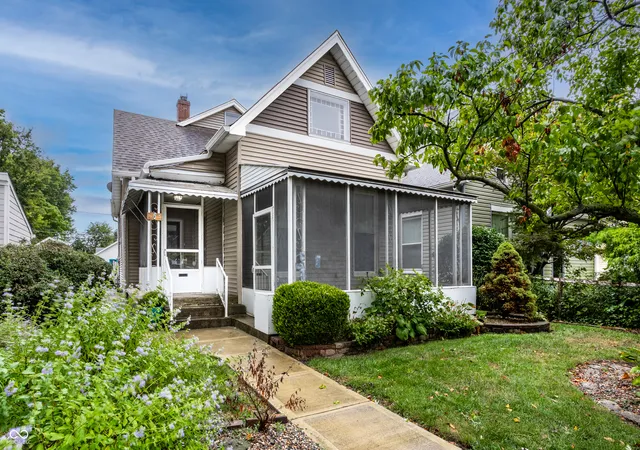
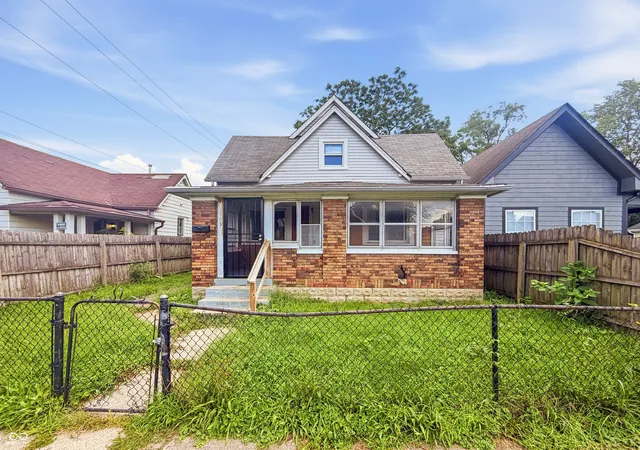
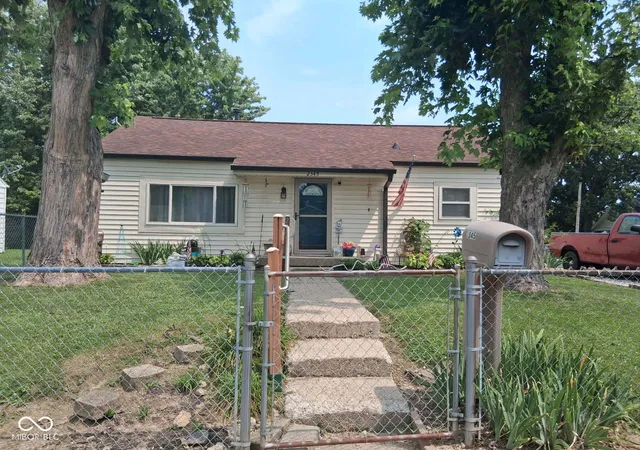
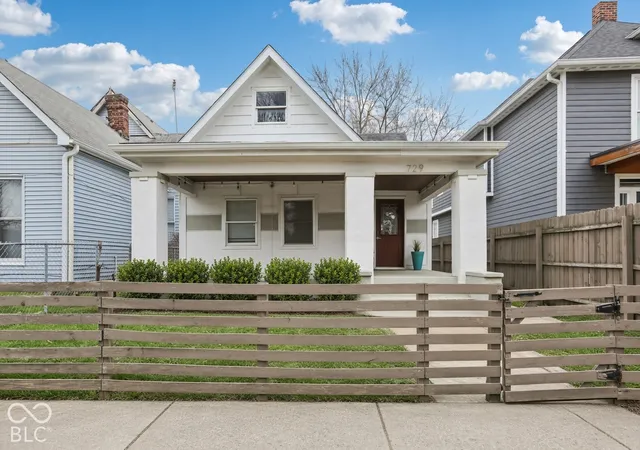
Find Homes by Property Features in Indianapolis, IN
Nearby New Homes For Sale

Based on information from MIBOR REALTOR® Association through Oct 08, 2026, 10:45PM. The Broker Listing Cooperative® listing service's Listing information is deemed reliable but is not guaranteed accurate by the Broker Listing Cooperative® listing service. All data is obtained from various sources and may not have been verified by broker or Broker Listing Cooperative listing service. Supplied Open House Information is subject to change without notice. All information should be independently reviewed and verified for accuracy. Properties may or may not be listed by the office/agent presenting the information.. All Rights Reserved. © 2026 MIBOR REALTOR® Association.
 Advertising Broker: Jonah Hartsburg | Hoosier Hub Realty