- Overview
- Description
- Property Details
- Location
- Facts & Features
- Getting Around
- Nearby Homes



$7,995,000
Monthly Est:$39,794
 6 Beds
 7 Baths
6 full baths + 1 half bath
 3,929sqft
1616 Poe Ave, Sullivans Island, SC 29482
$7,995,000
$39,794/moEst:
Get Pre-Approved
Single Family Residence
Built in 2020
$-- HOA
0.29 acre lot
$2,035/sq.ft
Description
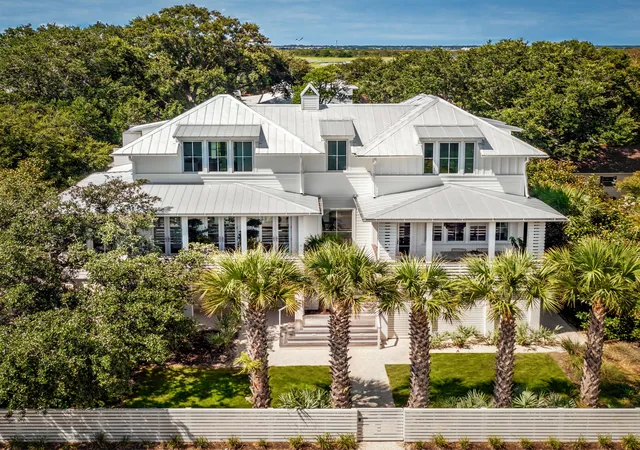
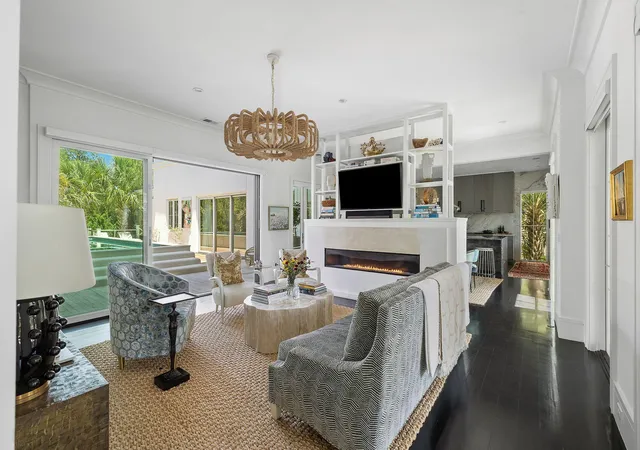
Welcome to 1616 Poe Avenue, a builder's personal residence, constructed to impress with quality to endure. Located on a quiet street just steps from beach access and historic Fort Moultrie, this exceptional home embodies the indoor-outdoor lifestyle that defines Sullivan's Island living. The luxurious sunlit family room leads onto the pool deck through glass sliders. On the opposite side of the room, three sets of French doors open onto the front porch, providing the ability to completely open up the living space. A sleek linear fireplace provides a focal point with shelving above. Beyond the family room is the stunning kitchen and dining area. The kitchen boasts luxurious Italian Dolomite countertops with waterfall edge, exquisite lighted glass cabinetry, subzero wine tower and.....refrigerator, gas Wolf range with double ovens, and Uline icemaker. The elegant banquette seating provides a cozy spot for a morning cup of coffee or dinner party. Just off the kitchen is spacious porch, a convenient option for dining al fresco.
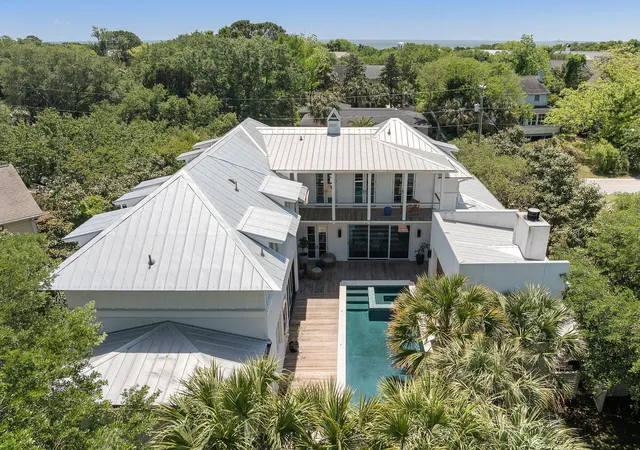
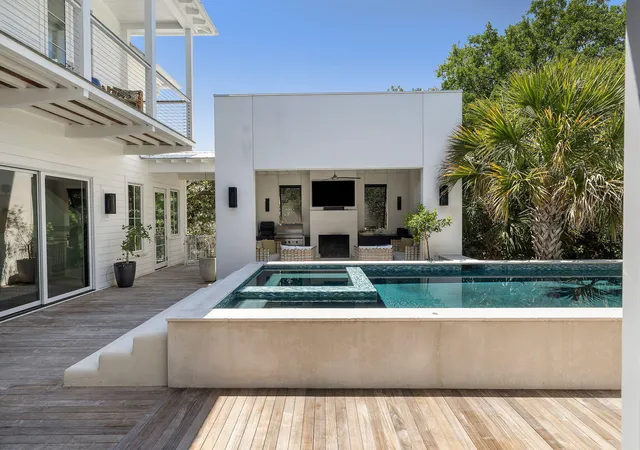
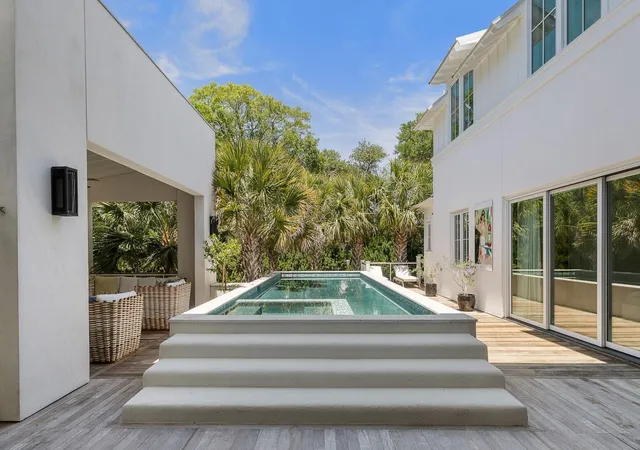
The outdoor area was meticulously planned. The cabana seating area focuses around a wood burning fireplace with gas Wolf grill, beverage center, ice maker, and sink. The stunning elevated heated saltwater pool and spa with Ipe deck surround, pearlized tile accents and lush landscaping, provides a serene, private, resort-style setting.
The primary suite overlooks the pool deck through a wall of sliding doors, when open, creates a feel of being completely outdoors. An accent wall of geometric wood tiles creates an elevated backdrop for bed placement. The primary ensuite is bathed in luxurious Thassos Greek marble used throughout the floors and the countertops. The spa-like features include a steam shower with six body jets, separate soaking tub, heated towel bar, and two custom closets with glass enclosures. Just beyond the primary suite is the sauna and the pool bathroom - both which are also accessible from the pool deck.
Finishing out the main floor is a private office with direct outside access, a large laundry room with cabinetry, sink and storage, and powder room.
The upstairs offers 5 bedrooms, 4 baths, game room, media room, and laundry area. The sleek media room boasts vaulted ceilings, built-in cabinetry, beverage cooler, bar shelving and serving area, and sink. The game room is located at the top of the stairs with built-ins, bar area, and vaulted ceilings, as has direct access to the upstairs balcony. On the ground level is a functional mudroom with drop zone and storage cabinets, and separate room perfect for a home gym. The yard is completely fenced, with a driveway accessible through an electric gate. The garage has space for three cars plus 2 golf cart bays with spiral staircase access to the upstairs pool deck.
1616 Poe Avenue is an extraordinary modern coastal residence designed for those who expect the exceptional.
- Houzeo last checked: 6 hours ago
- Listing updated: September 3, 2026 at 5:00 pm
- Listing Provided by: Kristie Potts | Smith Spencer Real Estate
- Source: CHS Regional MLS | MLS#: 26024924

Property Details
Status
Active
Type
Single Family Residence
No. of Stories
2
County
City
Neighborhood
--
Year Built
2020
HOA Fees
-
Finished Area
3,929 sqft
Lot Size
0.29 acre lot
Basement Area
- sqft
MLS Name
CHS Regional MLS
MLS Number
26024924
MLS Status
Active
Days on Market
32

Continue Your Journey in App
Find your dream home, receive real-time updates, and many more!
Download App
Continue Your Journey in App
Find your dream home, receive real-time updates, and many more!
Location
Facts & Features
Rooms
Bedrooms & bathrooms
Bedrooms: 6
Bathrooms: 7
Interior
Cooling
Central Air
Sewer
Public Sewer
Interior Features
Ceiling Cathedral/vaulted, Kitchen Island, Walk In Closet(s), Eat In Kitchen, Family, Entrance Foyer, Loft, Media, Office
Flooring
Marble, Stone, Wood
Exterior Features
Balcony, Outdoor Kitchen
Heating
Heat Pump
Construction
Year Built
Year Built: 2020
Home type
Single Family Residence
Roof
Metal
Construction Materials
Cement Siding
Foundation Details
Raised
Architectural Style
Traditional
Utilities & Energy
Parking Features
3 Car Garage
Utilities
Dominion Energy, Seabrook Island Utility Commission
Fireplace Features
Family Room, Two
Laundry Features
Electric Dryer Hookup, Washer Hookup, Laundry Room
Pool Features
Pool Elevated
Water Source
Public
Other Features
Lot Features
0 .5 Acre
Community Features
Park, Tennis Court(s), Trash, Walk/jog Trails
Subdivision Name
Sullivans Island
Price History
| Date | Event | Price |
|---|---|---|
09/03/2026 Source: | Off Market | $8,500,000 +6.32% $2,163/sqft |
09/03/2026 Source: | Listed for Sale | $7,995,000 -5.94% $2,035/sqft |
07/04/2026 Source: | Price Decreased | $8,500,000 -2.58% $2,163/sqft |
06/12/2026 Source: | Listed for Sale | $8,725,000 +785.79% $2,221/sqft |
05/12/2020 Source: | Sold | $985,000 $251/sqft |

Nearby Homes



Find Homes by Property Features in Sullivans Island, SC
Nearby New Homes For Sale

This representation is based in whole or in part on information supplied by the Charleston Trident Association of REALTORS® or its Multiple Listing Service through Oct 05, 2026, 03:00PM. Information is provided exclusively for personal, non-commercial use, and may not be used for any purpose other than to identify prospective properties consumers may be interested in purchasing.This website may not include listings or property addresses of sellers who have directed their listing brokers to withhold their listing or their property address from display on the Internet. All information deemed reliable but not guaranteed. Charleston Trident Multiple Listing Service, Inc. makes no representation or warranty regarding the accuracy of the data. ©2026 Charleston Trident MLS CTMLS. All rights reserved.
 Advertising Broker: Nicholas Huscroft | Chosen Realty