- Overview
- Description
- Property Details
- Location
- Facts & Features
- Getting Around
- Nearby Homes
 New Construction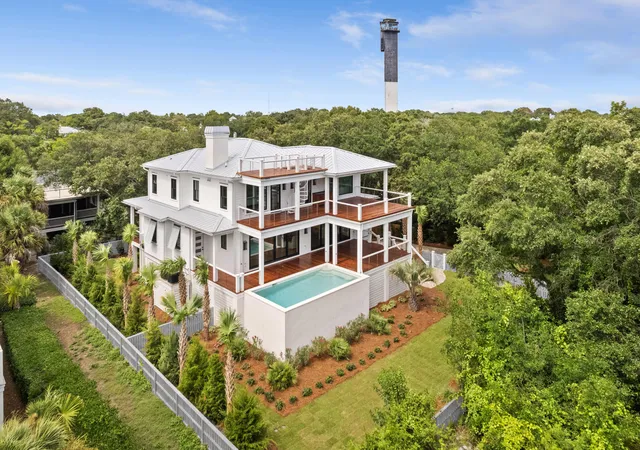

Street View
$15,950,000
Monthly Est:$79,389
 5 Beds
 7 Baths
5 full baths + 2 half baths
 3,750sqft
189 Station 18 St, Sullivans Island, SC 29482
$15,950,000
$79,389/moEst:
Get Pre-Approved
Single Family Residence
Built in 2026
$-- HOA
0.32 acre lot
$4,253/sq.ft
Description
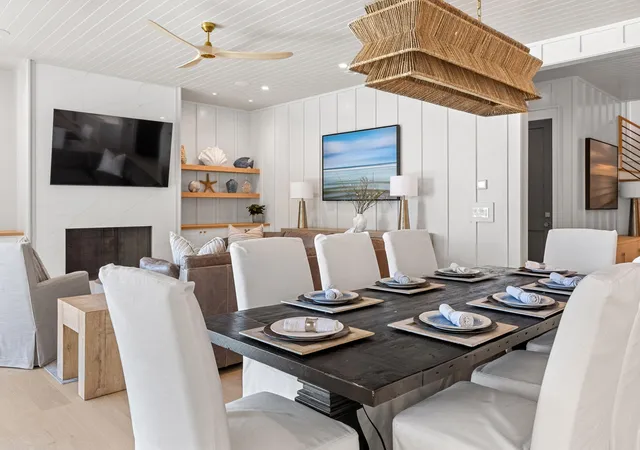
Introducing 189 Station 18 Street, designed by prominent local architect Joel Adrian, and built by Rhodes Residential Builders, this quintessential ocean front home, is situated on a large lot just south of the Lighthouse, at the end of Station 18 off Atlantic Avenue. Features include Custom cabinets, high-end appliances, metal roof, natural stone countertops, designer tile, wood plank floors, designer lighting, and a massive outdoor entertaining area. The floorplan features a beautiful open great room made for entertaining that flows into the large custom professional kitchen. Just off the kitchen are two separate pantries. From the foyer, there are two downstairs guest suites with access to a rear porch and a guest powder room.From the great room, open the sliding glass doors to bring the outside in. The home features massive decking/porches which provides substantial outdoor living space. On the main level deck, there is an outdoor powder room just off the elevated pool and sun deck. The area provides a wonderful place for outdoor seating with an outdoor kitchen and outside wet bar are perfect for gatherings.
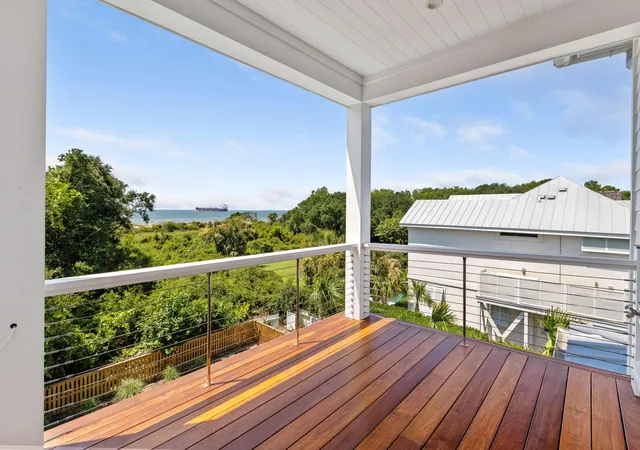
An impressive primary suite is located on the upper level of the house, with custom walk-in closet and an inviting bathroom, with shower and soaking tub and dual vanities. The views of the Morris Island light house and ships entering the harbor are easily spotted through the large picture windows in the bedroom and bathroom. The secondary primary suite also faces the ocean, with a large walk-in closet and sitting area, with a full ensuite bathroom. Both primary suites allow access to the upper level porch which allow ocean breezes right in. There will also be stairs to the top floor viewing deck. One large guest bedroom with ensuite bath, a upstairs sitting/den area, and a laundry room are also located on the same floor.
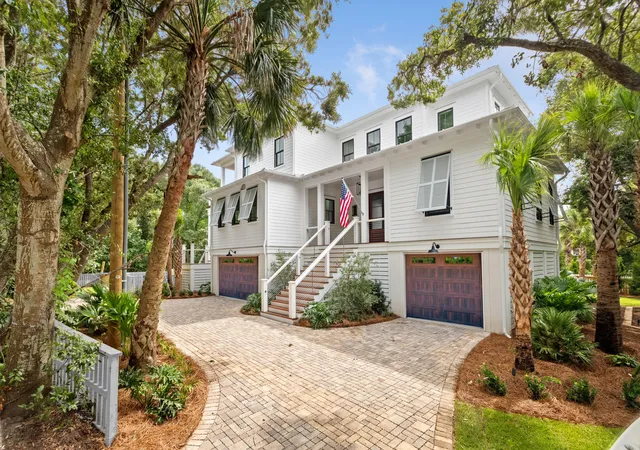
Elevated construction allows for plentiful parking underneath as well as storage for all of your outdoor gear and equipment. Andersen windows and doors invite the beautiful landscaped yard inside this stunning residence. This house was made for entertaining or just enjoying family/friends in a quiet setting.
- Houzeo last checked: 6 hours ago
- Listing updated: August 18, 2026 at 7:15 pm
- Listing Provided by: Chip Warley | Premier Properties Charleston
- Source: CHS Regional MLS | MLS#: 26021526

Property Details
Status
Active
Type
Single Family Residence
No. of Stories
3
County
City
Neighborhood
--
Year Built
2026
HOA Fees
-
Finished Area
3,750 sqft
Lot Size
0.32 acre lot
Basement Area
- sqft
MLS Name
CHS Regional MLS
MLS Number
26021526
MLS Status
Active
Days on Market
69

Continue Your Journey in App
Find your dream home, receive real-time updates, and many more!
Download App
Continue Your Journey in App
Find your dream home, receive real-time updates, and many more!
Location
Facts & Features
Rooms
Bedrooms & bathrooms
Bedrooms: 5
Bathrooms: 7
Interior
Cooling
Central Air
Sewer
Public Sewer
Interior Features
Ceiling Smooth, High Ceilings, Elevator, Kitchen Island, Walk In Closet(s), Wet Bar, Ceiling Fan(s), Eat In Kitchen, Entrance Foyer, Great, Living/dining Combo, Pantry
Flooring
Stone, Wood
Exterior Features
Lawn Irrigation, Outdoor Kitchen, Rain Gutters
Heating
Central, Heat Pump
Construction
Year Built
Year Built: 2026
Home type
Single Family Residence
Roof
Metal
Construction Materials
Cement Siding, Stucco
Foundation Details
Raised
Architectural Style
Traditional
Utilities & Energy
Parking Features
4 Car Garage, Attached, Off Street
Utilities
Si W/s Comm
Fireplace Features
Great Room, One
Laundry Features
Electric Dryer Hookup, Washer Hookup, Laundry Room
Pool Features
Pool Elevated
Water Source
Public
Other Features
Patio And Porch Features
Front Porch
Lot Features
Corner Lot, Ocean View
Subdivision Name
Sullivans Island
Price History
| Date | Event | Price |
|---|---|---|
08/18/2026 Source: | Listed for Sale | $15,950,000 $4,253/sqft |

Nearby Homes

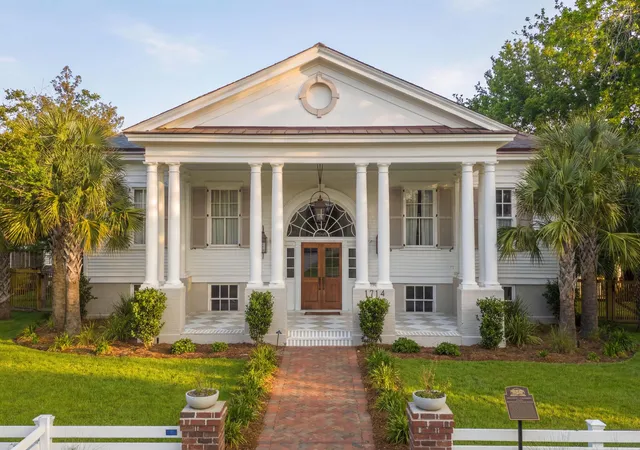


Find Homes by Property Features in Sullivans Island, SC
Nearby New Homes For Sale

This representation is based in whole or in part on information supplied by the Charleston Trident Association of REALTORS® or its Multiple Listing Service through Oct 05, 2026, 03:00PM. Information is provided exclusively for personal, non-commercial use, and may not be used for any purpose other than to identify prospective properties consumers may be interested in purchasing.This website may not include listings or property addresses of sellers who have directed their listing brokers to withhold their listing or their property address from display on the Internet. All information deemed reliable but not guaranteed. Charleston Trident Multiple Listing Service, Inc. makes no representation or warranty regarding the accuracy of the data. ©2026 Charleston Trident MLS CTMLS. All rights reserved.
 Advertising Broker: Nicholas Huscroft | Chosen Realty