- Overview
- Description
- Property Details
- Location
- Facts & Features
- Getting Around
- Nearby Homes
 New Construction


Street View
$6,795,000
Monthly Est:$33,821
 5 Beds
 6 Baths
5 full baths + 1 half bath
 3,489sqft
1727 Atlantic Ave, Sullivans Island, SC 29482
$6,795,000
$33,821/moEst:
Get Pre-Approved
Single Family Residence
Built in 2025
$-- HOA
0.27 acre lot
$1,948/sq.ft
Description
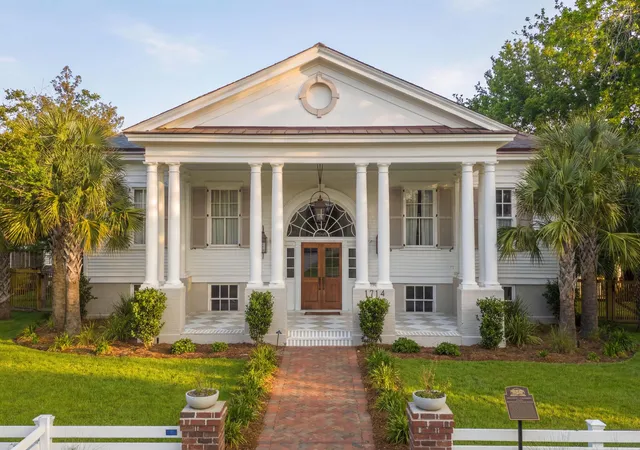
Designed by local architect Joel Adrian of Studio 291, and built by Rhodes Residential Builders, 1727 Atlantic Avenue is second row on the southern end of the island, in a quiet area between Stations 17 and 18 adjacent to the beach path. This home is a just a short walk to the beach. Features include Custom cabinets, high-end appliances, standing seam metal roof, natural stone countertops, designer tile, wood plank floors, designer lighting, and large outdoor porch over looking the pool.. An inviting entry leads to a custom kitchen/dining area with large island, with a wet bar. There is also a pantry just off the kitchen. The living room is located toward the ocean side of the house, which includes a fireplace with built-ins.The primary bedroom suite is located on the main level, and includes vaulted ceilings, a soaking tub, massive shower and a large walk-in closet; with washer/dryer connections within the suite. A guest suite, including en suite bath and custom closet is at the front of the house and could be used as an office.
From the living area, open the sliding glass doors to bring the outside in. A porch overlooks a rectangular pool, with outdoor living and seating areas underneath poolside, with fireplace.
At the top of the stairs on the second floor, there is a den/lounge area, perfect for relaxing. The laundry room is just to the right of this sitting area and there are three bedrooms with ensuite baths and spacious closets.
- Houzeo last checked: 6 hours ago
- Listing updated: August 6, 2026 at 7:32 pm
- Listing Provided by: Chip Warley | Premier Properties Charleston
- Source: CHS Regional MLS | MLS#: 26000321

Property Details
Status
Active
Type
Single Family Residence
No. of Stories
3
County
City
Neighborhood
--
Year Built
2025
HOA Fees
-
Finished Area
3,489 sqft
Lot Size
0.27 acre lot
Basement Area
- sqft
MLS Name
CHS Regional MLS
MLS Number
26000321
MLS Status
Active
Days on Market
273

Continue Your Journey in App
Find your dream home, receive real-time updates, and many more!
Download App
Continue Your Journey in App
Find your dream home, receive real-time updates, and many more!
Location
Facts & Features
Rooms
Bedrooms & bathrooms
Bedrooms: 5
Bathrooms: 6
Interior
Sewer
Public Sewer
Cooling
Central Air
Interior Features
Ceiling Cathedral/vaulted, Ceiling Smooth, High Ceilings, Elevator, Kitchen Island, Walk In Closet(s), Wet Bar, Ceiling Fan(s), Family, Living/dining Combo, Pantry, Utility
Flooring
Stone, Wood
Heating
Central, Heat Pump
Construction
Year Built
Year Built: 2025
Home type
Single Family Residence
Architectural Style
Traditional
Construction Materials
Cement Siding
Foundation Details
Raised
Roof
Metal
Utilities & Energy
Water Source
Public
Pool Features
In Ground
Parking Features
2 Car Garage, Off Street
Laundry Features
Electric Dryer Hookup, Washer Hookup, Laundry Room
Fireplace Features
Great Room, Other, Two
Other Features
Subdivision Name
Sullivans Island
Patio And Porch Features
Front Porch, Screened
Price History
| Date | Event | Price |
|---|---|---|
08/06/2026 Source: | Price Decreased | $6,795,000 -1.45% $1,948/sqft |
07/09/2026 Source: | Price Decreased | $6,895,000 -0.79% $1,976/sqft |
06/19/2026 Source: | Price Decreased | $6,950,000 -2.80% $1,992/sqft |
03/12/2026 Source: | Price Decreased | $7,150,000 -4.67% $2,049/sqft |
08/15/2025 Source: | Listed for Sale | $7,500,000 $2,150/sqft |

Show more
Nearby Homes



Find Homes by Property Features in Sullivans Island, SC
Nearby New Homes For Sale

This representation is based in whole or in part on information supplied by the Charleston Trident Association of REALTORS® or its Multiple Listing Service through Oct 05, 2026, 03:00PM. Information is provided exclusively for personal, non-commercial use, and may not be used for any purpose other than to identify prospective properties consumers may be interested in purchasing.This website may not include listings or property addresses of sellers who have directed their listing brokers to withhold their listing or their property address from display on the Internet. All information deemed reliable but not guaranteed. Charleston Trident Multiple Listing Service, Inc. makes no representation or warranty regarding the accuracy of the data. ©2026 Charleston Trident MLS CTMLS. All rights reserved.
 Advertising Broker: Nicholas Huscroft | Chosen Realty