- Overview
- Description
- Property Details
- Location
- HOA Management
- Facts & Features
- Getting Around
- Nearby Homes

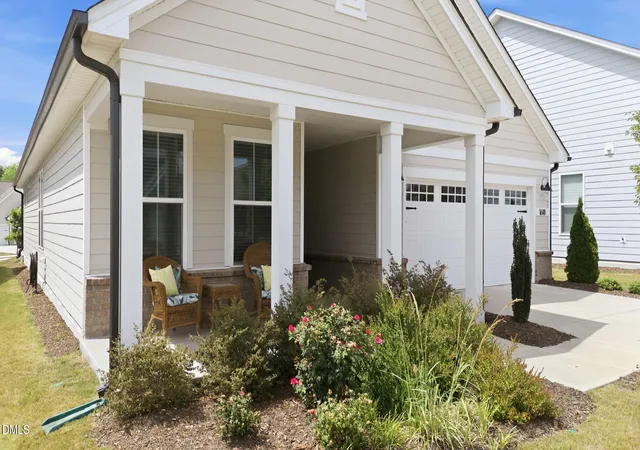


$600,000
Monthly Est:$2,986
 3 Beds
 3 Baths
2 full baths + 1 half bath
 2,200sqft
1618 Plover Cir, Fuquay Varina, NC 27526
$600,000
$2,986/moEst:
Get Pre-Approved
Single Family Residence
Built in 2023
$291/mo HOA
0.22 acre lot
$273/sq.ft
Description
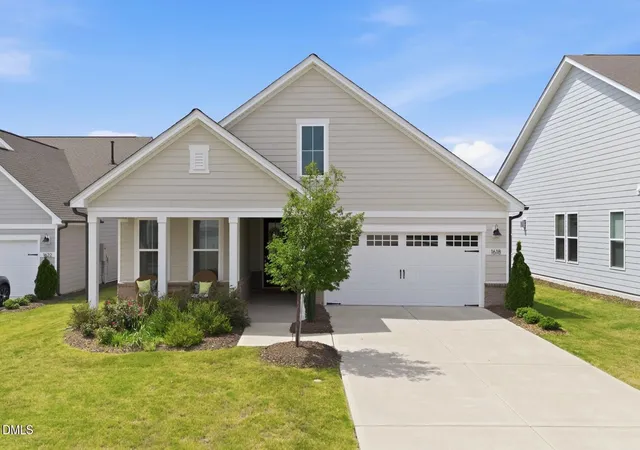
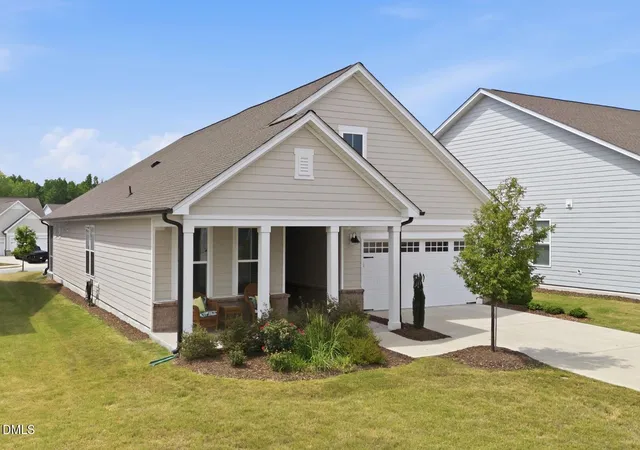
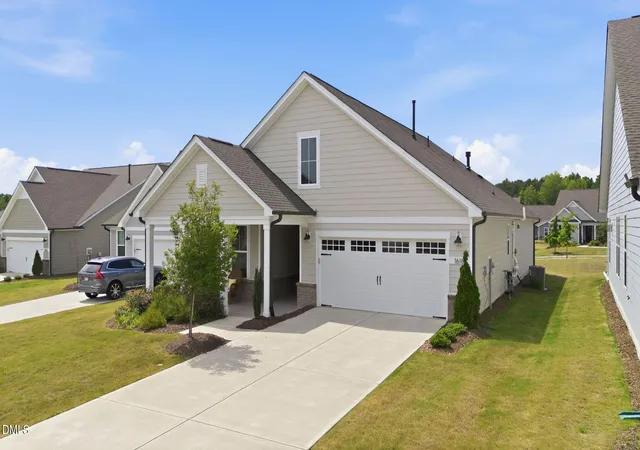
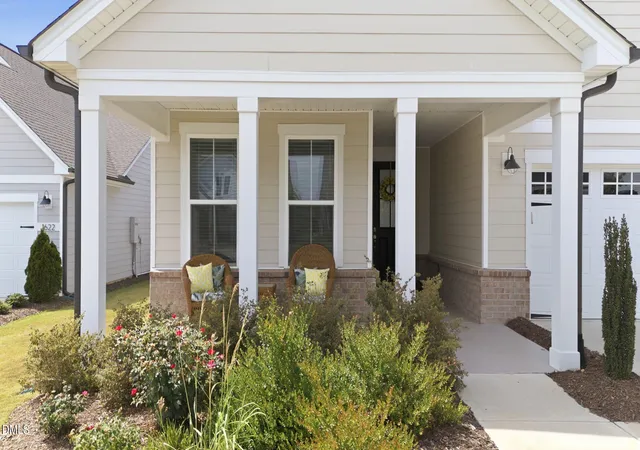
Welcome to 1618 Plover Circle, an exceptional ranch-style home in Carolina Gardens by Del Webb, Fuquay-Varina's premier 55+ active adult community. This thoughtfully upgraded and stunning residence offers the perfect blend of luxury, comfort, and low-maintenance living. Designed with an open and inviting floor plan, the home features 3 bedrooms or the flexibility to live as 2 bedrooms with a private office, 2 full baths, a bright sunroom, and beautiful views of the open backyard. Luxury vinyl plank flooring flows throughout the main living areas, complemented by tile flooring in the bathrooms and laundry room. The elegant dining room is filled with natural light and enhanced by charming accent windows and views toward the screened porch. The spacious primary suite serves as a private retreat, featuring two walk-in closets and an upgraded spa-inspired bath with a luxurious walk-in tile shower. The gourmet kitchen is truly a chef's dream, showcasing an oversized island with a deep dual-basin sink, granite countertops, stainless steel appliances, gas cooktop, direct-vent hood, soft-close cabinetry, oversized pantry, under cabinet lighting and beautiful tile backsplash. Additional highlights include a well-appointed laundry room with a utility sink, storage cabinets, ample lighting, tile flooring, and a convenient pass-through to the primary closet. A functional drop zone with cubbies and hooks provides everyday organization conveniently located near the garage entry. Accessibility features have been thoughtfully incorporated throughout the home for enhanced comfort and convenience. One of the home's most valuable upgrades is the framed second-floor space with permanent stairs already installed, offering abundant storage or the opportunity to finish the area for additional living space. Outdoor living is equally impressive with a welcoming front porch, screened rear porch, and patio overlooking a larger open backyard. The garage, front porch, and patio all feature durable textured epoxy finishes, while the extra-long concrete driveway provides ample parking for guests. Residents of Carolina Gardens by Del Webb enjoy resort-style amenities centered around a spectacular 20,500-square-foot clubhouse featuring indoor and outdoor swimming pools, a state-of-the-art fitness center, tennis and pickleball courts, bocce ball courts, multipurpose activity rooms, the Varsity Room, pocket parks, dog parks, and so much more!
- Houzeo last checked: 53 minutes ago
- Listing updated: October 7, 2026 at 1:45 pm
- Listing Provided by: Lynn Hellman (919) 279-8169 | My Southern View, inc. (919) 279-8169
- Source: Doorify MLS-NC | MLS#: 10175196

Property Details
Status
Active
Type
Single Family Residence
No. of Stories
1
County
City
Neighborhood
--
Year Built
2023
HOA Fees
$291/mo
Finished Area
2,200 sqft
Lot Size
0.22 acre lot
Basement Area
- sqft
MLS Name
Doorify MLS
MLS Number
10175196
MLS Status
Active

Continue Your Journey in App
Find your dream home, receive real-time updates, and many more!
Download App
Continue Your Journey in App
Find your dream home, receive real-time updates, and many more!
Location
HOA Management
Carolina Gardens HOA
HOA Fees
$291/ Monthly
Amenities
 Amenities and services may be covered by one or multiple associations and service providers.
 Maintenance
 Pool
Pool
 Tennis
 Club House
 Gym
Gym
 Park Playground
 Sports Court
Meeting Room
Management
Recreation Facilities
Recreation Room
Disclaimer: Amenities are based on third-party information and may vary; buyers must independently verify all amenities, as information is deemed reliable but not guaranteed.
Facts & Features
Rooms
Bedrooms & bathrooms
Bedrooms: 3
Bathrooms: 3
Interior
Cooling
Central Air
Flooring
Luxury Vinyl, Tile
Window Features
Blinds
Appliances
Dishwasher, Free Standing Gas Range, Microwave, Range Hood, Water Heater
Heating
None
Interior Features
Ceiling Fan(s), Double Vanity, Eat In Kitchen, Entrance Foyer, Granite Counters, Kitchen Island, Open Floorplan, Pantry, Primary Downstairs, Radon Mitigation, Room Over Garage, Separate Shower, Smooth Ceilings, Tray Ceiling(s), Walk In Closet(s), Walk In Shower, Water Closet
Sewer
Public Sewer
Construction
Year Built
Year Built: 2023
Home type
Single Family Residence
Construction Materials
Fiber Cement
Foundation Details
Slab
Roof
Shingle
Architectural Style
Ranch
Utilities & Energy
Fireplace Features
Family Room, Gas Log
Laundry Features
Laundry Room, Main Level, Sink
Water Source
Public
Association Amenities
Clubhouse, Fitness Center, Game Court Exterior, Indoor Pool, Maintenance Grounds, Management, Meeting Room, Park, Pool, Recreation Facilities, Recreation Room, Sport Court, Tennis Court(s)
Parking Features
Concrete, Driveway, Garage, Garage Door Opener, Garage Faces Front
Other Features
Community Features
Clubhouse, Fitness Center, Pool, Tennis Court(s)
Subdivision Name
Carolina Gardens By Del Webb
Lot Features
Back Yard, Cul De Sac, Front Yard
Vegetation
Grassed
Patio And Porch Features
Covered, Front Porch, Patio, Screened
Price History
| Date | Event | Price |
|---|---|---|
10/07/2026 Source: | Price Decreased | $600,000 -4.00% $273/sqft |
09/05/2026 Source: | Price Decreased | $625,000 -1.57% $284/sqft |
08/28/2026 Source: | Price Decreased | $635,000 -2.31% $289/sqft |
07/25/2026 Source: | Price Decreased | $650,000 -3.70% $295/sqft |
07/09/2026 Source: | Price Decreased | $675,000 -1.46% $307/sqft |

Show more
Nearby Homes





Find Homes by Property Features in Fuquay Varina, NC
Nearby New Homes For Sale


Based on information from the Doorify MLS (Triangle MLS, Inc.) through Oct 08, 2026, 07:30AM. All information provided is deemed reliable but is not guaranteed and should be independently verified. Some IDX listings have been excluded from this IDX display. Brokers make an effort to deliver accurate information, but buyers should independently verify any information on which they will rely in a transaction. The listing broker shall not be responsible for any typographical errors, misinformation, or misprints, and they shall be held totally harmless from any damages arising from reliance upon this data. This data is provided exclusively for consumers’ personal, non-commercial use. Listings marked with an icon are provided courtesy of the Doorify MLS, Inc. of North Carolina, Internet Data Exchange Database. Closed (sold) listings may have been listed and/or sold by a real estate firm other than the firm(s) featured on this website. Closed data is not available until the sale of the property is recorded in the MLS. Home sale data is not an appraisal, CMA, competitive or comparative market analysis, or home valuation of any property. © 2026 Doorify MLS, Inc. of North Carolina. All rights reserved. Non-MLS properties are not included. Properties sold were listed/sold by various MLS participating offices. © 2026 Doorify MLS, Inc. of North Carolina. All Rights Reserved.
 Advertising Broker: Nicholas Huscroft | Chosen Realty