
- Overview
- Description
- Property Details
- Location
- HOA Management
- Facts & Features
- Getting Around
- Nearby Homes
$575,000
Monthly Est:$2,862
 4 Beds

3 full baths + 1 half bath
 4,935sqft
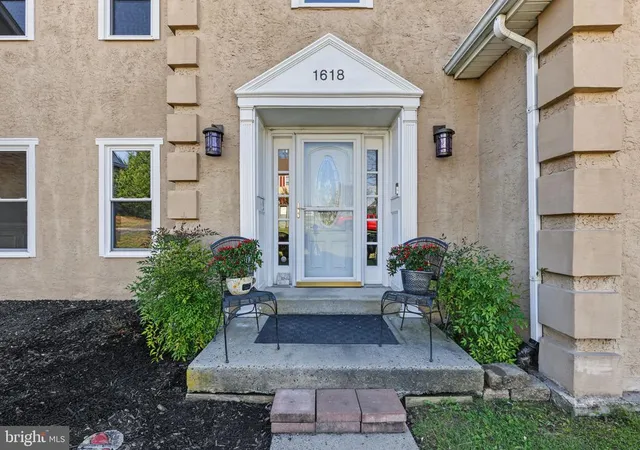
1618 Potter Dr, Pottstown, PA 19464
$575,000
$2,862/moEst:
Single Family Residence
Built in 1993
$8.33/mo HOA
18,927 sqft lot
$117/sq.ft
Description
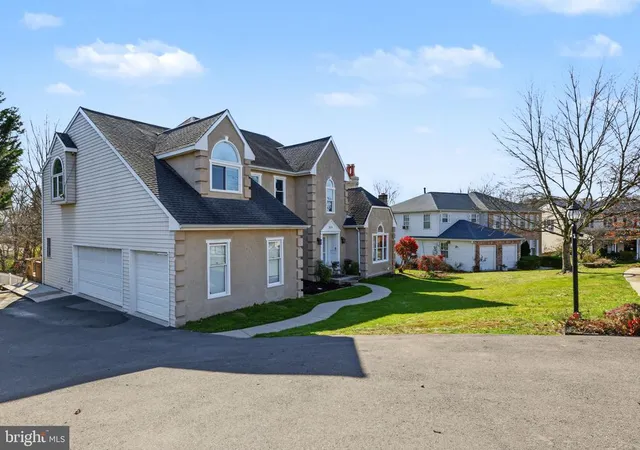
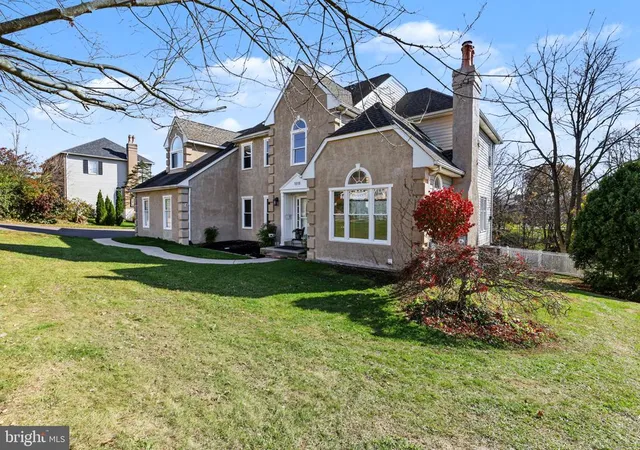
IMPRESSIVE 4-BEDROOM HOME IN DESIRABLE BROOKSIDE FARMS! Welcome to a home where dramatic architectural details, generous living spaces, and exceptional entertaining possibilities come together! Featuring 4 bedrooms, 3.5 bathrooms, a finished walkout basement, expansive rear deck, and THREE-CAR GARAGE, this spacious home offers room to live, relax, and entertain!
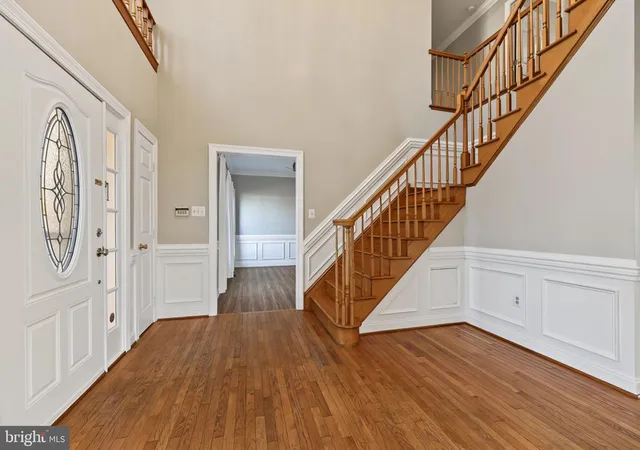
From the moment you enter the grand TWO-STORY FOYER, you'll appreciate the light-filled interior and soaring ceilings. The stunning formal living room makes an unforgettable first impression with its cathedral ceiling and fireplace, while the formal dining room provides an elegant setting for special gatherings.
The generously sized kitchen features a center island, abundant cabinetry, spacious pantry, and breakfast area with direct access to the expansive rear deck. An adjoining family room with built-ins and wet bar offers another wonderful gathering space. A convenient first-floor laundry room, located just off the kitchen, adds everyday practicality.
Upstairs, the spacious primary suite features a cathedral ceiling, private sitting area, and en-suite bathroom. Three additional bedrooms provide flexibility for a variety of needs, while a WALK-UP ATTIC offers exceptional storage space.
THE FINISHED WALKOUT LOWER LEVEL IS TRULY A STANDOUT FEATURE! Complete with its own KITCHEN AREA, FULL BATHROOM, and SEPARATE LAUNDRY ROOM, this versatile space offers incredible possibilities for extended family, overnight guests, recreation, or multigenerational living arrangements. With direct walkout access to the backyard, this level provides an impressive extension of the home's living space.
Outside, the enormous rear deck with awning provides a wonderful setting for outdoor dining, summer entertaining, or simply enjoying the wooded surroundings.
Additional highlights include 9-foot ceilings, a THREE-CAR GARAGE, NEW CENTRAL AIR CONDITIONING (2025), and NEW WATER HEATER (2025).
With its distinctive architectural details, flexible floor plan, multiple living areas, and desirable Brookside Farms location, this exceptional property offers space and possibilities that are increasingly difficult to find. SCHEDULE YOUR PRIVATE SHOWING TODAY!
- Houzeo last checked: 2 minutes ago
- Listing updated: November 22, 2026 at 3:19 am
- Listing Provided by: Bonnie Pappas (610) 505-2505 | EveryHome Realtors (215) 699-5555
- Source: Bright MLS-NJ | MLS#:

Property Details
Status
Pending
Type
Single Family Residence
No. of Stories
-
County
City
Neighborhood
--
Year Built
1993
HOA Fees
$8.33/mo
Finished Area
4,935 sqft
Lot Size
18,927 sqft lot
Basement Area
- sqft
MLS Name
Bright MLS
MLS Number
PAMC2198626
MLS Status
PENDING-BRIGHT
Days on Market
3
Continue Your Journey in App
Find your dream home, receive real-time updates, and many more!
Location
HOA Management
BROOKSIDE FARMS
HOA Fees
$100/ Annually
Disclaimer: Amenities are based on third-party information and may vary; buyers must independently verify all amenities, as information is deemed reliable but not guaranteed.
Facts & Features
Rooms
Bedrooms & bathrooms
Bedrooms: 4
Bathrooms: 4
Interior
Exterior Features
Sidewalks, Exterior Lighting
Heating
Central
Cooling
Central A/c
Interior Features
2nd Kitchen, Attic, Bathroom Soaking Tub, Bathroom Stall Shower, Bathroom Tub Shower, Built Ins, Carpet, Ceiling Fan(s), Family Room Off Kitchen, Formal/separate Dining Room, Kitchen Eat In, Kitchen Island
Sewer
Public Sewer
Construction
Year Built
Year Built: 1993
Home type
Single Family Residence
Roof
Shingle
Architectural Style
Colonial, French
Foundation Details
Concrete Perimeter
Construction Materials
Vinyl Siding
Utilities & Energy
Utilities
Cable Tv
Basement
Full, Outside Entrance, Fully Finished
Water Source
Public
Fireplace Features
Brick
Electric
Underground, 200+ Amp Service
Other Features
Subdivision Name
Brookside Farms
Price History
| Date | Event | Price |
|---|---|---|
11/22/2026 Source: | Pending | $575,000 $117/sqft |
11/19/2026 Source: | Listed for Sale | $575,000 $117/sqft |
11/12/2026 Source: | Coming Soon | $575,000 +43.79% $117/sqft |
12/02/2005 Source: | Sold | $399,900 $81/sqft |

Find Homes by Property Features in Pottstown, PA
Nearby New Homes For Sale


Based on information from Bright MLS through Nov 22, 2026, 05:15PM. Listing information is from various brokers who participate in the Bright MLS IDX program and not all listings may be visible on the site. The property information being provided on or through the website is for the personal, non-commercial use of consumers and such information may not be used for any purpose other than to identify prospective properties consumers may be interested in purchasing. Some properties which appear for sale on the website may no longer be available because they are for instance, under contract, sold or are no longer being offered for sale. Property information displayed is deemed reliable but is not guaranteed. IDX information is provided exclusively for personal, non-commercial use, and may not be used for any purpose other than to identify prospective properties consumers may be interested in purchasing. Information is deemed reliable but not guaranteed. © 2026 Bright MLS, Inc. All Rights Reserved. Click here for more information
 Advertising Broker: Joe Hawkins | Hawkins Real Estate Services