- Overview
- Description
- Property Details
- Location
- Facts & Features
- Getting Around
- Nearby Homes


$514,900
Monthly Est:$2,563
 3 Beds
 2 Baths
2 full baths
 1,650sqft
1618 Primm Rd, Ashland City, TN 37015
$514,900
$2,563/moEst:
Get Pre-Approved
Single Family Residence
Built in 2022
$-- HOA
3.02 acres lot
$312/sq.ft
Description
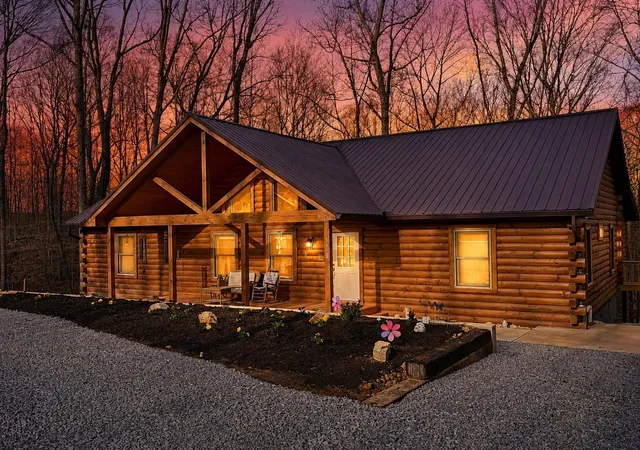
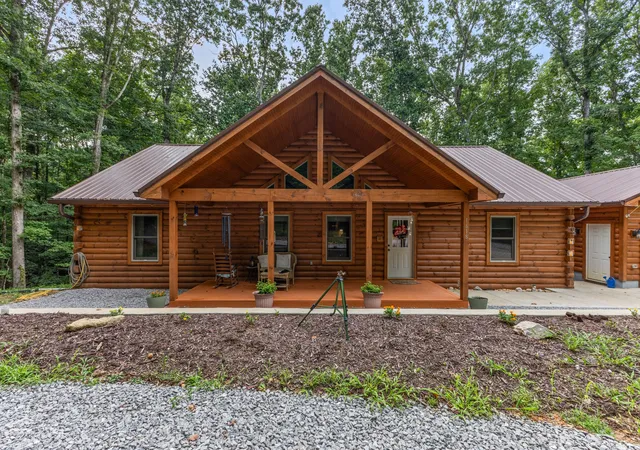
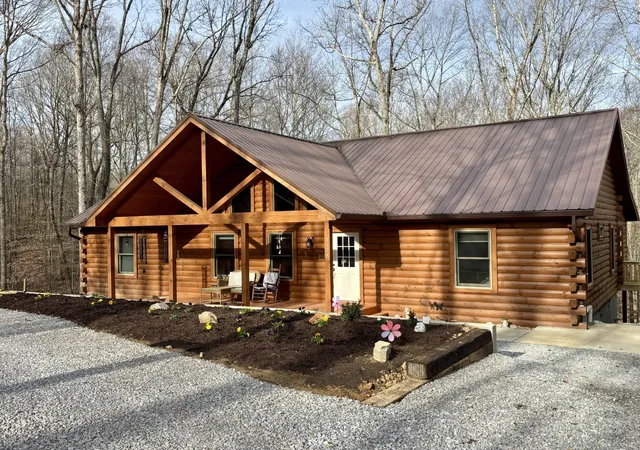
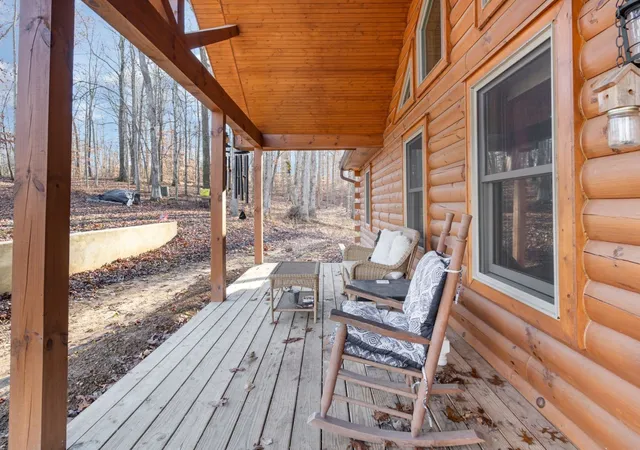
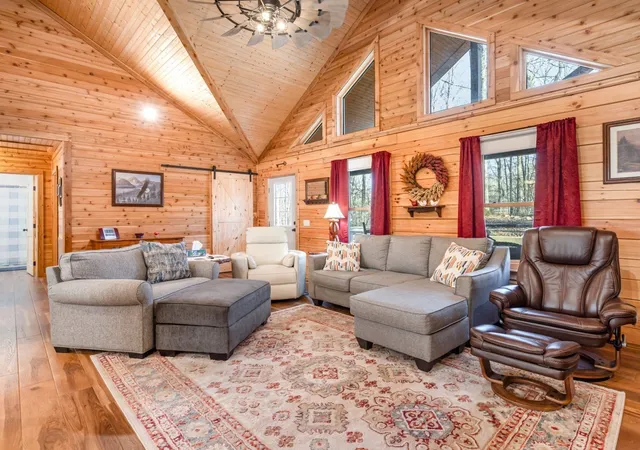
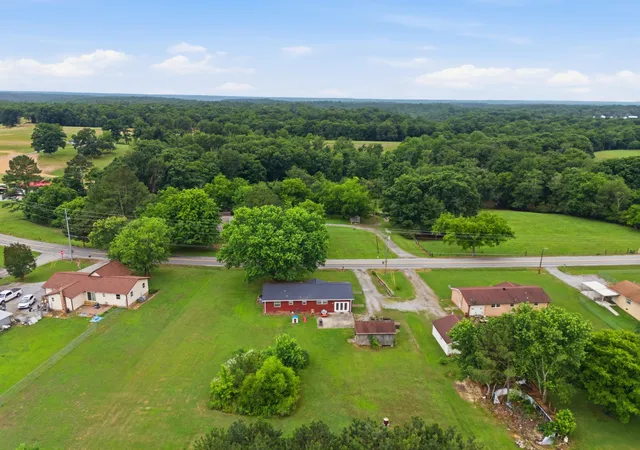
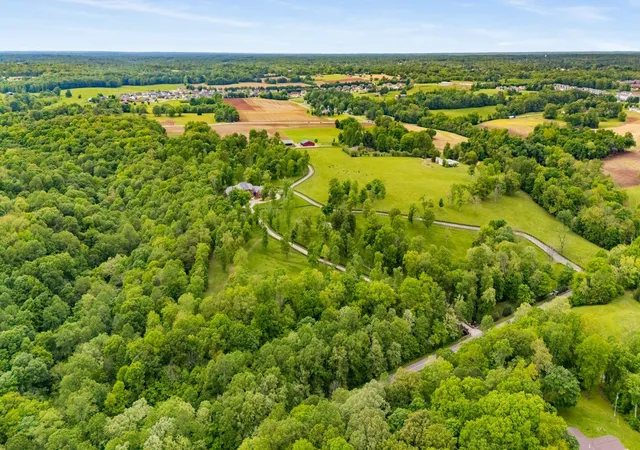
Custom-built in 2022, this home offers the perfect blend of luxury craftsmanship, modern amenities, & peaceful TN living on over 3 private acres. Designed w exceptional attention to detail, the home features white cedar walls, spruce tongue-and-groove ceilings throughout, pine doors, poplar cabinetry, insulated interior walls for added comfort & sound reduction, & quality finishes rarely found in today's market.The inviting vaulted front porch is the perfect rocking chair porch to enjoy morning coffee or relaxing evenings surrounded by nature. Inside, the open floor plan showcases soaring ceilings & abundant natural light flowing into a chef's kitchen complete w granite counters, farmhouse sink, cooktop, double ovens, dishwasher, refrigerator, pantry, & generous workspace for entertaining.The spacious primary suite offers 2 walk-in closets & a spa-inspired bath featuring double vanities, an oversized tiled shower w dual shower heads plus a luxurious rain shower head. An expanded heated & cooled living area overlooks the surrounding woods and wildlife while providing the perfect place to relax in the hot tub year-round.Outside, the detached garage w electricity offers excellent workshop or storage space for vehicles, boats, or outdoor equipment. Deer, turkey, & other wildlife are frequent visitors, creating your own private retreat.Located just minutes from the Cheatham WMA, multiple Cumberland River boat ramps and marinas, hiking, fishing, kayaking, and endless outdoor recreation, this property offers an unmatched lifestyle. Enjoy the privacy of country living while remaining conveniently close to downtown Ashland City, Dickson, shopping, restaurants, schools, & an easy commute to Nashville.Move-in ready w modern construction, premium materials, energy-efficient features, & timeless rustic elegance, this property delivers the privacy buyers want without sacrificing convenience—making it an ideal full-time residence, weekend getaway, or investment in the TN lifestyle
- Houzeo last checked: 4 minutes ago
- Listing updated: September 26, 2026 at 2:49 am
- Listing Provided by: Amanda L. Bell (615) 406-9988 DRE #287001 | At Home Realty (615) 792-6100
- Source: Nashville (RealTracs Mid) MLS-TN as distributed by MLS GRID | MLS#: 3314567

Property Details
Status
Active
Type
Single Family Residence
No. of Stories
1
County
City
Neighborhood
--
Year Built
2022
HOA Fees
-
Finished Area
1,650 sqft
Lot Size
3.02 acres lot
Basement Area
- sqft
MLS Name
Nashville (RealTracs Mid) MLS
MLS Number
3314567
MLS Status
Active
Days on Market
102

Continue Your Journey in App
Find your dream home, receive real-time updates, and many more!
Continue Your Journey in App
Find your dream home, receive real-time updates, and many more!
Location
Facts & Features
Rooms
Bedrooms & bathrooms
Bedrooms: 3
Bathrooms: 2
Interior
Heating
Central, Electric
Flooring
Luxury Vinyl
Appliances
Double Oven, Cooktop, Dishwasher, Refrigerator
Sewer
Septic Tank
Interior Features
Ceiling Fan(s), Extra Closets, High Ceilings, Hot Tub, Open Floorplan, Pantry, Walk In Closet(s), High Speed Internet, Kitchen Island
Cooling
Central Air, Electric
Construction
Year Built
Year Built: 2022
Home type
Single Family Residence
Roof
Shingle
Architectural Style
Ranch
Foundation Details
Block
Construction Materials
Log
Utilities & Energy
Parking Features
Garage Door Opener, Detached, Circular Driveway, Gravel
Fireplace Features
Electric
Water Source
Public
Basement
Crawl Space
Utilities
Electricity Available, Water Available
Laundry Features
Electric Dryer Hookup, Washer Hookup
Other Features
Lot Features
Wooded
Subdivision Name
None
Patio And Porch Features
Patio, Covered, Porch
Price History
| Date | Event | Price |
|---|---|---|
07/31/2026 Source: | Price Increased | $524,900 +1.94% $318/sqft |
07/31/2026 Source: | Price Decreased | $514,900 -3.74% $312/sqft |
06/08/2026 Source: | Price Decreased | $534,900 -0.93% $324/sqft |
05/04/2026 Source: | Price Decreased | $539,900 -0.92% $327/sqft |
04/15/2026 Source: | Listed for Sale | $544,900 -0.91% $330/sqft |

Show more
Nearby Homes

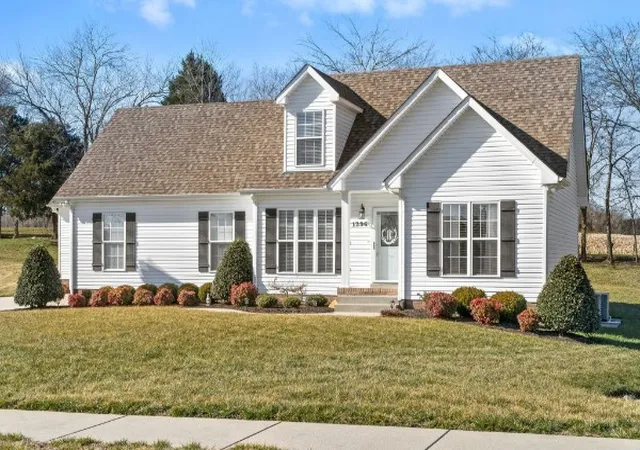
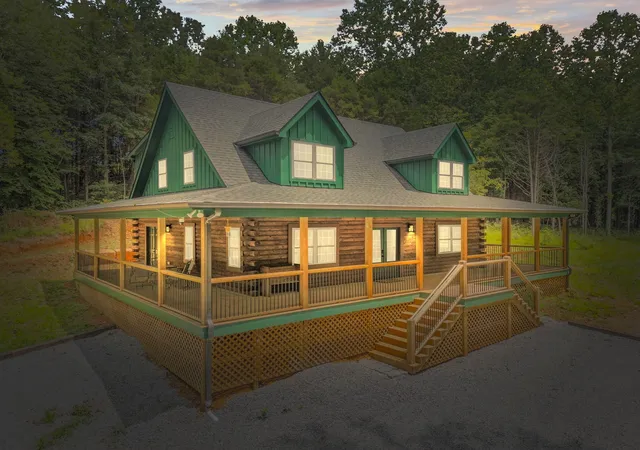
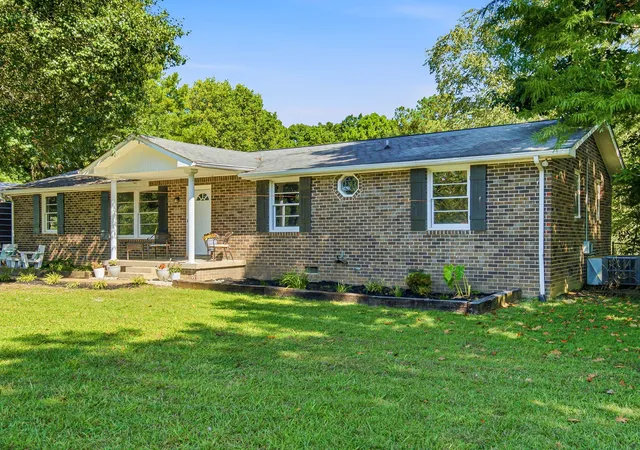
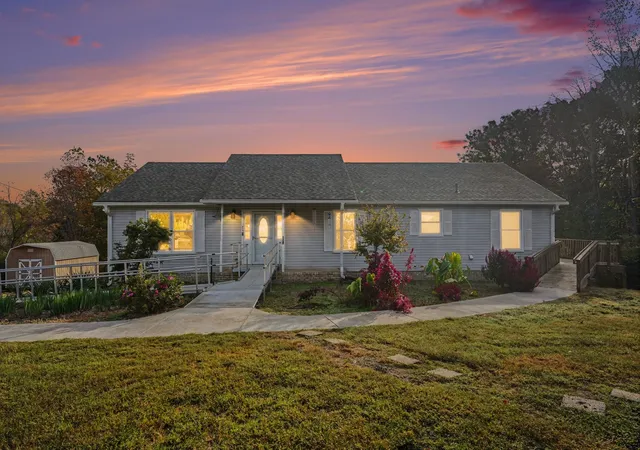
Find Homes by Property Features in Ashland City, TN
Nearby New Homes For Sale

Based on information from Realtracs® through Nov 10, 2026, 05:01PM. Data courtesy of Realtracs® MLS as distributed by MLS GRID. Some IDX listings have been excluded from this website. All data is obtained from various sources and may not have been verified by the broker or MLS GRID. Supplied Open House Information is subject to change without notice. All information should be independently reviewed and verified for accuracy. Properties may or may not be listed by the office/agent presenting the information. IDX information is provided exclusively for consumers’ personal, noncommercial use. It may not be used for any purpose other than to identify prospective properties consumers may be interested in purchasing. The data is deemed reliable but is not guaranteed by MLS GRID. The use of the MLS GRID Data may be subject to an end-user license agreement prescribed by Realtracs® MLS. © 2026 RealTracs Solutions. All Rights Reserved. Angela Fowler Real Estate, LLC | 423.320.4620 | afowler@catt.com Mailing Address: 452 Kailors Cove Cir, Ringgold, GA 30736
 Advertising Broker: Angela Fowler | Angela Fowler Real Estate, LLC.
