- Overview
- Description
- Property Details
- Location
- Facts & Features
- Getting Around
- Nearby Homes



Street View
$1,650,000
Monthly Est:$8,213
 4 Beds
 5 Baths
4 full baths + 1 half bath
 4,350sqft
1618 Van Davis Rd NW, Charleston, TN 37310
$1,650,000
$8,213/moEst:
Get Pre-Approved
Single Family Residence
Built in 2021
$-- HOA
21.44 acres lot
$379/sq.ft
Description
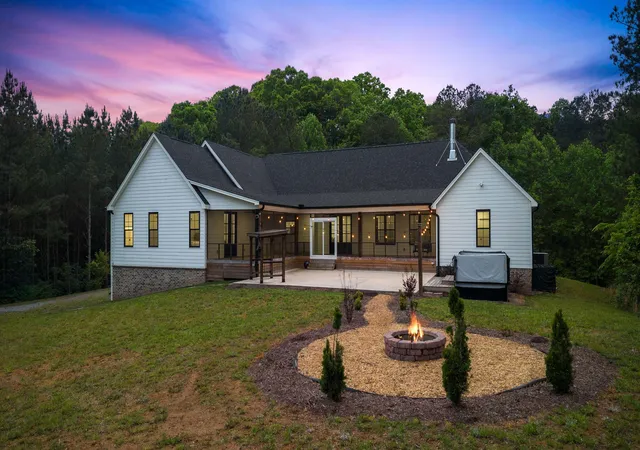
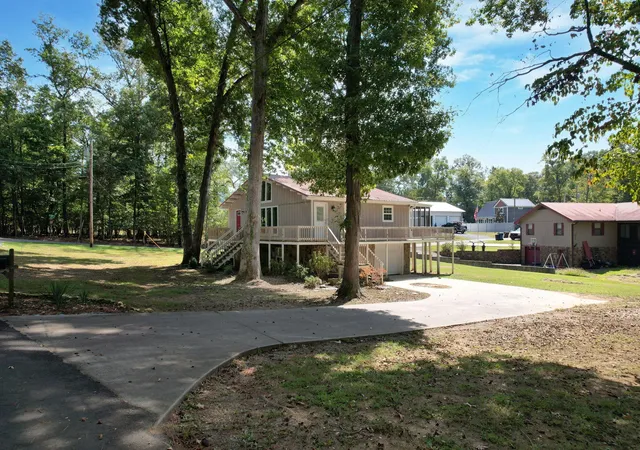
Twenty-one acres of Tennessee. Yours. Wake to deer crossing meadows at dawn, sunlight spilling across land that answers to no one else. Your screened porch faces nothing but your own private forest. By dark, the fire pit glows under stars suburbia edited out.
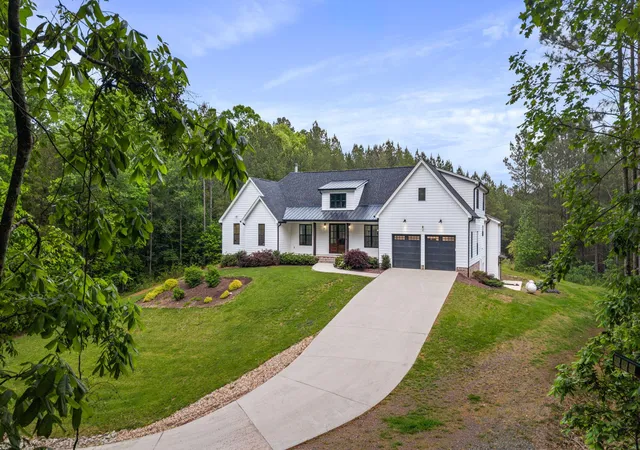
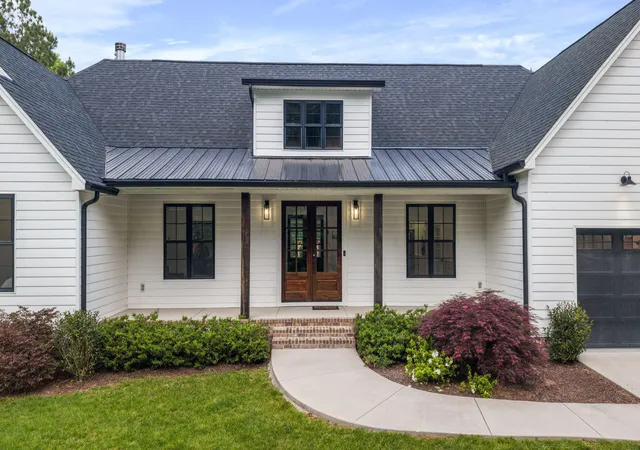
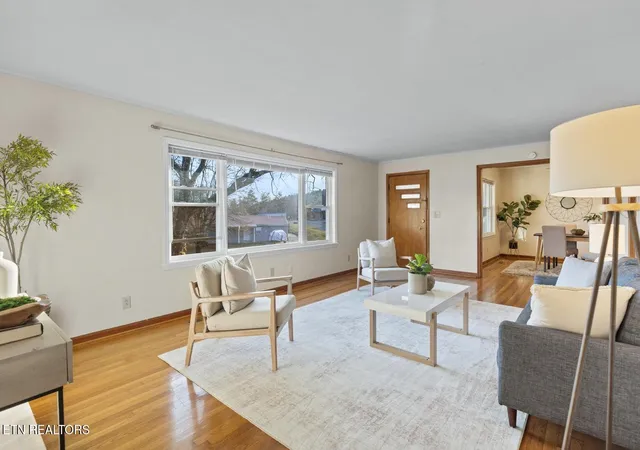
This 2021 estate delivers 4,350 square feet where life finally spreads out: four bedrooms and a bonus room, four and a half baths, the home office that closes, guest rooms for family and friends, and the workshop you've postponed. No HOA dictating paint colors. No neighbors close enough to care.
The screened porch works every season--coffee without bugs, wine without mosquitoes, dinners that stretch past midnight. The hot tub dissolves deadlines under actual darkness. The fire pit turns ordinary weekends into the ones your friends talk about.
Green belt status slashes taxes while you live on acreage that costs triple near the city. Space for horses, gardens, equipment, projects, the life you design instead of the one that fits a quarter-acre lot.
Three garage spaces, basement storage for toys and tools, modern systems throughout. Move in, not move-and-renovate. Get all the benefits of the country, with the convenience of Cleveland.
- Houzeo last checked: 12 hours ago
- Listing updated: May 5, 2026 at 6:58 pm
- Listing Provided by: Mateo Reynoso (423) 473-9545 DRE #369983 | Crye-Leike, REALTORS (423) 473-9545
- Source: Greater Chattanooga AOR MLS-AL | MLS#: 1534005

Property Details
Status
Active
Type
Single Family Residence
No. of Stories
2
County
City
Neighborhood
--
Year Built
2021
HOA Fees
-
Finished Area
4,350 sqft
Lot Size
21.44 acres lot
Basement Area
- sqft
MLS Name
Greater Chattanooga AOR MLS
MLS Number
1534005
MLS Status
Active
Days on Market
158

Continue Your Journey in App
Find your dream home, receive real-time updates, and many more!
Download App
Continue Your Journey in App
Find your dream home, receive real-time updates, and many more!
Location
Facts & Features
Rooms
Bedrooms & bathrooms
Bedrooms: 4
Bathrooms: 5
Interior
Cooling
Ceiling Fan(s), Central Air, Multi Units, Zoned
Window Features
Double Pane Windows, Insulated Windows
Appliances
Refrigerator, Microwave, Gas Range, Electric Oven, Double Oven, Dishwasher
Interior Features
Built In Features, Ceiling Fan(s), Double Vanity, High Speed Internet, Kitchen Island, Open Floorplan, Pantry, Primary Downstairs, Split Bedrooms, Stone Counters, Storage, Walk In Closet(s)
Flooring
Hardwood, Tile
Exterior Features
Fire Pit, Garden, Rain Gutters
Sewer
Septic Tank
Heating
Central, Electric
Construction
Year Built
Year Built: 2021
Home type
Single Family Residence
Foundation Details
Block
Construction Materials
Brick Veneer, Vinyl Siding
Roof
Metal, Shingle
Architectural Style
Other
Utilities & Energy
Laundry Features
Electric Dryer Hookup, Laundry Room, Main Level, Washer Hookup
Utilities
Electricity Connected, Water Connected
Fireplace Features
Wood Burning
Security Features
Security System, Smoke Detector(s)
Basement
Partial, Unfinished
Parking Features
Concrete, Driveway, Garage, Garage Door Opener
Water Source
Public
Other Features
Lot Features
Greenbelt, Rural, Secluded, Wooded
Patio And Porch Features
Covered, Deck, Enclosed, Front Porch, Patio, Porch, Screened
Community Features
None
Subdivision Name
None
Price History
| Date | Event | Price |
|---|---|---|
05/04/2026 Source: | Listed for Sale | $1,650,000 $379/sqft |

Nearby Homes



Find Homes by Property Features in Charleston, TN
Nearby New Homes For Sale


Based on information from the Greater Chattanooga REALTORS® (or, alternatively, from the MLS of Chattanooga, Inc.) through Oct 09, 2026, 02:30PM. IDX information is provided exclusively for consumers' personal, non-commercial use; it may not be used for any purpose other than to identify prospective properties consumers may be interested in purchasing, and the data is deemed reliable but is not guaranteed accurate by the MLS. © 2026 the Greater Chattanooga REALTORS®. All Rights Reserved. Angela Fowler | Angela Fowler Real Estate, LLC. | (423) 320-4620 | afowler@catt.com Mailing Address: 452 Kailors Cove Cir Ringgold, GA 30736
 Advertising Broker: Angela Fowler | Angela Fowler Real Estate, LLC.