- Overview
- Description
- Property Details
- Location
- Facts & Features
- Getting Around
- Nearby Homes



$2,500,000
Monthly Est:$12,443
 8 Beds
 5 Baths
4 full baths + 1 half bath
 7,606sqft
1618 W Ashton Hill Loop, Ashton, ID 83420
$2,500,000
$12,443/moEst:
Get Pre-Approved
Single Family Residence
Built in 2010
$-- HOA
3.92 acres lot
$329/sq.ft
Description
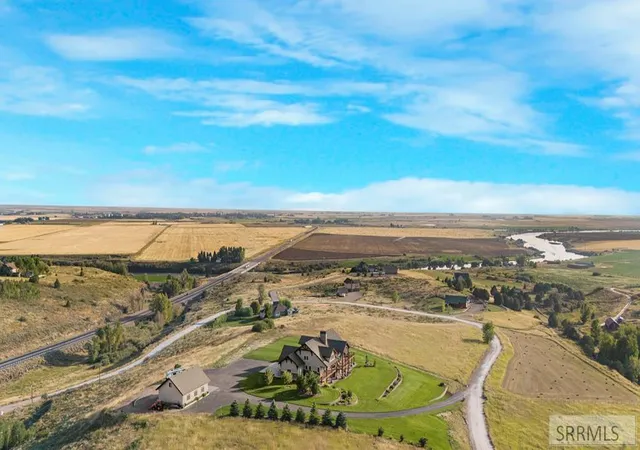
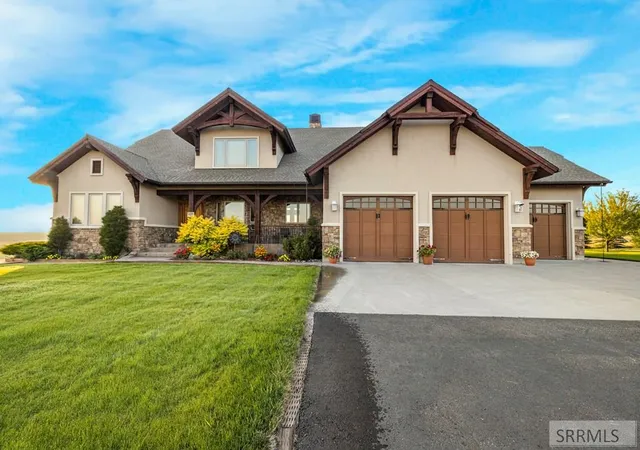
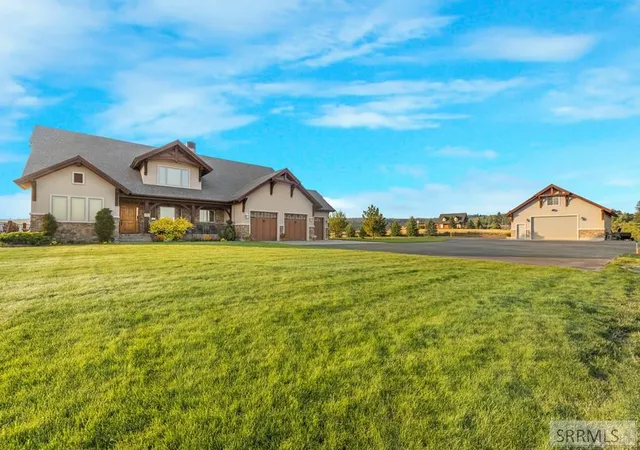
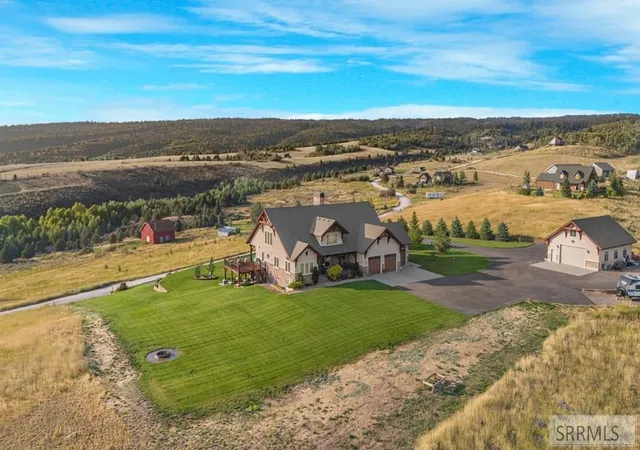
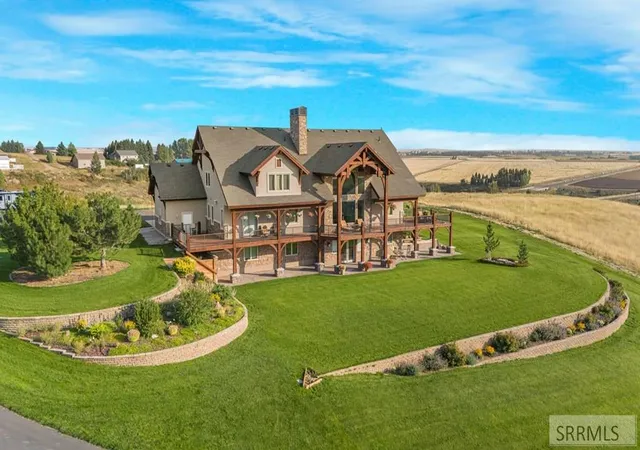
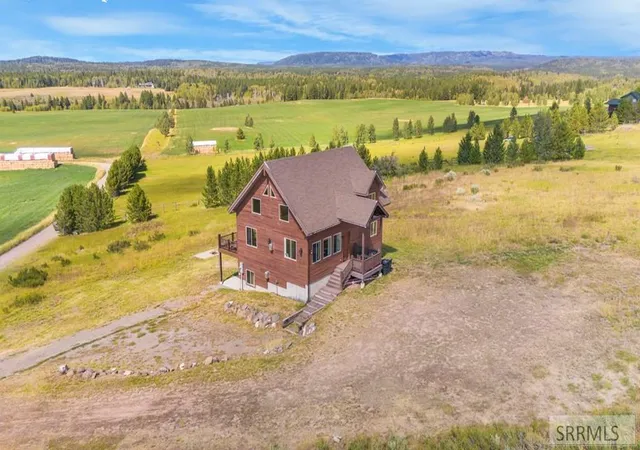
Perched on Ashton Hill, this exceptional 8-bedroom, 5-bathroom estate captures some of the most breathtaking views of the Tetons, overlooking the Henry's Fork of the Snake River, Ashton Reservoir & the sweeping valley below. Set on just under 4 acres of meticulously manicured grounds, the property offers space and a setting that feels both elevated and serene, complete with a detached, insulated and heated shop featuring potential for living quarters above. Inside, the home showcases rich woodwork, soaring ceilings, and thoughtfully curated finishes throughout. The main living area is anchored by a dramatic floor-to-ceiling stone fireplace and expansive windows that flood the space with natural light while perfectly framing the surrounding landscape. Vaulted tongue-and-groove ceilings create a warm yet grand atmosphere that is both inviting and impressive. The home spans three levels, including a lofted upper level overlooking the great room, a well-appointed main floor, & a fully finished walkout basement with ample space for recreation, including a large game room, additional living areas, and custom built-ins that add both function and character. This is more than a home, it's a place where craftsmanship, comfort, and landscape come together to create something truly special!
- Houzeo last checked: 8 minutes ago
- Listing updated: April 16, 2026 at 3:52 pm
- Listing Provided by: Ryan Lerwill (208) 529-8888 | Keller Williams Realty East Idaho (208) 529-8888
- Source: Snake River MLS-ID | MLS#: 2185183

Property Details
Status
Active
Type
Single Family Residence
No. of Stories
-
County
City
Neighborhood
--
Year Built
2010
HOA Fees
-
Finished Area
7,606 sqft
Lot Size
3.92 acres lot
Basement Area
- sqft
MLS Name
Snake River MLS
MLS Number
2185183
MLS Status
Active
Days on Market
191

Continue Your Journey in App
Find your dream home, receive real-time updates, and many more!
Download App
Continue Your Journey in App
Find your dream home, receive real-time updates, and many more!
Location
Facts & Features
Rooms
Bedrooms & bathrooms
Bedrooms: 8
Bathrooms: 5
Interior
Cooling
Central Air
Heating
Propane, Forced Air, Geothermal
Flooring
Hardwood, Tile
Interior Features
Breakfast Bar, Den/study, Formal Dining Room, Game Room, Loft, Main Floor Family Room, Master Downstairs, Master Bath, Mud Room, Office, Pantry, Storage, Ceiling Fan(s), Garage Door Opener, Plumbed For Central Vac, Vaulted Ceiling(s), Walk In Closet(s), Wet Bar
Sewer
Private Sewer
Appliances
Dishwasher, Microwave, Vented Exhaust Fan, Gas Range, Refrigerator, Electric Water Heater, Gas Water Heater
Construction
Year Built
Year Built: 2010
Home type
Single Family Residence
Architectural Style
Traditional
Construction Materials
Frame, Stone, Stucco
Foundation Details
Concrete Perimeter
Roof
Asphalt Shingle
Utilities & Energy
Electric
Fall River Power
Laundry Features
Lower Level, Upper Level, Laundry Room
Water Source
Well
Basement
Daylight, Egress Windows, Finished, Full, Walk Out Access
Association Amenities
None
Parking Features
4 Stalls, Attached, Detached, Workshop In Garage, Garage Door Opener, Rv Access/parking, Asphalt
Fireplace Features
3+, Insert, Propane, Wood Burning
Other Features
Patio And Porch Features
3+, Covered, Deck, Patio, Porch
Subdivision Name
Ashton Hills Estates Fre
Lot Features
Established Lawn, Many Trees, Flower Beds, Garden, Sprinkler Auto, Sprinkler System Full, Terraced, Rolling Slope, Near Stream/river
Price History
| Date | Event | Price |
|---|---|---|
04/16/2026 Source: | Listed for Sale | $2,500,000 $329/sqft |

Nearby Homes




Find Homes by Property Features in Ashton, ID


Based on information from the Snake River Regional MLS through Oct 10, 2026, 10:30PM. IDX information is provided exclusively for consumers(U+0027) personal, non-commercial use and may not be used for any purpose other than to identify prospective properties consumers may be interested in purchasing. While the data is considered reliable, it is not guaranteed by the MLS and should be independently verified for accuracy. © 2026 Snake River Regional Multiple Listing Service (owned and operated by the Greater Idaho Falls Association of REALTORS®, the Greater Blackfoot Association of REALTORS®, and the Upper Valley Association of REALTORS® . All Rights Reserved.
 Advertising Broker: Michael Heslop | Jupidoor LLC