- Overview
- Description
- Property Details
- Location
- Facts & Features
- Getting Around
- Nearby Homes
 Hot
Hot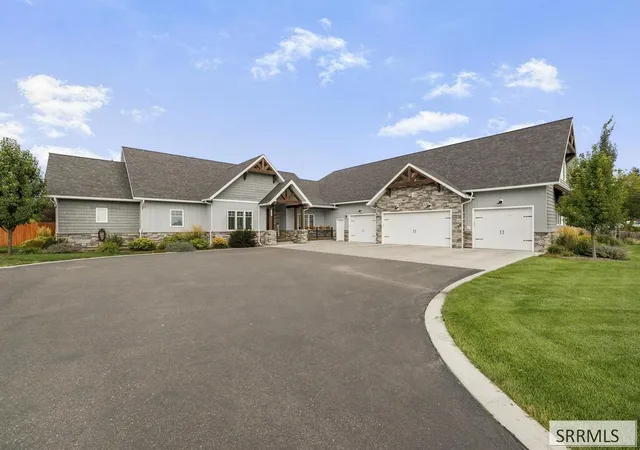

Street View
$1,380,000
Monthly Est:$6,869
 4 Beds
 5 Baths
5 full baths
 4,485sqft
576 Baker Rd, Ashton, ID 83420
$1,380,000
$6,869/moEst:
Get Pre-Approved
Single Family Residence
Built in 2020
$-- HOA
1.98 acres lot
$308/sq.ft
Description
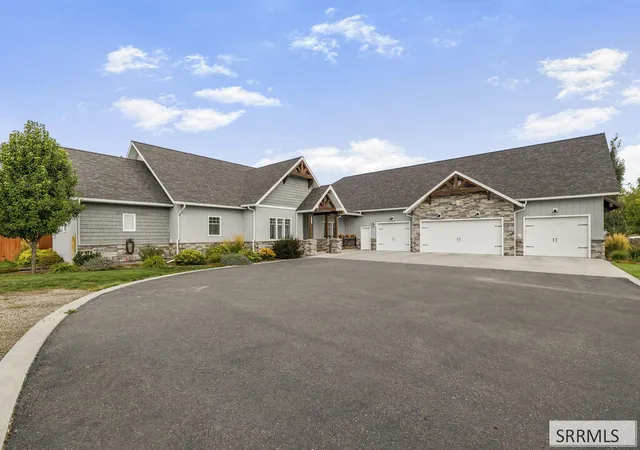
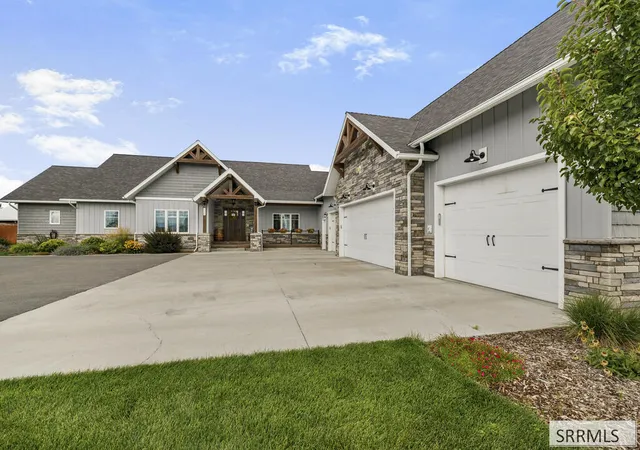
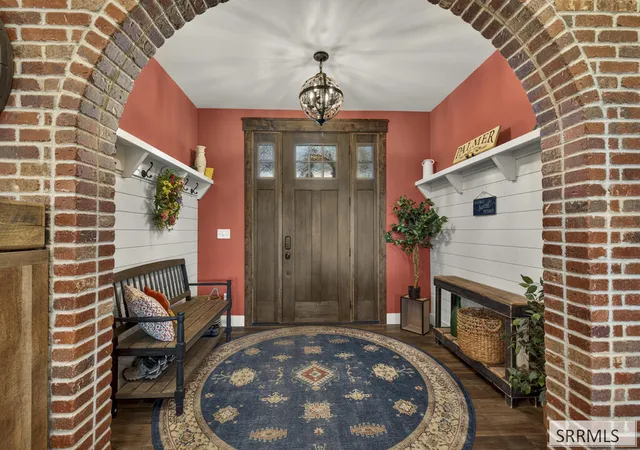
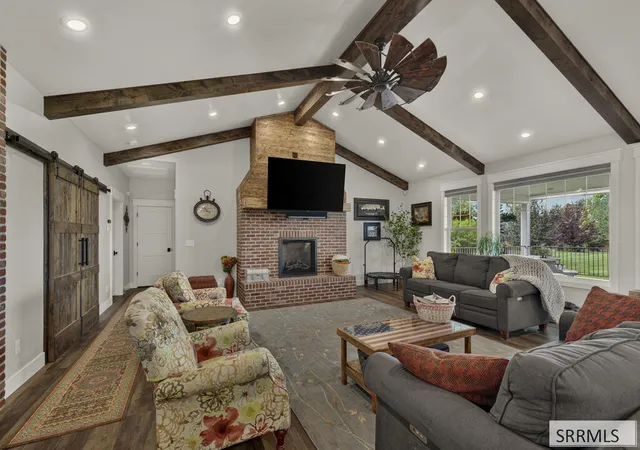
Rare opportunity to own an exceptional custom home with breathtaking Teton views on 1.98 acres! Offering 4 bedrooms, 5 baths, and 4,485 SF, this distinctive property showcases quality craftsmanship and thoughtful design. Nearly all living space is conveniently located on the main floor, complemented by a large gear room. Quartz countertops, 4-zone heating and A/C, and quality finishes add comfort throughout. Above the garage is a 16'x36' bonus room plus 12'x26' storage room. The impressive 1,708 SF, 4-vehicle garage is finished, insulated, and heated with three 8' doors, workbench, and extensive storage. A whole-home Generac generator with two 1,000-gallon propane tanks and two 50-gallon water heaters adds peace of mind. Outside, enjoy full sprinklers, metal/vinyl siding with stone accents, covered Trex deck, firepit, stamped concrete, asphalt drive, and incredible views. Ideally located approx. 60 miles from Yellowstone, 70 from Jackson, and 30 from St. Anthony Sand Dunes, with world-class fishing minutes away and Grand Targhee, Big Sky & Snow King within 2 hours. Furniture may be available for purchase.
- Houzeo last checked: 12 hours ago
- Listing updated: September 9, 2026 at 3:08 pm
- Listing Provided by: Grider Peterson Real Estate Team (208) 890-7776 | eXp Realty LLC (208) 890-7776
- Source: Snake River MLS-ID | MLS#: 2189091

Property Details
Status
Active
Type
Single Family Residence
No. of Stories
-
County
City
Neighborhood
--
Year Built
2020
HOA Fees
-
Finished Area
4,485 sqft
Lot Size
1.98 acres lot
Basement Area
- sqft
MLS Name
Snake River MLS
MLS Number
2189091
MLS Status
Active
Days on Market
30

Continue Your Journey in App
Find your dream home, receive real-time updates, and many more!
Download App
Continue Your Journey in App
Find your dream home, receive real-time updates, and many more!
Location
Facts & Features
Rooms
Bedrooms & bathrooms
Bedrooms: 4
Bathrooms: 5
Interior
Cooling
Central Air
Appliances
Dishwasher, Double Oven, Disposal, Microwave, Refrigerator, Water Softener Owned
Interior Features
Formal Dining Room, Office, Pantry, Ceiling Fan(s), Garage Door Opener, Walk In Closet(s)
Flooring
Luxury Vinyl
Sewer
Public Sewer
Heating
Propane
Construction
Year Built
Year Built: 2020
Home type
Single Family Residence
Foundation Details
Concrete Perimeter
Construction Materials
Frame, Metal Siding, Stone, Vinyl Siding
Roof
Asphalt Shingle
Architectural Style
Traditional
Utilities & Energy
Electric
Rocky Mountain Power, Circuit Breakers, Other
Laundry Features
Main Level
Utilities
Fiber Internet
Fireplace Features
1, Propane
Security Features
Security System
Basement
None
Parking Features
4 Stalls, Attached, Garage Door Opener, Asphalt, Concrete
Water Source
Public
Other Features
Lot Features
Concrete Curbing, Established Lawn, Many Trees, Sprinkler System Full, Level, Rural, Secluded, Near Park, Near Schools
Patio And Porch Features
1, Deck
Subdivision Name
None
Price History
| Date | Event | Price |
|---|---|---|
09/09/2026 Source: | Listed for Sale | $1,380,000 $308/sqft |

Nearby Homes





Find Homes by Property Features in Ashton, ID


Based on information from the Snake River Regional MLS through Oct 09, 2026, 02:30PM. IDX information is provided exclusively for consumers(U+0027) personal, non-commercial use and may not be used for any purpose other than to identify prospective properties consumers may be interested in purchasing. While the data is considered reliable, it is not guaranteed by the MLS and should be independently verified for accuracy. © 2026 Snake River Regional Multiple Listing Service (owned and operated by the Greater Idaho Falls Association of REALTORS®, the Greater Blackfoot Association of REALTORS®, and the Upper Valley Association of REALTORS® . All Rights Reserved.
 Advertising Broker: Michael Heslop | Jupidoor LLC