- Overview
- Description
- Property Details
- Location
- Facts & Features
- Getting Around
- Nearby Homes
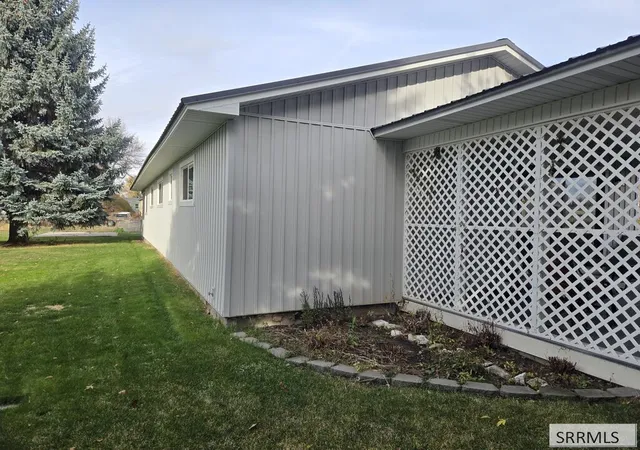

Street View
$429,000
Monthly Est:$2,135
 3 Beds
 2 Baths
2 full baths
 1,424sqft
84 S 9th Street, Ashton, ID 83420
$429,000
$2,135/moEst:
Get Pre-Approved
Single Family Residence
Built in 1970
$-- HOA
13,982.76 sqft lot
$301/sq.ft
Description
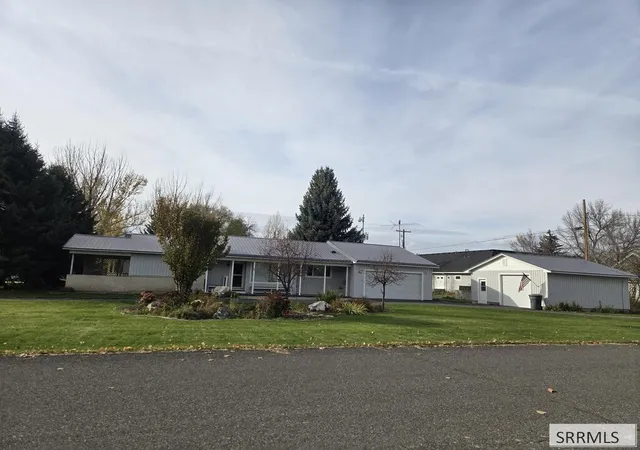
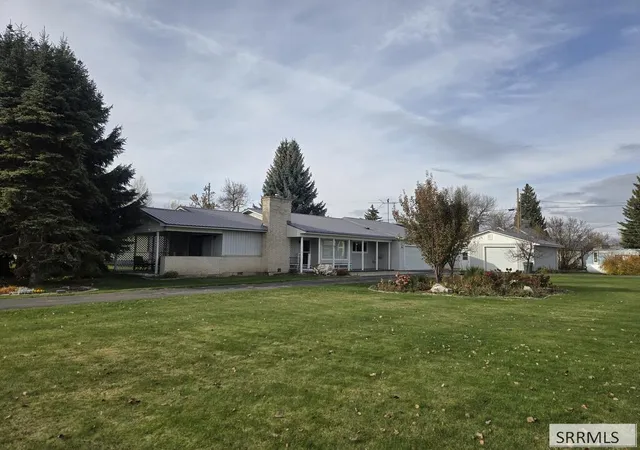
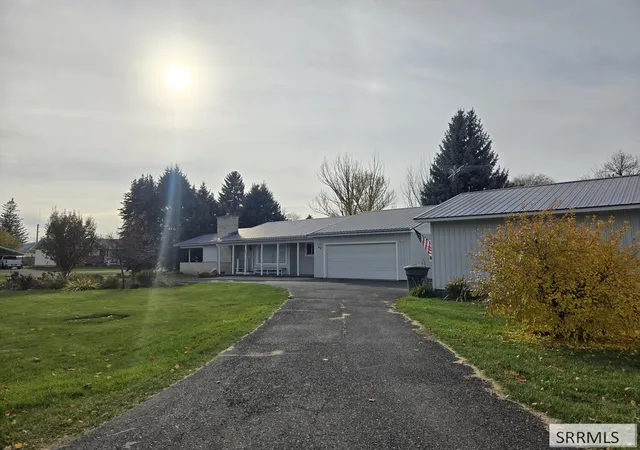
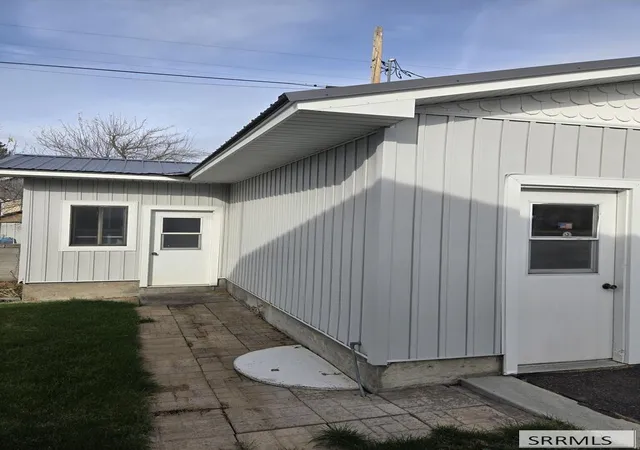
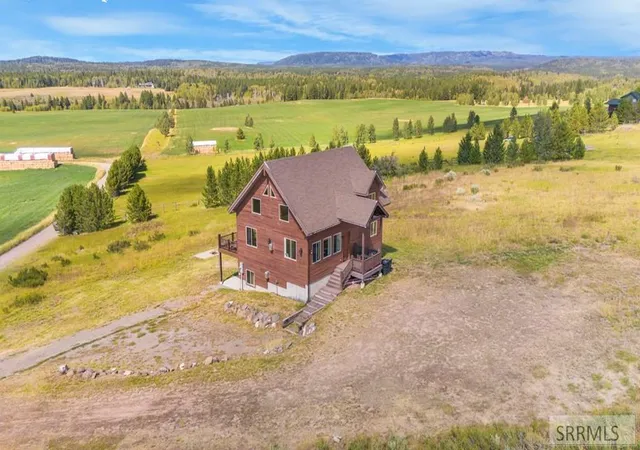
Great inviting home on a corner lot .321 of an acre in Ashton, Idaho. There are 3 beds and 2 baths with approximately 1424 square feet. Nice main level floor plan with large windows and two great outdoor spaces/patios. There is a one car attached garage as well as a spacious detached shop with a work room. Move in ready!
- Houzeo last checked: 10 minutes ago
- Listing updated: November 14, 2026 at 5:02 am
- Listing Provided by: Jennifer Kunz (208) 624-4382 | Hamilton Realty (208) 624-4382
- Source: Snake River MLS-ID | MLS#: 2190236

Property Details
Status
Active
Type
Single Family Residence
No. of Stories
-
County
City
Neighborhood
--
Year Built
1970
HOA Fees
-
Finished Area
1,424 sqft
Lot Size
13,982.76 sqft lot
Basement Area
- sqft
MLS Name
Snake River MLS
MLS Number
2190236
MLS Status
Active
Days on Market
9

Continue Your Journey in App
Find your dream home, receive real-time updates, and many more!
Continue Your Journey in App
Find your dream home, receive real-time updates, and many more!
Location
Facts & Features
Rooms
Bedrooms & bathrooms
Bedrooms: 3
Bathrooms: 2
Interior
Appliances
Dishwasher, Electric Range, Refrigerator
Sewer
Public Sewer
Heating
Electric, Propane
Flooring
Linoleum
Cooling
None
Construction
Year Built
Year Built: 1970
Home type
Single Family Residence
Roof
Metal
Foundation Details
Concrete Perimeter
Architectural Style
Traditional
Construction Materials
Frame, Brick, Vinyl Siding
Utilities & Energy
Water Source
Public
Parking Features
1 Stall, Attached, Detached, Workshop In Garage, Asphalt
Fireplace Features
1, Propane
Laundry Features
Main Level
Electric
Rocky Mountain Power
Basement
Crawl Space
Other Features
Subdivision Name
None
Patio And Porch Features
2, Covered, Enclosed
Lot Features
Established Lawn, Many Trees, Flower Beds, Sprinkler Auto, Sprinkler System Full, Corner Lot
Price History
| Date | Event | Price |
|---|---|---|
11/14/2026 Source: | Listed for Sale | $429,000 $301/sqft |

Nearby Homes


Find Homes by Property Features in Ashton, ID


Based on information from the Snake River Regional MLS through Nov 17, 2026, 12:30AM. IDX information is provided exclusively for consumers(U+0027) personal, non-commercial use and may not be used for any purpose other than to identify prospective properties consumers may be interested in purchasing. While the data is considered reliable, it is not guaranteed by the MLS and should be independently verified for accuracy. © 2026 Snake River Regional Multiple Listing Service (owned and operated by the Greater Idaho Falls Association of REALTORS®, the Greater Blackfoot Association of REALTORS®, and the Upper Valley Association of REALTORS® . All Rights Reserved.
 Advertising Broker: Michael Heslop | Jupidoor LLC
