- Overview
- Description
- Property Details
- Location
- HOA Management
- Facts & Features
- Getting Around
- Nearby Homes



Street View
$410,000
Monthly Est:$2,041
 4 Beds
 3 Baths
3 full baths
 2,550sqft
16180 Caddie Ct, Wagram, NC 28396
$410,000
$2,041/moEst:
Get Pre-Approved
Single Family Residence
Built in 1997
$46.83/mo HOA
0.76 acre lot
$161/sq.ft
Description
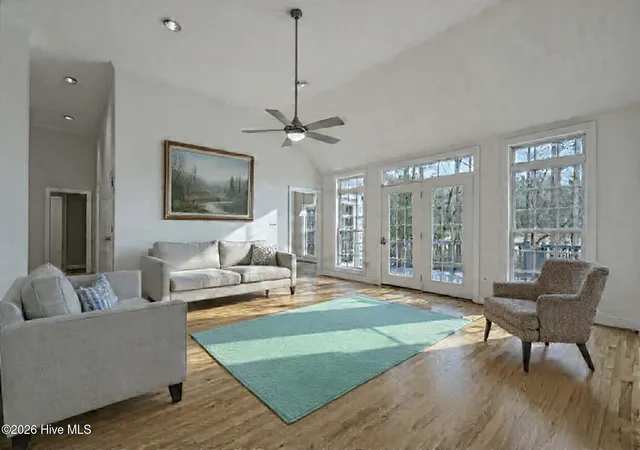
Immediate occupancy on this custom home. Sellers are ready to hand over the keys to this warm and inviting lovely ranch home. With just one owner you can feel the adoration as you navigate from room to room. As a custom build you will notice a distinctive design that is architecturally unique to this property. This home boasts stunning wood floors, soaring ceilings, and a wall of windows that allow natural light to flood the space wood floors, soaring ceilings, and a wall of windows that allow natural light to flood the space. French doors lead to a spacious deck, providing incredible views of the expansive backyard and the scenic 17th fairway beyond. The home's layout is ideally suited for families of any size, multigenerational households, or as a retreat for gatherings with friends and loved ones. The unique design offers versatility and comfort that must be seen to be fully appreciated. Located in Deercroft, a resort-like community provides a wide range of amenities to suit any lifestyle. Lake Johnston invites boating (electric only), paddle boarding, kayaking, and swimming. Residents enjoy a sandy beach with a picnic area, a community pool, tennis and pickleball courts, basketball facilities, and a playground for children. The clubhouse hosts various community events throughout the year, while neighborhood streets and paths to the lake are ideal for walking, bicycling, or golf cart rides. Deercroft Golf Club is open to the public, membership options are available, or you can choose to pay as you play. The championship course is both challenging and visually stunning. Owner Ted Robinson and his dedicated staff deliver exceptional customer service, offering 18 holes of golf, The Croft Bar & Grill, and convenient shuttle service for unparalleled golfing experience. With so many features and amenities, both the home and the neighborhood offer an exceptional living experience. Come and see for yourself what makes this community truly special.
- Houzeo last checked: 11 minutes ago
- Listing updated: October 3, 2026 at 10:16 pm
- Listing Provided by: Patti Slayden (910) 373-2866 DRE #310929 | Keller Williams Pinehurst
- Source: Hive MLS-NC | MLS#: 100454488

Property Details
Status
Active
Type
Single Family Residence
No. of Stories
1
County
City
Neighborhood
--
Year Built
1997
HOA Fees
$46.83/mo
Finished Area
2,550 sqft
Lot Size
0.76 acre lot
Basement Area
- sqft
MLS Name
Hive MLS
MLS Number
100454488
MLS Status
Active
Days on Market
835

Continue Your Journey in App
Find your dream home, receive real-time updates, and many more!
Download App
Continue Your Journey in App
Find your dream home, receive real-time updates, and many more!
Location
HOA Management
DEERCROFT HOMEOWNERS ASSOCIATION
HOA Fees
$561.58/ Annually
Amenities
 Amenities and services may be covered by one or multiple associations and service providers.
 Security Gate
 Security Guard
 Park Playground
 Club House
 Pool
 Parking
 Basket Ball
 Tennis
 Road Maintenance
 Sports Court
Beach
Street Light
Picnic Area
Disclaimer: Amenities are based on third-party information and may vary; buyers must independently verify all amenities, as information is deemed reliable but not guaranteed.
Facts & Features
Rooms
Bedrooms & bathrooms
Bedrooms: 4
Bathrooms: 3
Living Room
Level: Main
Area: Square Feet
Dimensions: 334.80
Dining Room
Level: Main
Area: Square Feet
Dimensions: 176.40
Master Bedroom
Level: Main
Area: Square Feet
Dimensions: 238.00
Bedroom 4
Level: Main
Area: Square Feet
Dimensions: 288.40
Kitchen
Level: Main
Area: Square Feet
Dimensions: 134.40
Laundry
Level: Main
Area: Square Feet
Dimensions: 44.80
Bathroom 1
Level: Main
Breakfast Nook
Level: Main
Area: Square Feet
Dimensions: 140.00
Bedroom 3
Level: Main
Area: Square Feet
Dimensions: 151.20
Bathroom 3
Level: Main
Bathroom 2
Level: Main
Bedroom 2
Level: Main
Area: Square Feet
Dimensions: 139.20
Den
Level: Main
Area: Square Feet
Dimensions: 175.20
Interior
Appliances
Built In Microwave, Refrigerator, Range, Dishwasher
Flooring
Laminate, Tile, Wood
Cooling
Central Air, Heat Pump
Interior Features
Master Downstairs, Walk In Closet(s), Vaulted Ceiling(s), High Ceilings, Ceiling Fan(s), Pantry, Walk In Shower, Blinds/shades, In Law Quarters, Walk In Closet(s)
Heating
Heat Pump, Electric, Forced Air
Construction
Year Built
Year Built: 1997
Home type
Single Family Residence
Construction Materials
Brick, Vinyl Siding, Wood Frame
Foundation Details
Crawl Space
Roof
Composition
Utilities & Energy
Basement
None
Water Source
Public, Well
Parking Features
Garage Faces Side, Gravel, Off Street
Laundry Features
Dryer Hookup, Washer Hookup
Utilities
Water Available
Association Amenities
Basketball Court, Beach Access, Clubhouse, Community Pool, Gated, Maintenance Roads, Pickleball, Picnic Area, Playground, Rv/boat Storage, Security, Street Lights, Tennis Court(s)
Other Features
Subdivision Name
Deercroft
Patio And Porch Features
Deck
Lot Features
Wooded
Price History
| Date | Event | Price |
|---|---|---|
01/16/2026 Source: | Price Decreased | $410,000 -8.89% $161/sqft |
01/16/2026 Source: | Price Decreased | $450,000 -6.25% $176/sqft |
10/09/2025 Source: | Price Decreased | $480,000 -3.99% $188/sqft |
01/07/2025 Source: #100454488 | Price Increased | $499,950 +4.16% $196/sqft |
07/07/2024 Source: | Listed for Sale | $480,000 -13.51% $188/sqft |

Show more
Getting Around 16180 Caddie Ct
Bike Score®

Somewhat Bikeable
18/100
Walk Score®

Car-Dependent
5/100
Data provided by Redfin
Nearby Homes




Find Homes by Property Features in Wagram, NC
Nearby New Homes For Sale

Based on information from the Hive MLS, through Oct 21, 2026, 01:30AM. This website may not include listings or property addresses of sellers who have directed their listing brokers to withhold their listing or their property address from display on the Internet. The data relating to real estate on this web site comes in part from the Internet Data Exchange program of Hive MLS, and is updated as of Oct 21, 2026, 01:30AM. All information is deemed reliable but not guaranteed and should be independently verified. All properties are subject to prior sale, change, or withdrawal. Neither listing broker(s) nor Chosen Realty LLC nor Houzeo shall be responsible for any typographical errors, misinformation, or misprints, and shall be held totally harmless from any damages arising from reliance upon these data. IDX information is provided exclusively for personal, non-commercial use, and may not be used for any purpose other than to identify prospective properties consumers may be interested in purchasing. © 2026 Hive MLS. All Rights Reserved.
 Advertising Broker: Nicholas Huscroft | Chosen Realty
