Andover RE
Powered by 
- 4
- Overview
- Description
- Property Details
- Location
- HOA Management
- Facts & Features
- Getting Around
- Nearby Homes


Street View
$495,000
Monthly Est:$2,464
 4 Beds
 5 Baths
3 full baths + 2 half baths
 3,427sqft
16181 Valcrest Dr, Linden, MI 48451
$495,000
$2,464/moEst:
Get Pre-Approved
Single Family Residence
Built in 1999
$25/mo HOA
0.33 acre lot
$144/sq.ft
Description
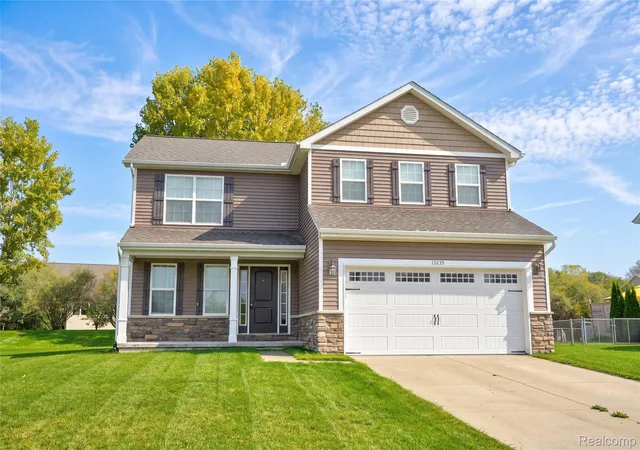
Welcome to this stately brick home in the highly sought after Pine Lake Forest Subdivision in Fenton Twp. LINDEN SCHOOLS! Offering 2558 sq feet of thoughtfully designed living space! This beautiful home features 4 spacious bedrooms, 3 full baths and 2 half baths. The oversized primary suite is a true retreat! It features extra high ceilings and a huge WIC. Relax in front of the electric fireplace which brings relaxation and calm to your sacred space. The ensuite bathroom is adorned with a double quartz vanity , large linen closet .Euro bath/shower, and private toilet closet. Complemented by a second princess suite with its own private full bath. And one more full bath on the second level! The main level showcases a large kitchen with an open concept adjoining spacious great room , formal dining room, private office and convenient half bath-ideal for both everyday living and entertaining. The gorgeous marble tile gas fireplace is the perfect center piece for all gatherings. The finished basement adds exceptional additional living space complete with another half bath and plenty of room for gathering, recreation, or work from home flexibility. This home boasts granite, quartz and Corian counter tops, solid oak flooring, high efficiency appliances, and abundant recessed lighting throughout. Outside, the beautiful backyard offers plenty of space to run, garden and relax. A rare opportunity to own a truly move in ready home in an exceptional location-this one will not last long. All mechanicals professionally and regularly maintained. Sprinklers have a brand new control board. Security System owned but not used. Brand New Roof, 2023. The Furnace main control board has been completely replaced. BATVAI. Please remove shoes or wear shoe covers while touring this home. Licensed Agent to accompany ALL showings. Please send all inquiries and offers to: Amy Brent 248-225-0451. Some Occupancy will be needed. Please inquire with agent.
EXCLUSIONS: The FREEZER AND THE BEVERAGE FRIDGE IN THE GARAGE
open house: Sat and S
- Houzeo last checked: 2 minutes ago
- Listing updated: June 14, 2026 at 4:26 am
- Listing Provided by: Amy B Brent (248) 225-0451 | Cedarwood Realty LLC, a Michigan LLC (248) 496-5858
- Source: Realcomp MLS-MI | MLS#: 20261037821

- Originating MLS: Realcomp II Ltd
Property Details
Status
Pending
Type
Single Family Residence
No. of Stories
-
County
City
Neighborhood
--
Year Built
1999
HOA Fees
$25/mo
Finished Area
3,427 sqft
Lot Size
0.33 acre lot
Basement Area
- sqft
MLS Name
Realcomp MLS
MLS Number
20261037821
MLS Status
Pending
Days on Market
160
Cumulative Days on Market
16

Continue Your Journey in App
Find your dream home, receive real-time updates, and many more!
Continue Your Journey in App
Find your dream home, receive real-time updates, and many more!
Location
HOA Management
N/A
HOA Fees
$300/ Annually
Amenities
 Amenities and services may be covered by one or multiple associations and service providers.
 Trash Pickup
 Snow Removal
 Maintenance
Disclaimer: Amenities are based on third-party information and may vary; buyers must independently verify all amenities, as information is deemed reliable but not guaranteed.
Facts & Features
Rooms
Bedrooms & bathrooms
Bedrooms: 4
Bathrooms: 5
Interior
Sewer
Public Sewer
Cooling
Attic Fan, Central Air
Appliances
Dishwasher, Disposal, Dryer, Free Standing Gas Range, Free Standing Refrigerator, Microwave, Stainless Steel Appliances, Washer
Interior Features
High Speed Internet
Heating
Forced Air, Natural Gas
Construction
Year Built
Year Built: 1999
Home type
Single Family Residence
Construction Materials
Brick, Other
Roof
Asphalt
Foundation Details
Basement, Poured
Architectural Style
Colonial
Utilities & Energy
Pool Features
None
Basement
Finished
Security Features
Carbon Monoxide Detectors, Security System Owned, Smoke Detectors
Fireplace Features
Family Room, Gas
Laundry Features
Laundry Room
Parking Features
Two Car Garage, Attached
Water Source
Well
Other Features
Subdivision Name
Pine Lake Forest Condo
Disclosures
No Restrictions, Taxes Homestead Exempt
Price History
| Date | Event | Price |
|---|---|---|
07/07/2026 Source: | Sold | $485,000 -2.02% $142/sqft |
06/10/2026 Source: | Pending | $495,000 $144/sqft |
05/27/2026 Source: | Listed for Sale | $495,000 $144/sqft |
05/25/2026 Source: | Coming Soon | $495,000 $144/sqft |


Nearby Homes
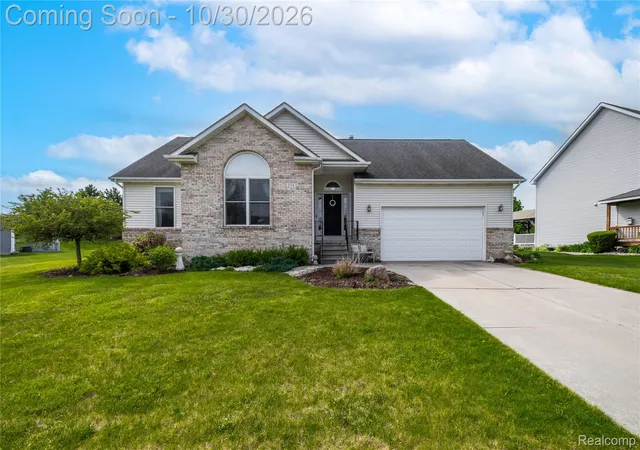
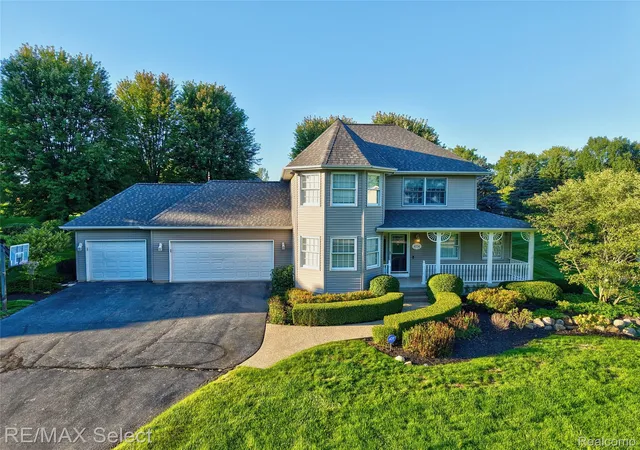
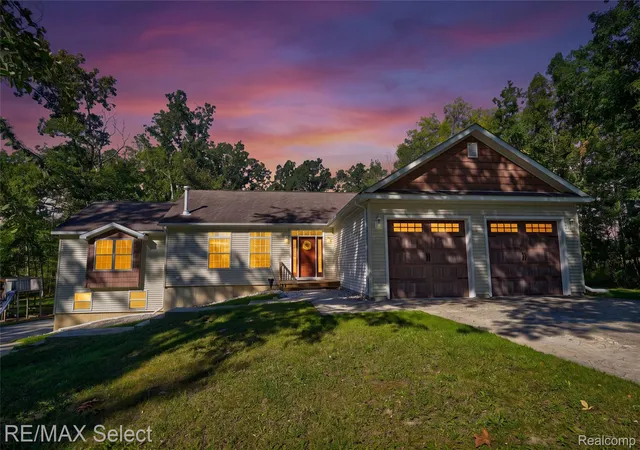
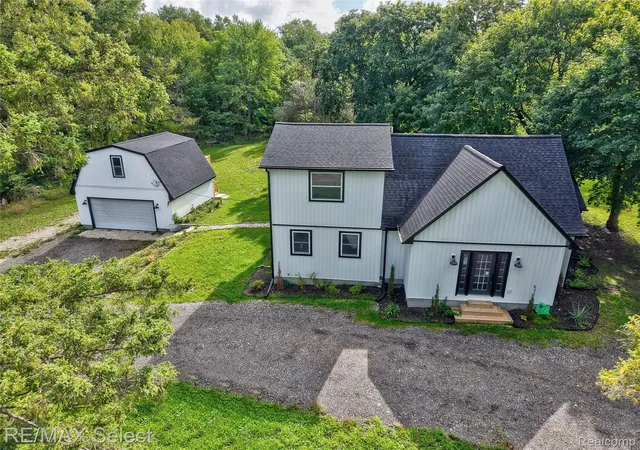

Find Homes by Property Features in Linden, MI
Nearby New Homes For Sale


Based on information from the Board/Association of REALTORS® (alternatively, from the Realcomp II Ltd. MLS) through Nov 01, 2026, 04:00PM. All information provided is deemed reliable, but is not guaranteed to be accurate and should be independently verified. IDX provided courtesy of Realcomp II Ltd. via Andover Real Estate & Houzeo, Copyright 2026 Realcomp II Ltd. Shareholders Any use of search facilities of data on the site, other than by a consumer looking to purchase real estate, is prohibited. IDX information is provided exclusively for consumers' personal, noncommercial use and may not be used for any purpose other than to identify prospective properties consumers may be interested in purchasing. The accuracy of all information, regardless of source, is not guaranteed or warranted. All information should be independently verified. Listing Information presented by local MLS brokerage: Andover Real Estate, local REALTOR®- Scott Rubin - (248)206-3666 . Any use of search facilities of data on the site, other than by a consumer looking to purchase real estate, is prohibited. © 2024 Realcomp II Ltd. MLS. All Rights Reserved.
 Advertising Broker: Andover Real Estate | Andover Real Estate
