Realty Solution
Powered by 
- 17
- Overview
- Description
- Property Details
- Location
- HOA Management
- Facts & Features
- Getting Around
- Nearby Homes
 Price Drop: $50 (10/17)
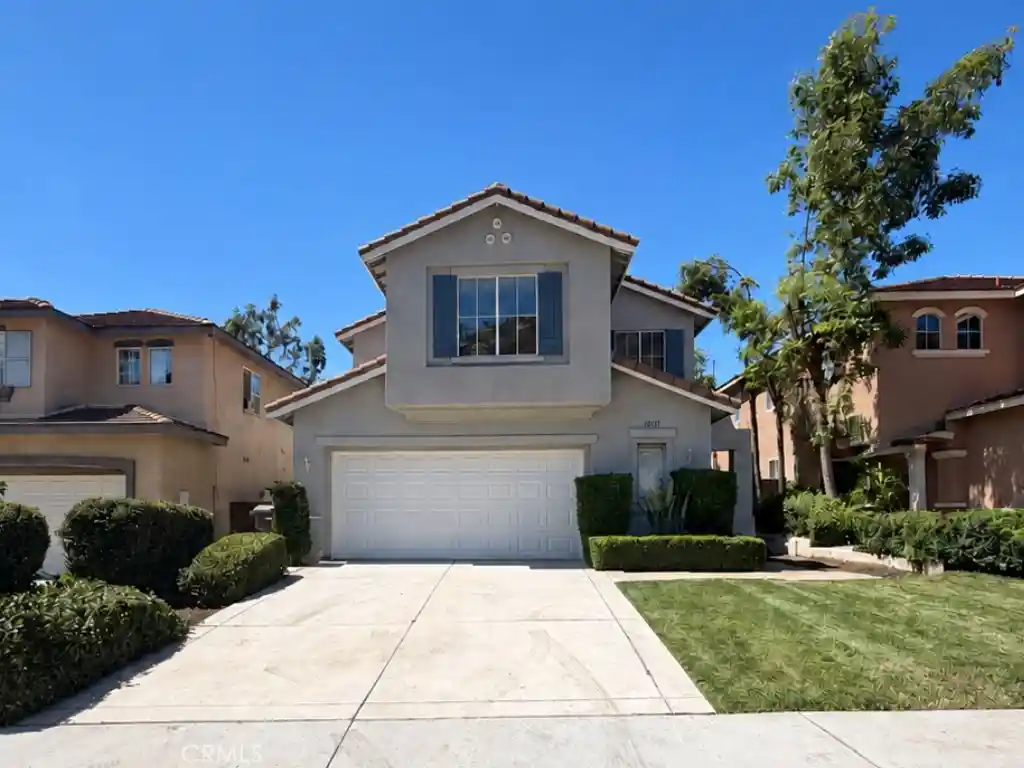


Street View
Listed by: Michelle Lombardo (909) 632-3294 DRE #01942434 | REAL BROKERAGE TECHNOLOGIES (619) 663-8680
$699,950
Monthly Est:$3,484
 5 Beds
 3 Baths
2 full baths + 1 half bath
 2,257sqft
16183 Blue Hvn Ct, Riverside, CA 92503
$699,950
$3,484/moEst:
Get Pre-Approved
Single Family Residence
Built in 2000
$109/mo HOA
3,920 sqft lot
$310/sq.ft
Description
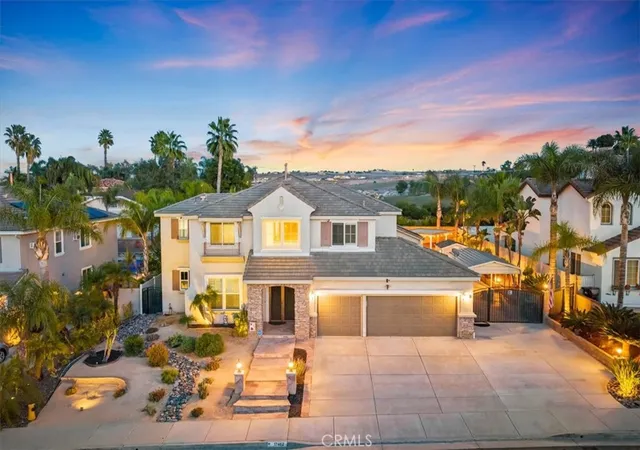
Welcome to Lake Hills, one of Riverside’s most desirable neighborhoods. This beautiful view home has just been updated inside and out—all it needs now is you! The thoughtfully designed floor plan features an open-concept living space, a main-floor bedroom, a large upstairs laundry room, and an inviting primary suite with treetop and city-light views.
Any home chef will appreciate the newly remodeled kitchen, featuring fresh cabinetry, quartz countertops, and all-new appliances. The light-filled dining room is complemented by additional bar seating at the kitchen counter, creating plenty of space for both casual meals and more formal gatherings. Nearby, the family room is anchored by a cozy fireplace that ignites with the flip of a switch.
Upstairs, the primary suite is a true retreat, offering serene views, a separate soaking tub, dual sinks with dedicated vanity seating, and a generous walk-in closet. Three additional bedrooms, an additional dual-sink hall bathroom, and a large separate laundry room complete the second level.
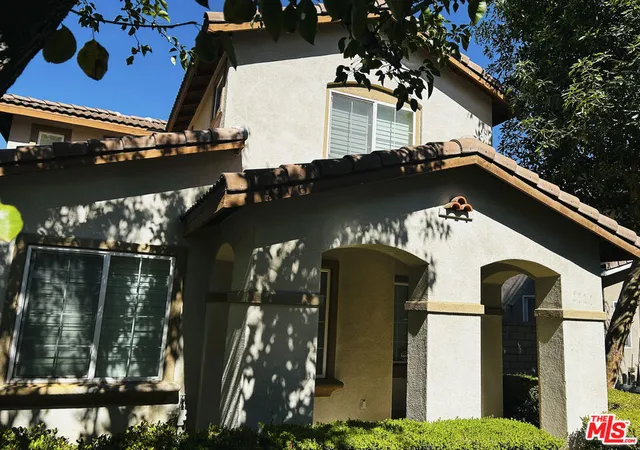
Recent upgrades include fresh interior and exterior paint, new flooring throughout, a completely updated kitchen, and refreshed landscaping. Conveniently located near the 91, 15, and 215 freeways, the home offers easy access throughout the Inland Empire while providing a peaceful hilltop setting to come home to.
The west-facing yard showcases gorgeous sunsets that give way to evenings illuminated by twinkling city lights. Lake Hills also offers an array of community amenities, including parks, sport courts, playgrounds, walking paths, picnic areas, and more. Sun Canyon Park is located directly at the entrance to the cul-de-sac, providing a convenient spot for an evening stroll.
Truly turnkey, this home offers a wonderful opportunity to enjoy the views, setting, and lifestyle that make Lake Hills such a special place to call home.
- Houzeo last checked: 4 hours ago
- Listing updated: October 18, 2026 at 6:20 am
- Source: California Regional MLS-CA | MLS#: CV26183518

Property Details
Status
Pending
Type
Single Family Residence
No. of Stories
2
County
City
Neighborhood
--
Year Built
2000
HOA Fees
$109/mo
Finished Area
2,257 sqft
Lot Size
3,920 sqft lot
Basement Area
- sqft
MLS Name
California Regional MLS
MLS Number
CV26183518
MLS Status
Pending
Days on Market
62
Cumulative Days on Market
44

Continue Your Journey in App
Find your dream home, receive real-time updates, and many more!
Continue Your Journey in App
Find your dream home, receive real-time updates, and many more!
Location
HOA Management
Lake Hills
HOA Fees
$109/ Monthly
Amenities
 Amenities and services may be covered by one or multiple associations and service providers.
 Barbecue
PicnicArea
Disclaimer: Amenities are based on third-party information and may vary; buyers must independently verify all amenities, as information is deemed reliable but not guaranteed.
Facts & Features
Rooms
Bedrooms & bathrooms
Bedrooms: 5
Bathrooms: 3
Interior
Interior Features
Breakfast Bar, Separate Formal Dining Room, Quartz Counters, Bedroom On Main Level, Utility Room, Walk In Closets
Sewer
Public Sewer
Appliances
Dishwasher, Gas Range, Microwave
Cooling
Central Air
Heating
Central
Flooring
Carpet, Vinyl
Construction
Year Built
Year Built: 2000
Home type
Single Family Residence
Construction Materials
Stucco
Architectural Style
Contemporary
Property Condition
Updated Remodeled, Turnkey
Utilities & Energy
Pool Features
None
Utilities
Electricity Connected, Natural Gas Connected, Sewer Connected, Water Connected
Water Source
Public
Parking Features
Direct Access, Garage
Fireplace Features
Family Room, Gas
Association Amenities
Barbecue, Picnic Area
Laundry Features
Inside, Laundry Room, Upper Level
Other Features
Disclosures
Covenants Restrictions Disclosure, Hoa Disclosure
Community Features
Curbs, Storm Drains, Street Lights, Suburban
Lot Features
Back Yard, Cul De Sac, Sprinkler System, Yard
Patio And Porch Features
Patio
Price History
| Date | Event | Price |
|---|---|---|
10/17/2026 Source: | Pending | $699,950 -0.01% $310/sqft |
10/01/2026 Source: | Price Increased | $700,000 +0.01% $310/sqft |
10/01/2026 Source: | Price Decreased | $699,950 -2.78% $310/sqft |
09/03/2026 Source: | Listed for Sale | $720,000 +23.09% $319/sqft |
07/09/2026 Source: | Sold | $584,950 -2.50% $259/sqft |

Show more
Nearby Homes
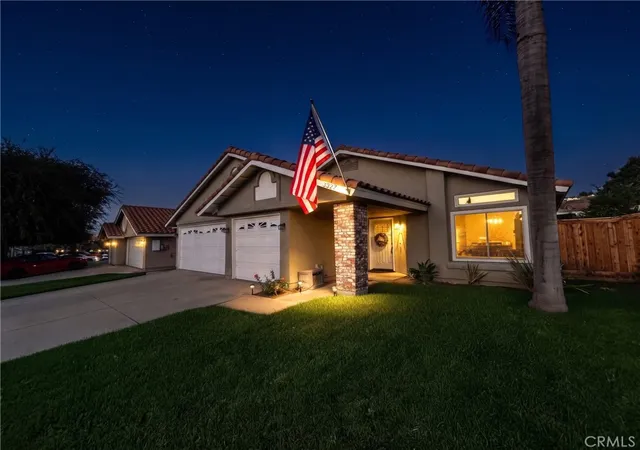
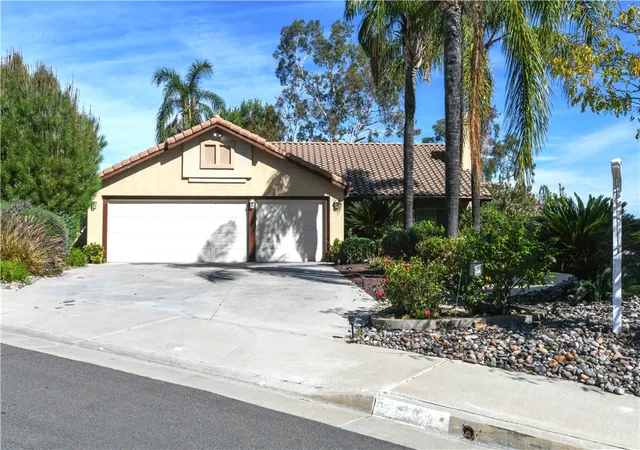
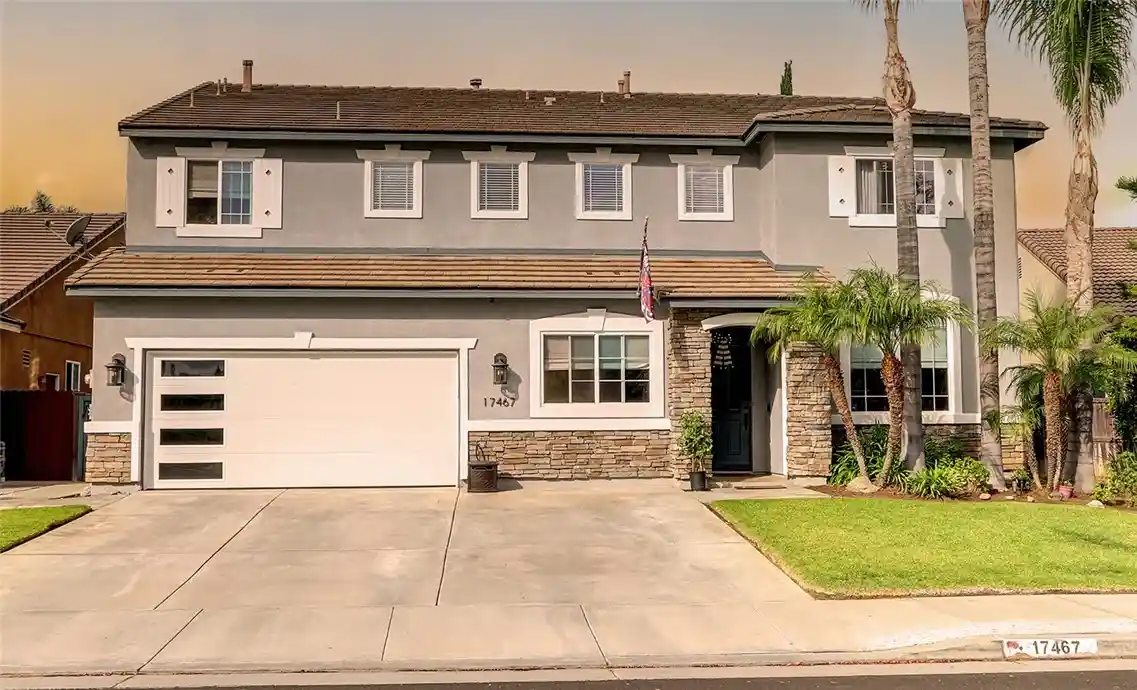
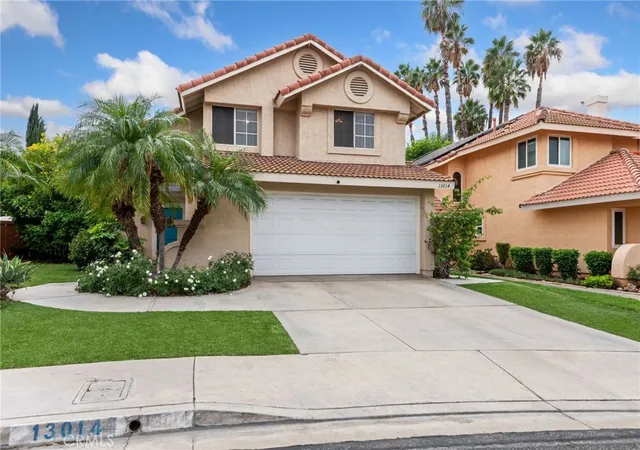
Find Homes by Property Features in Riverside, CA
Nearby New Homes For Sale


Based on information from California Regional Multiple Listing Service, Inc. as of Nov 05, 2026, 12:45PM and /or other sources. All data, including all measurements and calculations of area, is obtained from various sources and has not been, and will not be, verified by broker or MLS. All information should be independently reviewed and verified for accuracy. Properties may or may not be listed by the office/agent presenting the information. Information being provided is for consumers’ personal, non-commercial use and may not be used for any purpose other than to identify prospective properties consumers may be interested in purchasing. This website may not include listings or property addresses of sellers who have directed their listing brokers to withhold their listing or their property address from display on the Internet. © 2026 California Regional Multiple Listing Service. All Rights Reserved.
 Advertising Broker: William Johnson DRE #01463271 | William Johnson Brokerage
