- Overview
- Description
- Property Details
- Location
- Facts & Features
- Getting Around
- Nearby Homes

Street View
$319,900
Monthly Est:$1,592
 3 Beds
 2 Baths
2 full baths
 1,500sqft
16184 Paxford Ln, Brooksville, FL 34601
$319,900
$1,592/moEst:
Get Pre-Approved
Manufactured Home
Built in 2023
$-- HOA
2.5 acres lot
$213/sq.ft
Description
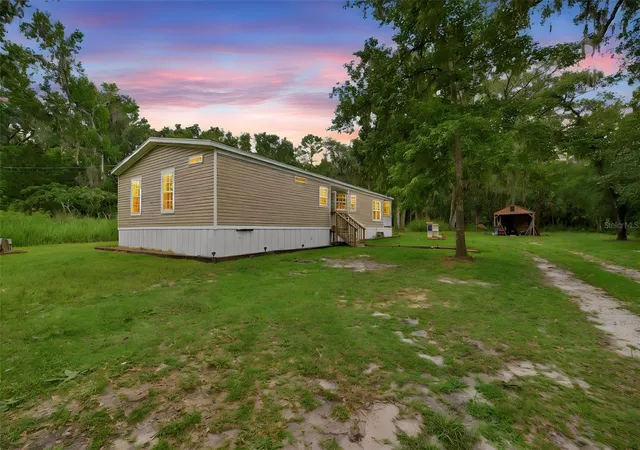
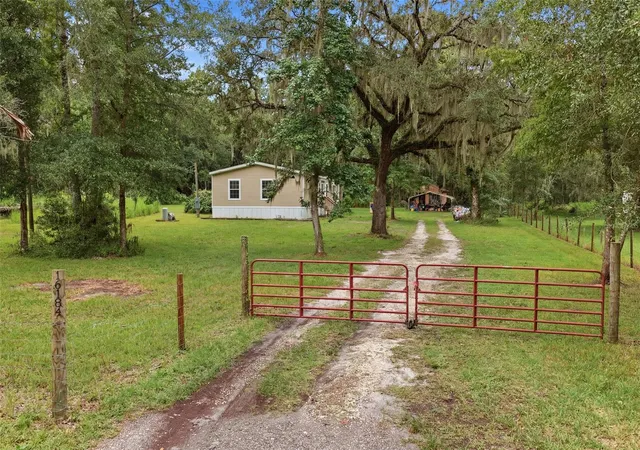
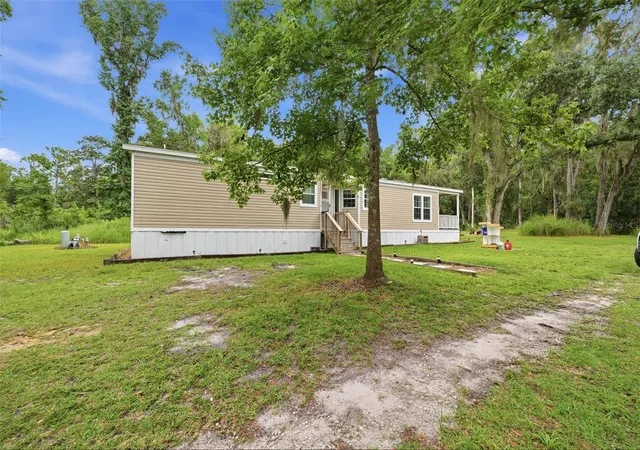
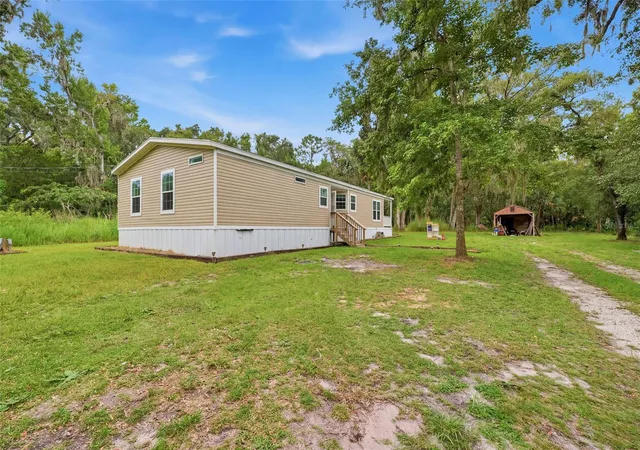
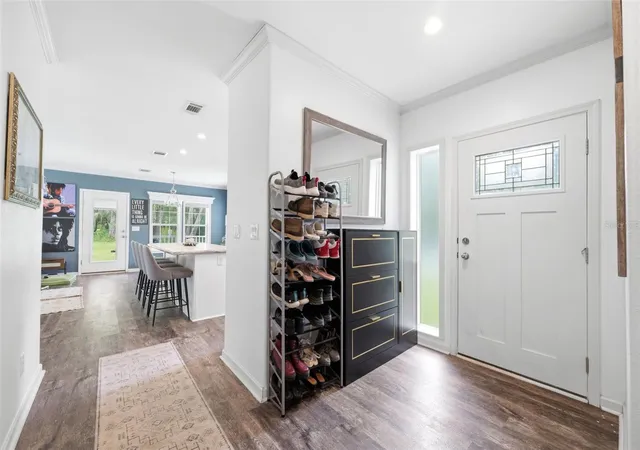
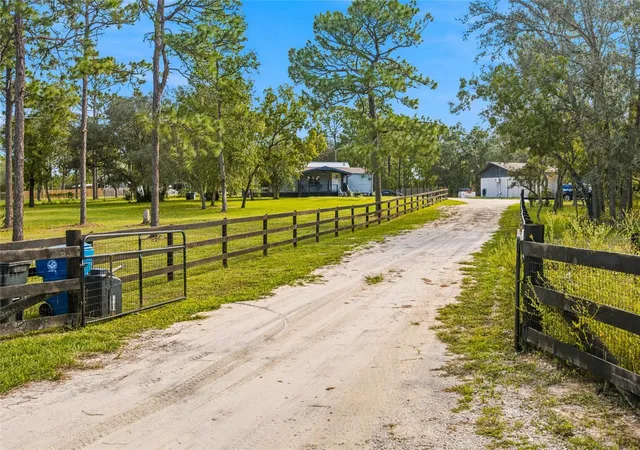
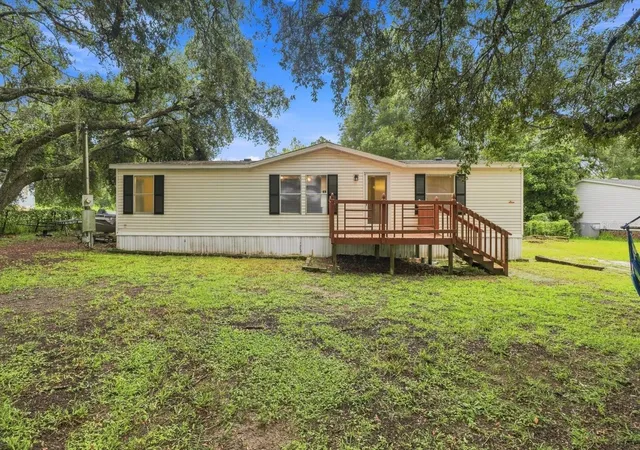
Under contract-accepting backup offers. Tucked away on 2.5 private acres, this nearly-new 2023 home offers the kind of privacy that's becoming harder to find without giving up the convenience of modern living. Located on a quiet road just minutes from shopping, restaurants, and the Suncoast Parkway, you'll enjoy peaceful country living with everyday essentials just a short drive away. Whether you're dreaming of space for animals, room to roam, or simply a place where you can enjoy the quiet, this property delivers.
At the heart of the home is a stunning kitchen designed to bring people together. Anchored by an oversized island with seating for family and friends, this space was built for gathering. White shaker cabinetry, stainless steel appliances, abundant storage, and generous prep space make it as functional as it is beautiful, while the seamless flow into the living and dining areas creates an inviting atmosphere that's perfect for both entertaining and everyday life.
When it's time to unwind, the spacious primary suite offers a private retreat complete with dual vanities, an oversized tiled walk-in shower with frameless glass, abundant storage, and modern finishes that create a spa-like feel. Crown molding, high ceilings, and thoughtful builder upgrades throughout the home add a custom touch that sets it apart.
Step outside and discover the freedom that the mostly cleared 2.5-acre property provides. Whether you envision a few animals, a large garden, a future workshop, room for recreational vehicles, or simply wide-open space to enjoy, this property offers the flexibility to make it your own.
One of this home's greatest advantages is peace of mind. Built in 2023, you'll enjoy the confidence that comes with newer construction, knowing the roof, HVAC, water heater, and other major components are still just a few years old—so you can spend less time worrying about costly replacements and more time enjoying your new home. Add in the savings of a private well and septic system with no monthly water bill, and you'll appreciate a property that's as practical as it is peaceful.
If you've been searching for a move-in-ready home that combines modern finishes, usable acreage, privacy, and a location that keeps you close to everything while feeling miles away, 16184 Paxford Lane is ready to welcome you home.
- Houzeo last checked: 12 hours ago
- Listing updated: September 11, 2026 at 2:44 pm
- Listing Provided by: James Adams, PA (352) 587-9996 | EXP REALTY LLC (888) 883-8509
- Source: Stellar MLS-FL | MLS#: W7887670

Property Details
Status
Active Under Contract
Type
Manufactured Mobile Home
No. of Stories
-
County
City
Neighborhood
--
Year Built
2023
HOA Fees
-
Finished Area
1,500 sqft
Lot Size
2.5 acres lot
Basement Area
- sqft
MLS Name
Stellar MLS
MLS Number
W7887670
MLS Status
Pending
Days on Market
83
Cumulative Days on Market
56

Continue Your Journey in App
Find your dream home, receive real-time updates, and many more!
Download App
Continue Your Journey in App
Find your dream home, receive real-time updates, and many more!
Location
Facts & Features
Rooms
Bedrooms & bathrooms
Bedrooms: 3
Bathrooms: 2
Living Room
Level: First
Area: 208.12 Square Feet
Dimensions: 17.2x12.1
Dining Room
Level: First
Area: 113.88 Square Feet
Dimensions: 9.11x12.5
Kitchen
Level: First
Area: 101.67 Square Feet
Dimensions: 14.3x7.11
Primary Bedroom
Level: First
Area: 163.35 Square Feet
Dimensions: 12.1x13.5
Bedroom 2
Level: First
Area: 135.89 Square Feet
Dimensions: 10.7x12.7
Bedroom 3
Level: First
Area: 142.24 Square Feet
Dimensions: 11.2x12.7
Laundry
Level: First
Area: 42.60 Square Feet
Dimensions: 6x7.1
Interior
Heating
Central, Electric
Appliances
Microwave, Range, Refrigerator, Dishwasher
Flooring
Vinyl, Carpet
Window Features
Blinds
Interior Features
Crown Molding, Eat In Kitchen, High Ceilings, Kitchen/family Room Combo, Open Floorplan, Primary Bedroom Main Floor, Thermostat, Walk In Closet(s), Ceiling Fans(s)
Exterior Features
Storage
Sewer
Septic Tank
Cooling
Central Air
Construction
Year Built
Year Built: 2023
Home type
Manufactured Home
Construction Materials
Vinyl Siding, Frame
Roof
Shingle
Foundation Details
Crawlspace, Pillar/post/pier
Utilities & Energy
Water Source
Public
Laundry Features
Inside
Utilities
Bb/hs Internet Available, Cable Available, Electricity Connected
Other Features
Lot Features
Cleared, Level, Oversized Lot
Vegetation
Mature Landscaping
Subdivision Name
Unplatted
Price History
| Date | Event | Price |
|---|---|---|
09/11/2026 Source: | Contingent (Active Under Contract) | $319,900 -3.03% $213/sqft |
07/16/2026 Source: | Listed for Sale | $329,900 $220/sqft |

Nearby Homes


Find Homes by Property Features in Brooksville, FL
Nearby New Homes For Sale

Based on information from Stellar MLS® through Oct 07, 2026, 06:00AM as submitted to and distributed by MLS GRID. All data is obtained from various sources and may not have been verified by the broker or MLS GRID. Supplied Open House Information is subject to change without notice. All information should be independently reviewed and verified for accuracy. Properties may or may not be listed by the office/agent presenting the information. IDX information is provided exclusively for consumers’ personal non-commercial use. It may not be used for any purpose other than to identify prospective properties consumers may be interested in purchasing. The data is deemed reliable but is not guaranteed by MLS GRID. The use of the MLS GRID Data may be subject to an end-user license agreement prescribed by the Member Participant’s applicable MLS, if any, and as amended from time to time. © 2026 Stellar MLS. All Rights Reserved.
 Advertising Broker: Fred McGill | Simple Showing, Inc