- Overview
- Description
- Property Details
- Location
- Facts & Features
- Getting Around
- Nearby Homes

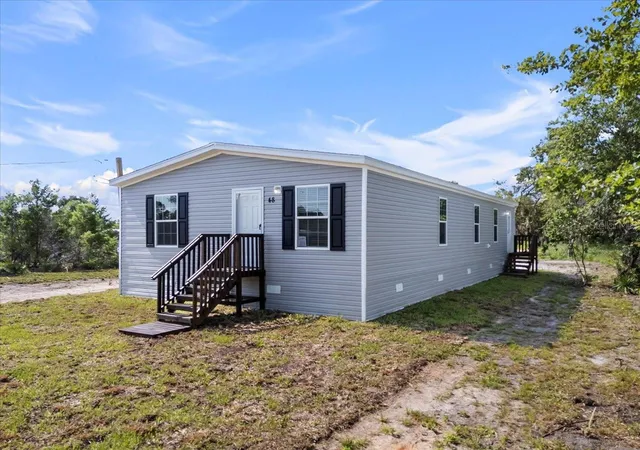


$179,786
Monthly Est:$895
 3 Beds
 2 Baths
2 full baths
 1,280sqft
21351 Canal Dr, Brooksville, FL 34601
$179,786
$895/moEst:
Get Pre-Approved
Manufactured Home
Built in 2025
$-- HOA
6,292 sqft lot
$140/sq.ft
Description
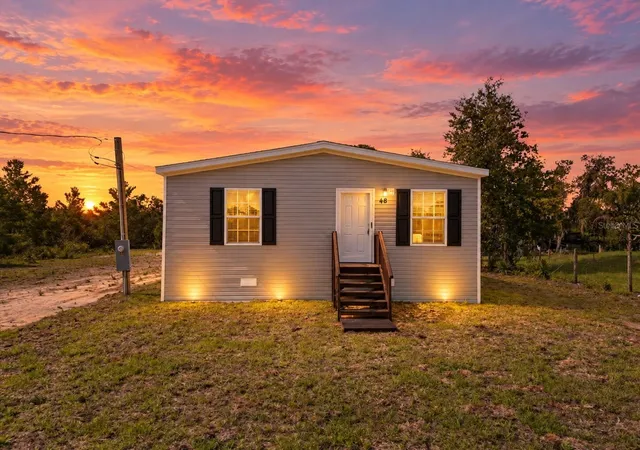
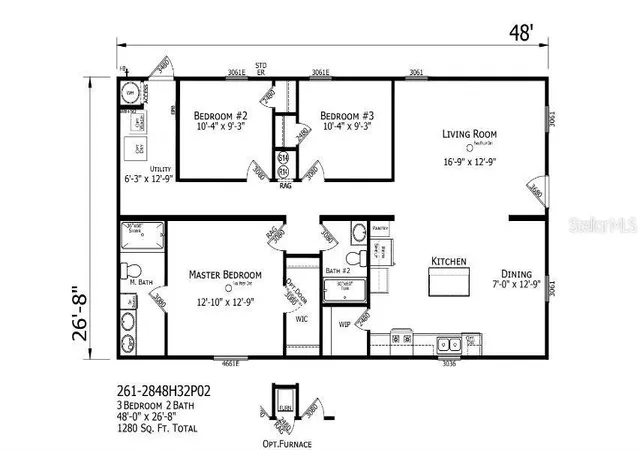
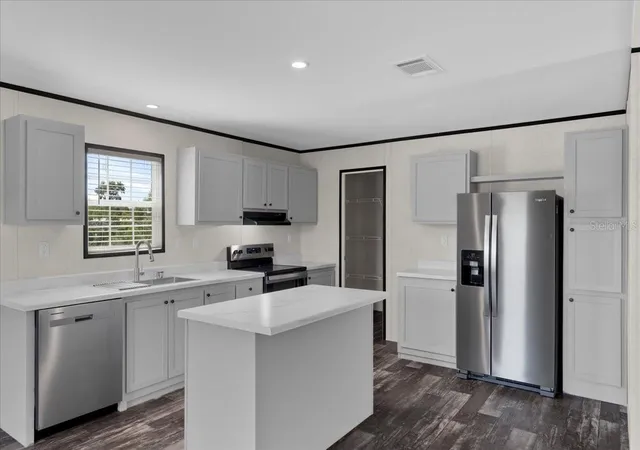
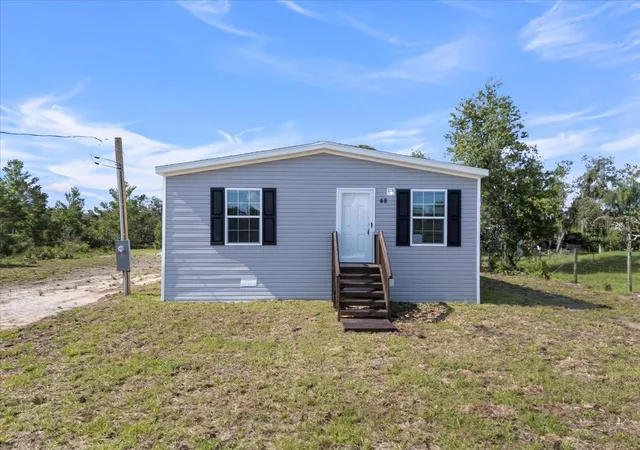
Welcome to your dream home, 21351 Canal Drive, Brooksville, FL 34601! Corner lot with a cul-de-sac, offering less through-traffic and a sense of privacy. This beautifully designed 3-bedroom, 2-bathroom brand-new manufactured home offers a spacious, open floor plan ideal for modern living. From the moment you step inside, you’ll appreciate the high-quality finishes and attention to detail with vinyl flooring throughout. The spacious living room seamlessly flows into the kitchen and dining area, perfect for entertaining guests. The master bedroom is a serene retreat, with a luxurious en-suite master bath with a dual sink vanity, shower and a walk-in closet. The second bathroom offers a tub, perfect for unwinding after a long day. The chef-inspired kitchen is equipped with brand-new stainless-steel appliances, featuring a central island with a breakfast bar, shaker-style cabinets and walk-in pantry. Two additional bedrooms provide plenty of space for family members or guests, each with walk-in closet. The added family room provides even more space to spread out, whether you need a home office, playroom, or second living area. Additionally, the utility room is a great space for laundry and storage, adding to the home’s overall convenience. Situated just a short drive from essential services and local attractions. Downtown Brooksville, with its historic charm, festivals, shops, and eateries, is approximately 2 miles away. Nature lovers will appreciate the proximity to the Withlacoochee State Trail, about 4 miles away, offering expansive pathways perfect for biking, walking, and enjoying the beautiful Florida outdoors. For a classic Florida experience, attractions like Weeki Wachee Springs are also easily accessible. This home is a prime location with no HOA or lot rent to worry about. Don't miss out on this incredible opportunity to make this brand-new home yours! Schedule your viewing today and experience the best of Florida living. Ask about 100% Financing with our Preferred Lender
- Houzeo last checked: 12 hours ago
- Listing updated: October 7, 2026 at 1:35 pm
- Listing Provided by: Jennifer Daniell (863) 440-3603 | J&T PROPERTY SOLUTIONS GROUP LLC (863) 440-3603
- Source: Stellar MLS-FL | MLS#: P4936949

Property Details
Status
Active
Type
Manufactured Mobile Home
No. of Stories
-
County
City
Neighborhood
--
Year Built
2025
HOA Fees
-
Finished Area
1,280 sqft
Lot Size
6,292 sqft lot
Basement Area
- sqft
MLS Name
Stellar MLS
MLS Number
P4936949
MLS Status
Active
Days on Market
335
Cumulative Days on Market
335

Continue Your Journey in App
Find your dream home, receive real-time updates, and many more!
Download App
Continue Your Journey in App
Find your dream home, receive real-time updates, and many more!
Location
Facts & Features
Rooms
Bedrooms & bathrooms
Bedrooms: 3
Bathrooms: 2
Living Room
Level: First
Area: 261.87 Square Feet
Dimensions: 12.9x20.3
Kitchen
Level: First
Area: 167.70 Square Feet
Dimensions: 12.9x13
Dining Room
Level: First
Area: 141.90 Square Feet
Dimensions: 12.9x11
Primary Bedroom
Level: First
Area: 200.40 Square Feet
Dimensions: 12x16.7
Primary Bathroom
Level: First
Bedroom 2
Level: First
Area: 121.83 Square Feet
Dimensions: 9.3x13.1
Bedroom 3
Level: First
Area: 111.60 Square Feet
Dimensions: 9.3x12
Bathroom 2
Level: First
Interior
Sewer
Public Sewer
Appliances
Dishwasher, Electric Water Heater, Range, Refrigerator
Flooring
Vinyl
Interior Features
Eat In Kitchen, Kitchen/family Room Combo, Open Floorplan, Primary Bedroom Main Floor, Thermostat, Walk In Closet(s)
Heating
Central
Cooling
Central Air
Exterior Features
Other, Private Mailbox
Construction
Year Built
Year Built: 2025
Home type
Manufactured Home
Architectural Style
Other
Property Condition
Completed
Foundation Details
Concrete Perimeter, Crawlspace, Pillar/post/pier
Construction Materials
Vinyl Siding
Roof
Shingle
Utilities & Energy
Laundry Features
Electric Dryer Hookup, Inside, Laundry Room, Washer Hookup
Parking Features
Driveway, Guest, Off Street
Utilities
Bb/hs Internet Available, Cable Available, Electricity Connected, Phone Available, Sewer Connected, Water Connected
Water Source
Public
Security Features
Smoke Detector(s)
Other Features
Subdivision Name
Damac Modular Home Park
Lot Features
Cul De Sac, In County, Level, Paved
Vegetation
Oak Trees
Patio And Porch Features
Front Porch, Side Porch
Price History
| Date | Event | Price |
|---|---|---|
10/06/2026 Source: | Price Decreased | $179,886 -0.06% $141/sqft |
10/05/2026 Source: | Price Change | $179,986 $141/sqft |
10/02/2026 Source: | Price Change | $179,987 $141/sqft |
10/01/2026 Source: | Price Change | $179,988 $141/sqft |
09/30/2026 Source: | Price Change | $179,989 $141/sqft |

Show more
Getting Around 21351 Canal Dr
Bike Score®

Somewhat Bikeable
21/100
Walk Score®

Car-Dependent
3/100
Data provided by Redfin
Nearby Homes


Find Homes by Property Features in Brooksville, FL

Based on information from Stellar MLS® through Oct 07, 2026, 06:00AM as submitted to and distributed by MLS GRID. All data is obtained from various sources and may not have been verified by the broker or MLS GRID. Supplied Open House Information is subject to change without notice. All information should be independently reviewed and verified for accuracy. Properties may or may not be listed by the office/agent presenting the information. IDX information is provided exclusively for consumers’ personal non-commercial use. It may not be used for any purpose other than to identify prospective properties consumers may be interested in purchasing. The data is deemed reliable but is not guaranteed by MLS GRID. The use of the MLS GRID Data may be subject to an end-user license agreement prescribed by the Member Participant’s applicable MLS, if any, and as amended from time to time. © 2026 Stellar MLS. All Rights Reserved.
 Advertising Broker: Fred McGill | Simple Showing, Inc