- Overview
- Description
- Property Details
- Location
- Facts & Features
- Getting Around
- Nearby Homes



Street View
$289,500
Monthly Est:$1,441
 3 Beds
 4 Baths
4 full baths
 3,362sqft
1619 Foxhill Ct, Anderson, IN 46011
$289,500
$1,441/moEst:
Get Pre-Approved
Single Family Residence
Built in 1978
$-- HOA
17,822 sqft lot
$86/sq.ft
Description
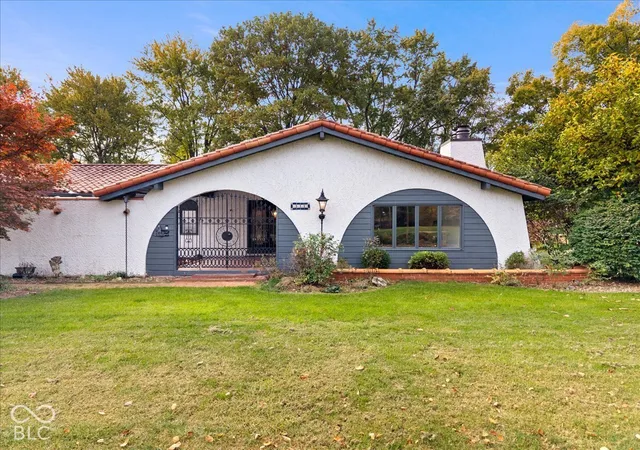
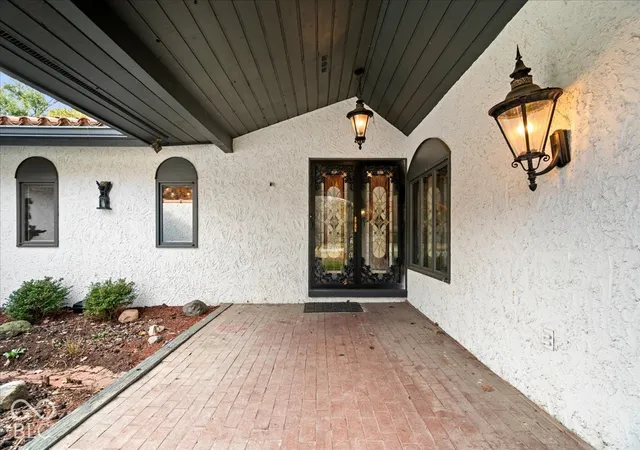
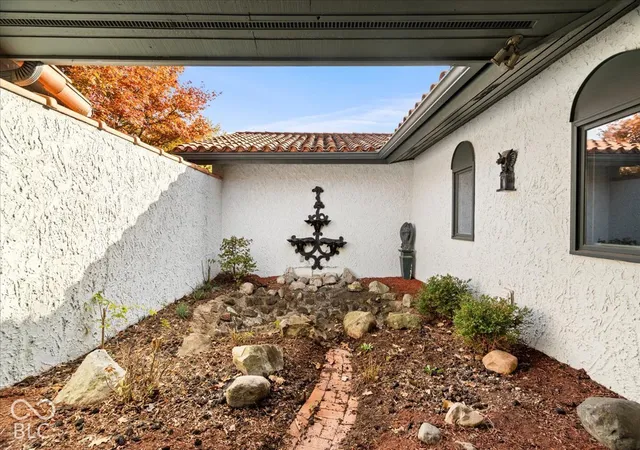
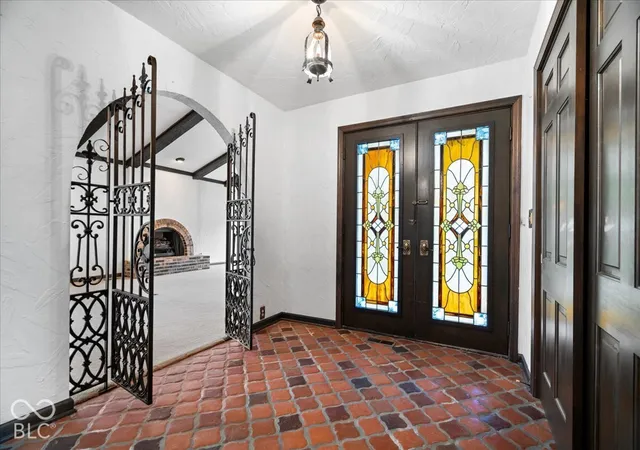
Step into timeless elegance with this stunning Spanish Colonial Revival home, rich in architectural character and distinctive details throughout. A beautiful courtyard featuring a wall fountain and dedicated pond space creates a welcoming first impression, while the classic terracotta tile roof, graceful arched doorways and windows, and intricate wrought-iron fixtures and accents capture the charm of traditional Spanish architecture. The stained-glass double doors offer a striking entrance into a home filled with warmth and character! Inside, bold patterned tile stretches the length of the foyer and main hallway, setting the tone for the home's unique style. The spacious living and dining areas feature vaulted ceilings and a beautiful fireplace, creating an inviting space for gathering and entertaining. Three generously sized bedrooms offer abundant closet storage, complemented by three full bathrooms on the main level and an additional full bathroom in the basement. The mostly finished basement provides even more versatile living space, complete with a second full-size fireplace. Additional features include an updated HVAC and appliances, a sunroom with access to a covered side porch, and a large front yard situated in a cul-de-sac. The backyard features a storage shed, while the included generator provides added peace of mind in inclement weather. The attached garage offers a third bay, thoughtfully equipped for a workshop. A rare opportunity to own a home where timeless architecture, distinctive craftsmanship, and functional updates come together beautifully!
- Houzeo last checked: 7 minutes ago
- Listing updated: October 30, 2026 at 3:04 pm
- Listing Provided by: Shelby Scott | RE/MAX Advanced Realty (317) 298-0961
- Source: Metropolitan Indianapolis Board of REALTORS (MIBOR) MLS-IN as distributed by MLS GRID | MLS#: 22129042

Property Details
Status
Active
Type
Single Family Residence
No. of Stories
-
County
City
Neighborhood
--
Year Built
1978
HOA Fees
-
Finished Area
3,362 sqft
Lot Size
17,822 sqft lot
Basement Area
- sqft
MLS Name
Metropolitan Indianapolis Board of REALTORS (MIBOR) MLS
MLS Number
22129042
MLS Status
Active
Days on Market
1
Cumulative Days on Market
1

Continue Your Journey in App
Find your dream home, receive real-time updates, and many more!
Continue Your Journey in App
Find your dream home, receive real-time updates, and many more!
Location
Facts & Features
Rooms
Bedrooms & bathrooms
Bedrooms: 3
Bathrooms: 4
Bedroom 3
Level: Main
Area: 154.00 Square Feet
Dimensions: 11X14
Bedroom 2
Level: Main
Area: 168.00 Square Feet
Dimensions: 12X14
Sun Room
Level: Main
Area: 143.00 Square Feet
Dimensions: 11X13
Master Bedroom
Level: Main
Area: 315.00 Square Feet
Dimensions: 15X21
Breakfast Room
Level: Main
Area: 108.00 Square Feet
Dimensions: 9X12
Family Room
Level: Basement
Area: 510.00 Square Feet
Dimensions: 17X30
Dining Room
Level: Main
Area: 180.00 Square Feet
Dimensions: 15X12
Kitchen
Level: Main
Area: 108.00 Square Feet
Dimensions: 9X12
Living Room
Level: Main
Area: 306.00 Square Feet
Dimensions: 17X18
Play Room
Level: Basement
Area: 240.00 Square Feet
Dimensions: 12X20
Laundry
Level: Main
Area: 77.00 Square Feet
Dimensions: 7X11
Interior
Appliances
Gas Cooktop, Dishwasher, Dryer, Electric Water Heater, Disposal, Double Oven, Range Hood, Refrigerator, Washer, Water Softener Owned
Interior Features
Attic Access, Cathedral Ceiling(s)
Window Features
Low Emissivity Windows, Wood Frames
Heating
Forced Air, Electric
Exterior Features
Storage Shed
Cooling
Central Air
Construction
Year Built
Year Built: 1978
Home type
Single Family Residence
Foundation Details
Concrete Perimeter
Construction Materials
Stucco
Architectural Style
Spanish
Utilities & Energy
Basement
Partially Finished
Water Source
Public
Fireplace Features
Library, Family Room, Living Room, Primary Bedroom
Parking Features
Attached, Garage Door Opener
Utilities
Cable Connected
Other Features
Lot Features
Cul De Sac
Subdivision Name
Foxhill Manor
Patio And Porch Features
Patio, Covered
Price History
| Date | Event | Price |
|---|---|---|
10/30/2026 Source: | Listed for Sale | $289,500 $86/sqft |

Nearby Homes
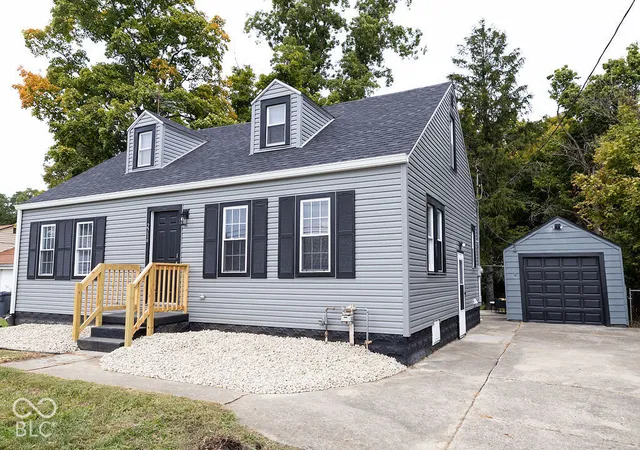
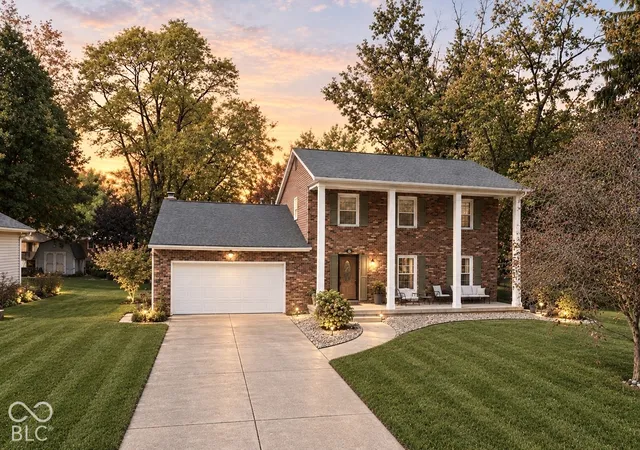
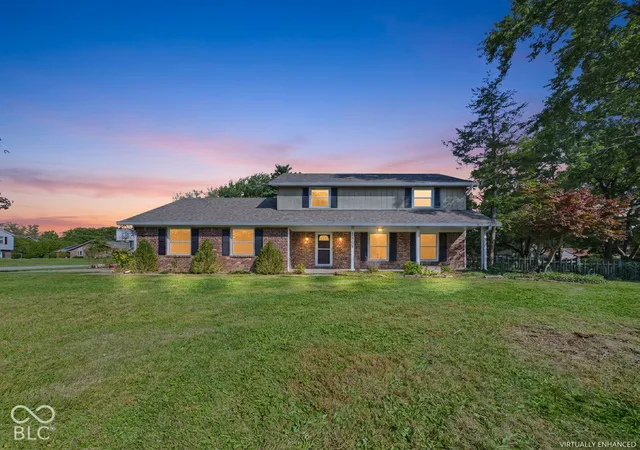
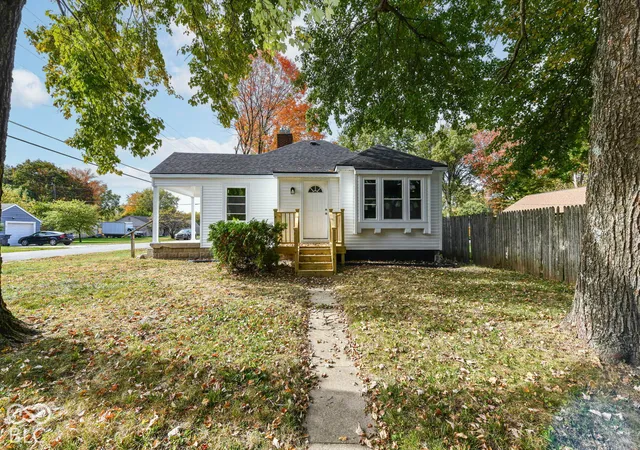
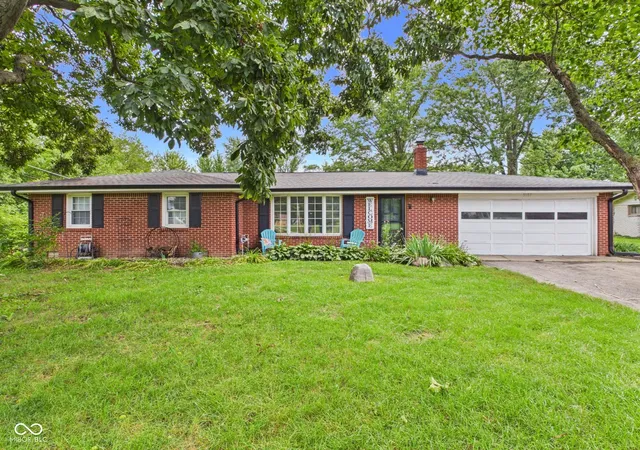
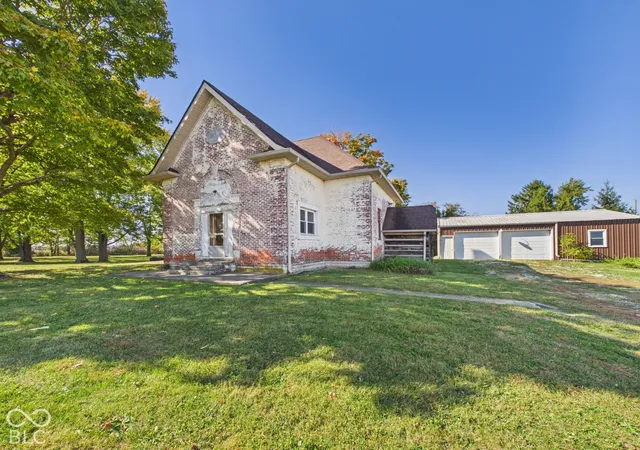
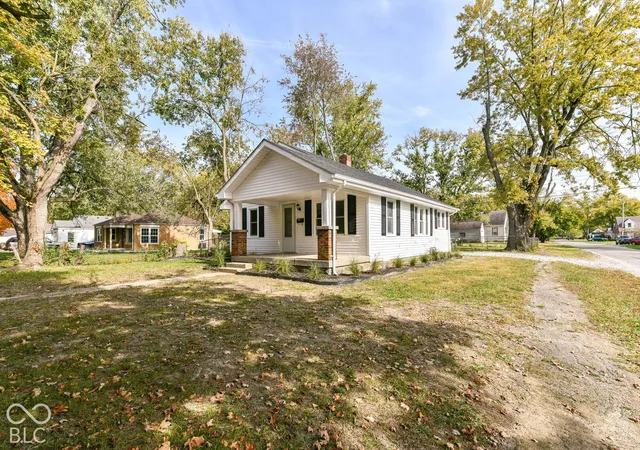
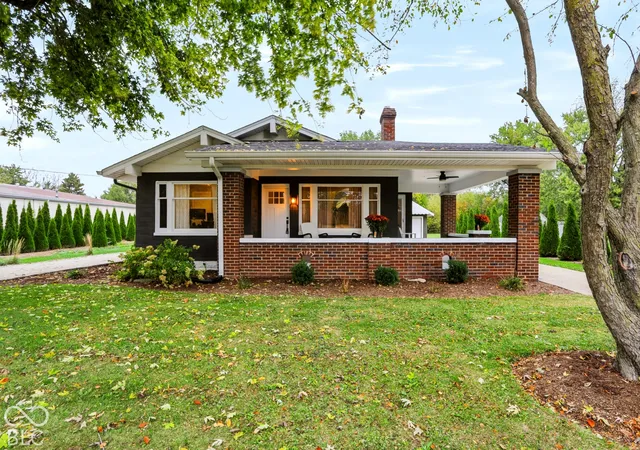
Find Homes by Property Features in Anderson, IN
Nearby New Homes For Sale

Based on information from MIBOR REALTOR® Association through Oct 30, 2026, 06:31PM. The Broker Listing Cooperative® listing service's Listing information is deemed reliable but is not guaranteed accurate by the Broker Listing Cooperative® listing service. All data is obtained from various sources and may not have been verified by broker or Broker Listing Cooperative listing service. Supplied Open House Information is subject to change without notice. All information should be independently reviewed and verified for accuracy. Properties may or may not be listed by the office/agent presenting the information.. All Rights Reserved. © 2026 MIBOR REALTOR® Association.
 Advertising Broker: Jonah Hartsburg | Hoosier Hub Realty
