- Overview
- Description
- Property Details
- Location
- Facts & Features
- Getting Around
- Nearby Homes
 Price Drop: $15.1K (10/16)
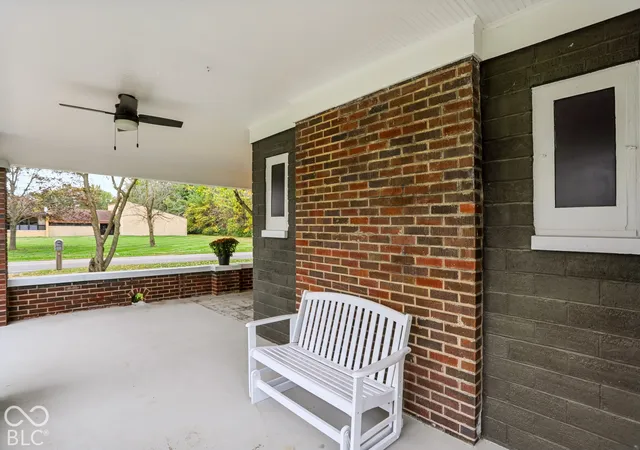

Street View
$229,900
Monthly Est:$1,144
 2 Beds
 2 Baths
2 full baths
 1,194sqft
3208 West 25th, Anderson, IN 46011
$229,900
$1,144/moEst:
Get Pre-Approved
Single Family Residence
Built in 1926
$-- HOA
21,736 sqft lot
$193/sq.ft
Description
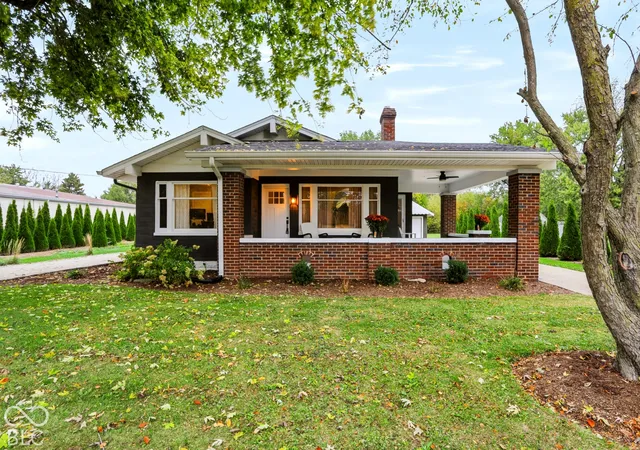
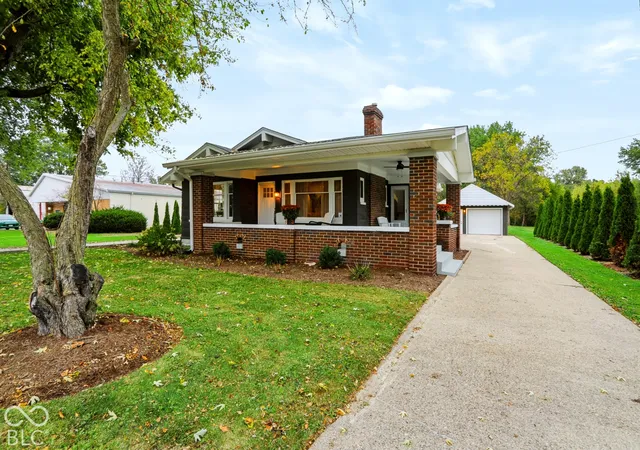
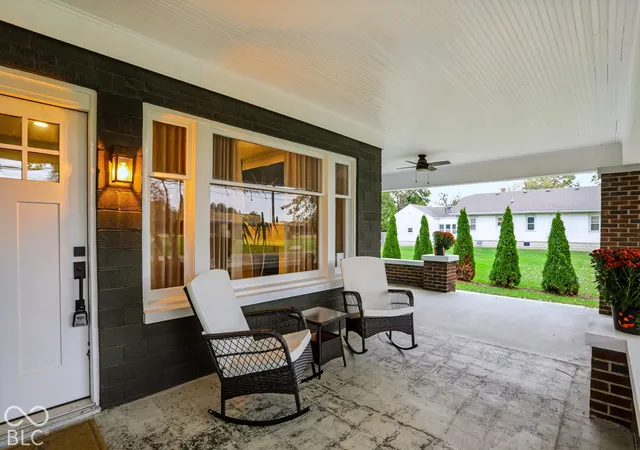
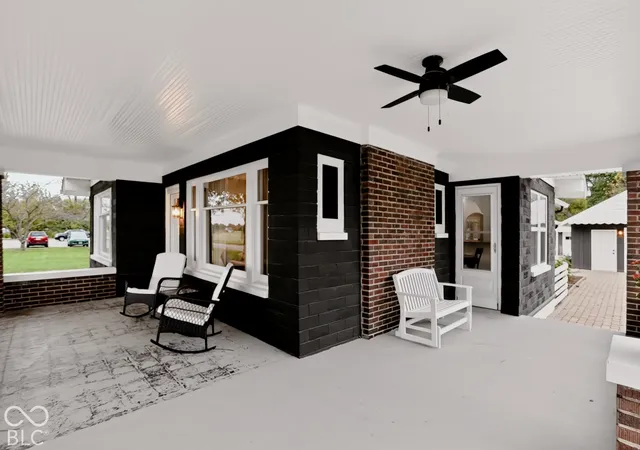
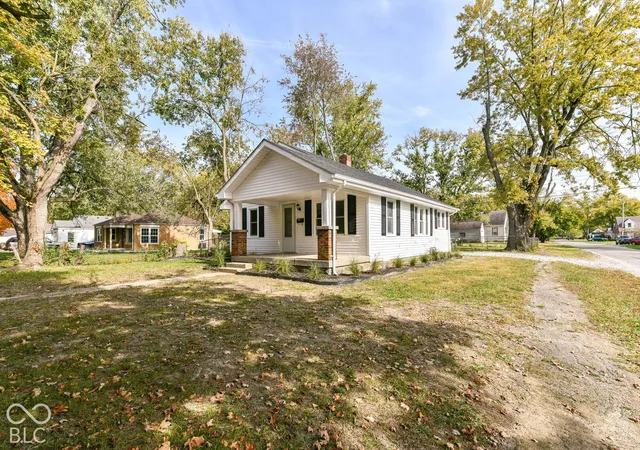
A Dream Come True...Fully Renovated Arts/Craftsman Ranch w/ Full Basement and HARD TO FIND...TWO (2) DETACHED 1.5 CAR GARAGES!!! The Home sits outside of town where you can Enjoy the AMAZING Covered Front Porch that takes you back in time, just bring your rocking chairs and watch the world go by! No shortage of Outdoor living space here, check out the secluded back screen porch overlooking Garage Central and massive backyard! Inside, the Carefree Circular Floor Plan is sure to please, with tasteful updates throughout and Separate Owners Suite w/ Walk-In Closet, Dual Vanity Sinks and Shower. Delightful 2nd Bedroom that is light and airy, just steps away from FULL 2nd Bath w/ Oversized Soaking Tub/Shower Combo! Cozy Up in the Living Room with the Gas Fireplace and watch your favorite teams this season! For the Chef, cooking is a breeze w/ Updated appliances including dishwasher, for easy clean up! New kitchen cabinets and counter tops w/ modern day single sink adds to the Functionality and Farmstead Flare of this home! Enjoy your meals at the breakfast bar with color coordinated stools or opt for the formal dining area!!! The Fabulous Main Level sits on FULL BASEMENT that houses the newer mechanicals and 200 AMP ELECTRICAL SERVICE!!! There is AMPLE Storages or endless possibilities in the 3 separate Rooms! Lots of Potential! Opportunity Knocks....Get it before it's Gone! Truly a HOME SWEET HOME!!! !!!
- Houzeo last checked: 9 hours ago
- Listing updated: October 26, 2026 at 10:16 pm
- Listing Provided by: Mary Jane Coutz | Highgarden Real Estate (317) 205-4320
- Source: Metropolitan Indianapolis Board of REALTORS (MIBOR) MLS-IN | MLS#: 22131671

Property Details
Status
Active
Type
Single Family Residence
No. of Stories
-
County
City
Neighborhood
--
Year Built
1926
HOA Fees
-
Finished Area
1,194 sqft
Lot Size
21,736 sqft lot
Basement Area
- sqft
MLS Name
Metropolitan Indianapolis Board of REALTORS (MIBOR) MLS
MLS Number
22131671
MLS Status
Active
Days on Market
11
Cumulative Days on Market
11

Continue Your Journey in App
Find your dream home, receive real-time updates, and many more!
Continue Your Journey in App
Find your dream home, receive real-time updates, and many more!
Location
Facts & Features
Rooms
Bedrooms & bathrooms
Bedrooms: 2
Bathrooms: 2
Laundry
Level: Main
Area: 60.00 Square Feet
Dimensions: 10x6
Bedroom 2
Level: Main
Area: 110.00 Square Feet
Dimensions: 11x10
Living Room
Level: Main
Area: 140.00 Square Feet
Dimensions: 14x10
Master Bedroom
Level: Main
Area: 143.00 Square Feet
Dimensions: 13x11
Dining Room
Level: Main
Area: 132.00 Square Feet
Dimensions: 12x11
Kitchen
Level: Main
Area: 90.00 Square Feet
Dimensions: 10x9
Interior
Cooling
Central Air
Appliances
Dishwasher, Dryer, Electric Water Heater, Disposal, Microwave, Gas Oven, Refrigerator, Washer, Water Heater
Interior Features
Attic Pull Down Stairs, Breakfast Bar, Built In Features, Hi Speed Internet Availbl, Pantry, Storage
Heating
Forced Air, Natural Gas
Flooring
Hardwood
Construction
Year Built
Year Built: 1926
Home type
Single Family Residence
Property Condition
Updated/remodeled
Foundation Details
Block
Architectural Style
Craftsman, Ranch
Construction Materials
Brick
Utilities & Energy
Fireplace Features
Gas Log, Living Room
Water Source
Public
Laundry Features
Laundry Room, Main Level
Parking Features
Detached
Electric
200+ Amp Service
Other Features
Patio And Porch Features
Covered, Porch, Screened
Lot Features
Mature Trees
Subdivision Name
No Subdivision
Price History
| Date | Event | Price |
|---|---|---|
10/16/2026 Source: | Price Decreased | $229,900 -6.16% $193/sqft |
10/16/2026 Source: | Listed for Sale | $245,000 $205/sqft |

Getting Around 3208 West 25th
Bike Score®

Somewhat Bikeable
26/100
Walk Score®

Car-Dependent
5/100
Data provided by Redfin
Nearby Homes
Find Homes by Property Features in Anderson, IN
Nearby New Homes For Sale

Based on information from MIBOR REALTOR® Association through Oct 27, 2026, 04:15PM. The Broker Listing Cooperative® listing service's Listing information is deemed reliable but is not guaranteed accurate by the Broker Listing Cooperative® listing service. All data is obtained from various sources and may not have been verified by broker or Broker Listing Cooperative listing service. Supplied Open House Information is subject to change without notice. All information should be independently reviewed and verified for accuracy. Properties may or may not be listed by the office/agent presenting the information.. All Rights Reserved. © 2026 MIBOR REALTOR® Association.
 Advertising Broker: Jonah Hartsburg | Hoosier Hub Realty
