- Overview
- Description
- Property Details
- Location
- Facts & Features
- Getting Around
- Nearby Homes

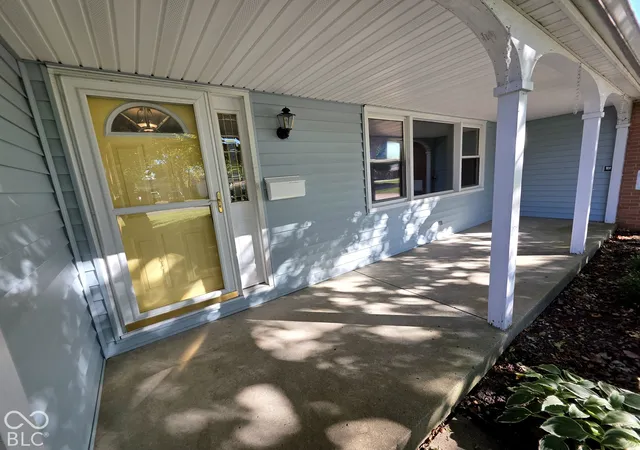

Street View
$257,900
Monthly Est:$1,284
 3 Beds
 2 Baths
1 full bath + 1 half bath
 1,576sqft
1630 S Winding Way, Anderson, IN 46011
$257,900
$1,284/moEst:
Get Pre-Approved
Single Family Residence
Built in 1961
$-- HOA
12,197 sqft lot
$164/sq.ft
Description
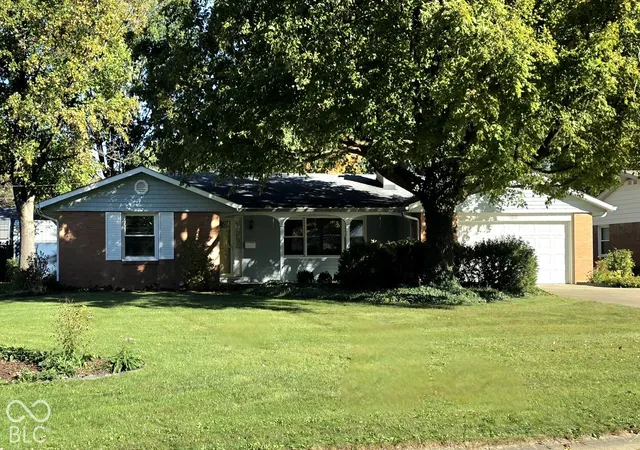
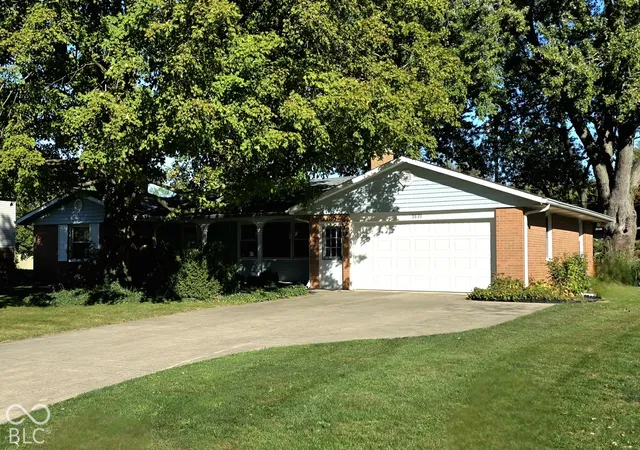
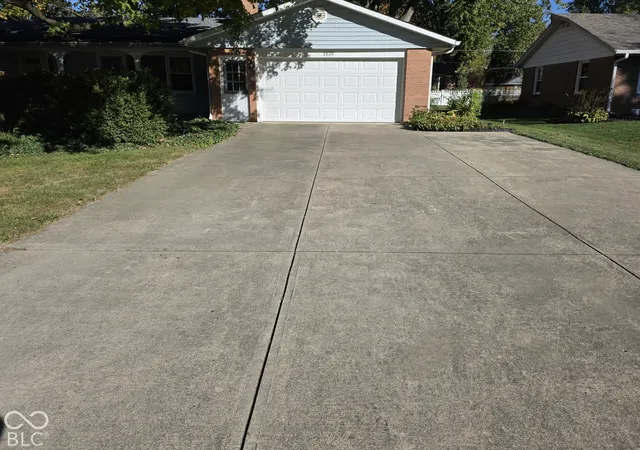
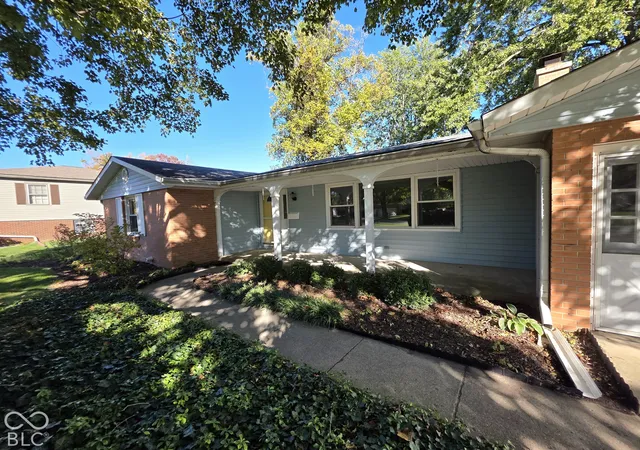
PRESTIGIOUS SOUTH EDGEWOOD OFFERING!,,This community has very low turnover and affords the ideal environment to raise a family!..Wide streets for safe bicycling and large lots for energetic play are great children venues . The seller has been a part of this subdivision for 56 years and no children remain, so it's time to downsize. This 3 bdrm,1.5 ba home with both living rm AND family rms has been well cared for and improved. Dimensional shingle roof, alum. soffits and thermal wndws round out the ext. The brick has no settling whatsoever and mortar joints are tight. There is a large covered front porch and a rear patio off of the family rm. Both are private shielded by lush verdure. A newer minibarn w/ alum. roof is to the rear. The home has great curb appeal with weedless lawn, mature trees and multiple gardens. The well intact double-wide cement driveway is not original and was poured and finished with great care. Upon entering the large foyer there is access to the 20' x 13' living rm with masonry fireplace. Privacy is assured by a passage door between the foyer and general living space. Beyond there is a long hallway to bdrms 1, 2 & 3. These areas have impressive re-finished hardwoods. The remodeled adjacent main bath has ceramic flooring and furniture grade dble vanity, new commode and walk-in shower. High grade materials impeccably installed were utilized with the remodel. To the right of the foyer is a large, remodeled kit/dining combo w/ plank vinyl flooring, elaborate cabinetry w/ self-closing doors/ drawers, glass tile backsplash and quartz countertops w/ bullnose edge detailing. The peninsula top accommodates tall stool seating for casual dining. Between the kit and fmly rms is the laundry w/ Samsung wshr/dryr and well executed half bath. The family rm is spacious w/ French doors to the patio and passage to the garage w/ attic storage. Nearby Lapel schools, well acclaimed, are a choice avail. to the family (see photo comparison) Take a look!!
- Houzeo last checked: 3 minutes ago
- Listing updated: October 25, 2026 at 7:19 pm
- Listing Provided by: Gib Barker (317) 501-5354 | Exceptional Homes Realty (317) 501-5354
- Source: Metropolitan Indianapolis Board of REALTORS (MIBOR) MLS-IN | MLS#: 22132352

Property Details
Status
Active
Type
Single Family Residence
No. of Stories
-
County
City
Neighborhood
--
Year Built
1961
HOA Fees
-
Finished Area
1,576 sqft
Lot Size
12,197 sqft lot
Basement Area
- sqft
MLS Name
Metropolitan Indianapolis Board of REALTORS (MIBOR) MLS
MLS Number
22132352
MLS Status
Active
Days on Market
3
Cumulative Days on Market
2

Continue Your Journey in App
Find your dream home, receive real-time updates, and many more!
Continue Your Journey in App
Find your dream home, receive real-time updates, and many more!
Location
Facts & Features
Rooms
Bedrooms & bathrooms
Bedrooms: 3
Bathrooms: 2
Living Room
Level: Main
Area: 260.00 Square Feet
Dimensions: 13' x 20'
Kitchen
Level: Main
Area: 260.00 Square Feet
Dimensions: 13' x 20'
Family Room
Level: Main
Area: 260.00 Square Feet
Dimensions: 13' x 20'
Bedroom 2
Level: Main
Area: 132.00 Square Feet
Dimensions: 11' x 12'
Bedroom 3
Level: Main
Area: 108.00 Square Feet
Dimensions: 9' x 12'
Master Bedroom
Level: Main
Area: 168.00 Square Feet
Dimensions: 12' x 14'
Interior
Window Features
Storm Window(s), Low Emissivity Windows
Flooring
Hardwood
Exterior Features
Barn Mini
Interior Features
Attic Pull Down Stairs, Bath Sinks Double Main, Entrance Foyer, Paddle Fan, Hi Speed Internet Availbl, Eat In Kitchen, Wood Work Stain/painted
Cooling
Central Air
Heating
Forced Air, Natural Gas, High Efficiency (90%+ Afue )
Appliances
Dryer, Disposal, Gas Water Heater, Exhaust Fan, Electric Oven, Range Hood, Washer, Water Softener Owned
Construction
Year Built
Year Built: 1961
Home type
Single Family Residence
Foundation Details
Block
Architectural Style
Ranch
Property Condition
Updated/remodeled
Construction Materials
Aluminum Siding, Brick
Utilities & Energy
Electric
100 Amp Service
Utilities
Cable Connected, Electricity Connected, Natural Gas Connected, Sewer Connected, Water Connected
Security Features
Carbon Monoxide Detector(s), Smoke Detector(s)
Parking Features
Attached
Water Source
Public
Laundry Features
Main Level
Fireplace Features
Gas Log, Living Room, Masonry, Wood Burning
Other Features
Subdivision Name
Edgewood
Lot Features
Curbs, Storm Sewer, Street Lights, Suburb, Mature Trees
Patio And Porch Features
Covered, Patio
Price History
| Date | Event | Price |
|---|---|---|
10/25/2026 Source: | Listed for Sale | $257,900 $164/sqft |

Getting Around 1630 S Winding Way
Bike Score®

Somewhat Bikeable
36/100
Walk Score®

Car-Dependent
35/100
Data provided by Redfin
Nearby Homes
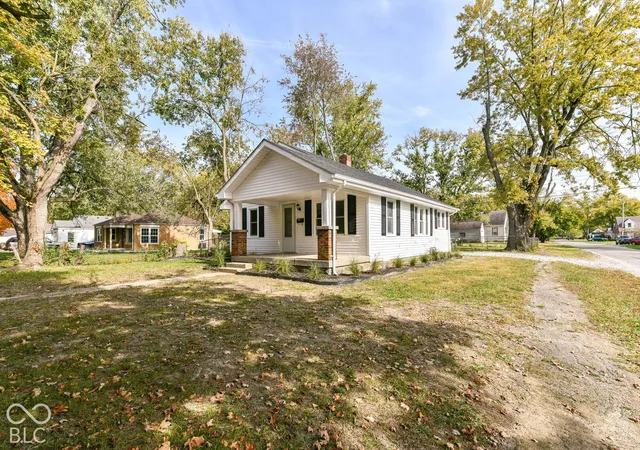
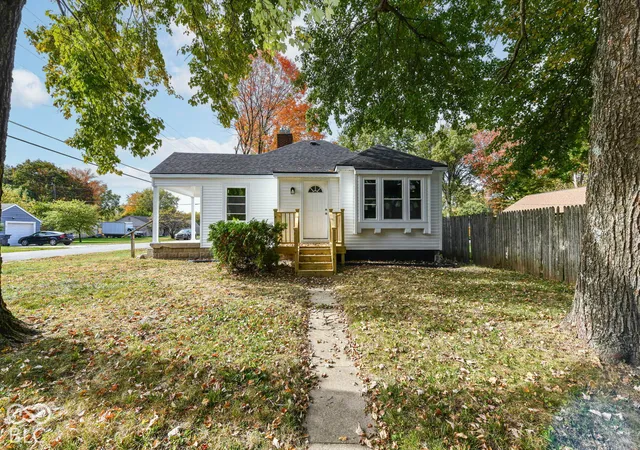
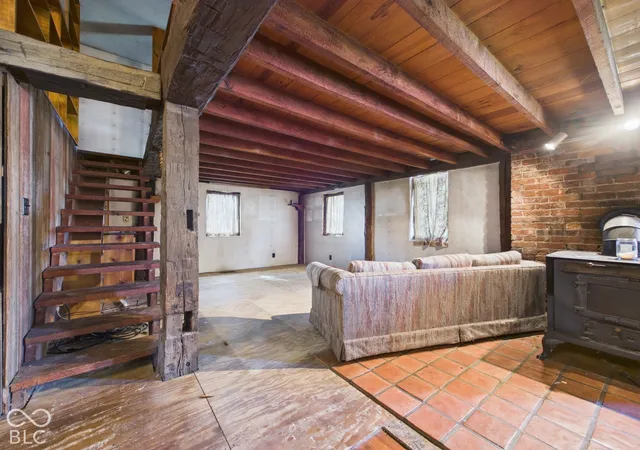
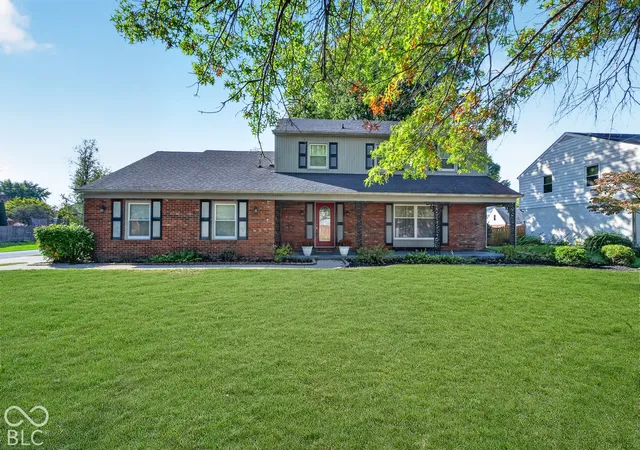
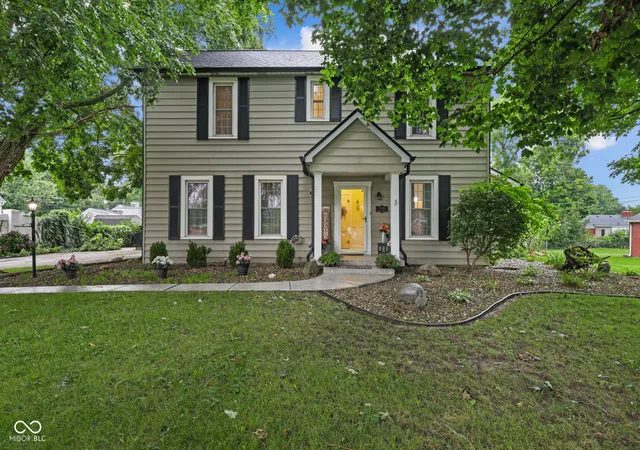
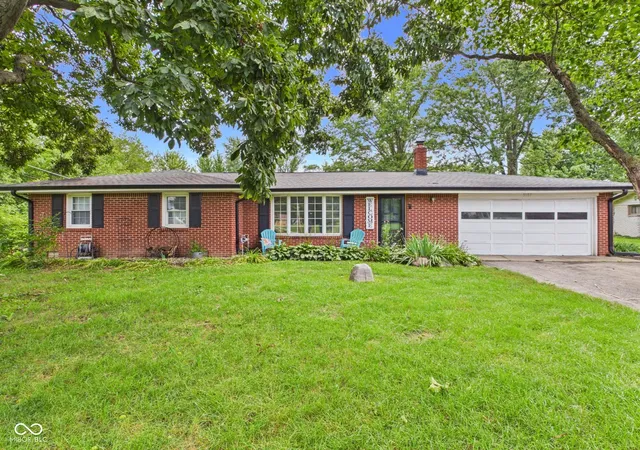
Find Homes by Property Features in Anderson, IN
Nearby New Homes For Sale
Nearby Pre-Owned Homes For Sale

Based on information from MIBOR REALTOR® Association through Oct 28, 2026, 02:45AM. The Broker Listing Cooperative® listing service's Listing information is deemed reliable but is not guaranteed accurate by the Broker Listing Cooperative® listing service. All data is obtained from various sources and may not have been verified by broker or Broker Listing Cooperative listing service. Supplied Open House Information is subject to change without notice. All information should be independently reviewed and verified for accuracy. Properties may or may not be listed by the office/agent presenting the information.. All Rights Reserved. © 2026 MIBOR REALTOR® Association.
 Advertising Broker: Jonah Hartsburg | Hoosier Hub Realty
