- Overview
- Description
- Property Details
- Location
- HOA Management
- Facts & Features
- Getting Around
- Nearby Homes



$1,699,900
Monthly Est:$8,461
 5 Beds
 6 Baths
4 full baths + 2 half baths
 9,340sqft
1619 Grand Portage Trl, Xenia, OH 45385
$1,699,900
$8,461/moEst:
Get Pre-Approved
Single Family Residence
Built in 1991
$16.67/mo HOA
5.66 acres lot
$182/sq.ft
Description
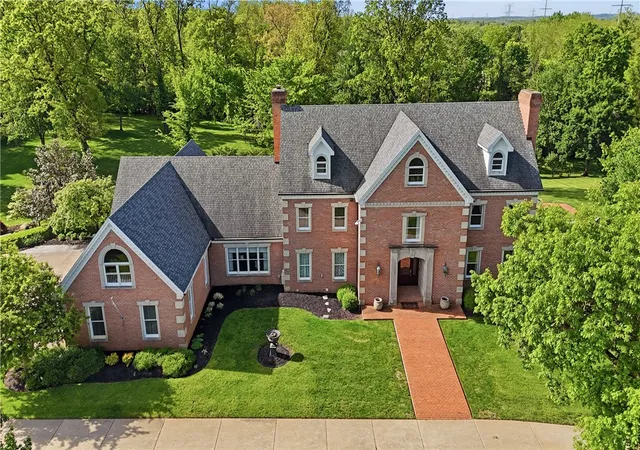
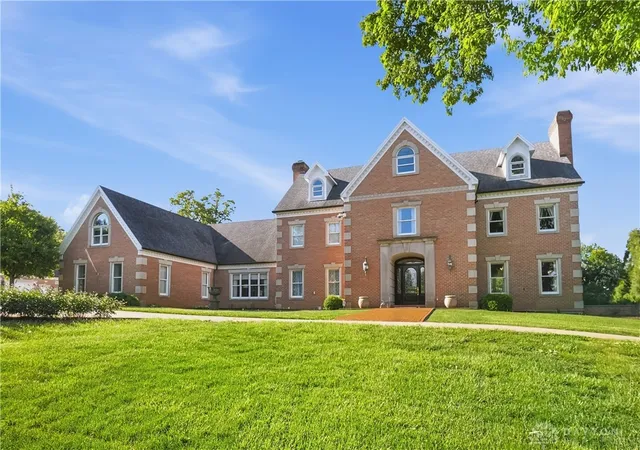
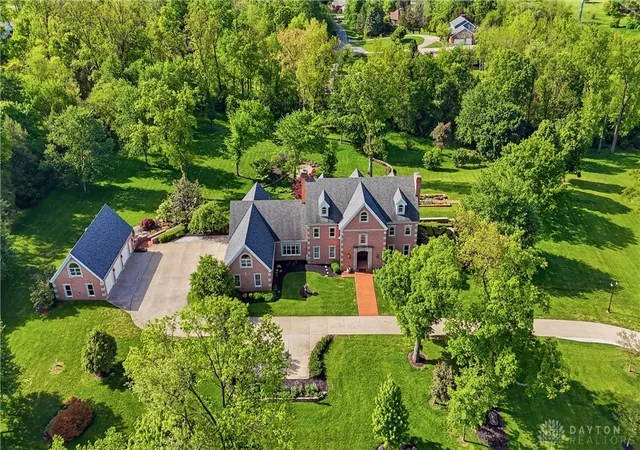
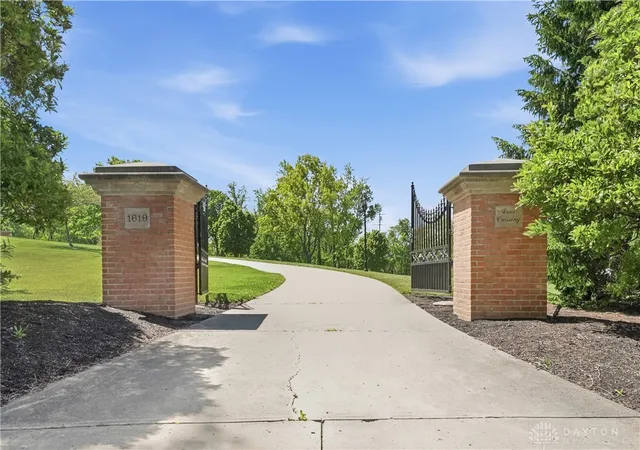
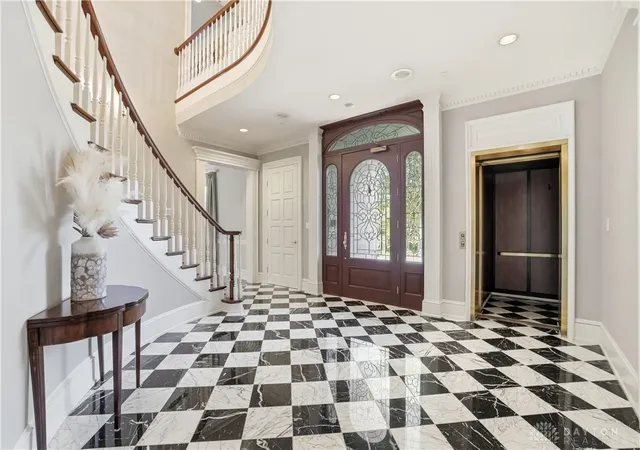
Tucked behind a gated entry on 5.66 private acres, this extraordinary custom built estate offers over 9,000 square feet designed for both everyday comfort and grand scale entertaining. Built for its original owner, this one of a kind property combines timeless architecture, incredible craftsmanship, and resort style privacy within a breathtaking setting. From the moment you step through the front doors, the home makes a statement with its dramatic two story foyer, sweeping curved staircase, marble flooring, and elevator access connecting all levels. Expansive formal and casual living spaces throughout the first floor allow for elegant entertaining and comfortable day to day living. The chef’s kitchen features updated appliances, custom cabinetry, oversized island seating, and opens to the breakfast room overlooking the grounds and the inviting family room with rich woodwork and custom built ins. A formal dining room and formal living room add to the home’s grand scale appeal. The second floor offers 5 bedrooms, including an impressive primary suite with multiple walk in closets, spa like bath, and peaceful views of the property. One bedroom features a private en suite bath while two additional bedrooms are connected by a Jack and Jill. The third floor bonus level offers incredible flexibility and could function as a media room, studio, playroom, or additional bedroom space. The walk out lower level provides additional living and entertaining space with direct access to the outdoor patios and grounds. Curved brick terraces, manicured gardens, and mature trees create complete privacy and a true estate feel. Nearly every room along the rear of the home offers peaceful views of the grounds. Additional highlights include geothermal HVAC, Generac generator, multiple wells, attached 4 car garage, and detached 3 car garage with workshop space above. A truly rare offering combining privacy, scale, craftsmanship, and functionality.
- Houzeo last checked: 8 minutes ago
- Listing updated: October 7, 2026 at 8:37 pm
- Listing Provided by: Kunal N Patel (937) 248-3061 | Glasshouse Realty Group (937) 901-3985
- Source: Dayton Realtors MLS-OH | MLS#: 958345

Property Details
Status
Active
Type
Single Family Residence
No. of Stories
3
County
City
Neighborhood
--
Year Built
1991
HOA Fees
$16.67/mo
Finished Area
9,340 sqft
Lot Size
5.66 acres lot
Basement Area
- sqft
MLS Name
Dayton Realtors MLS
MLS Number
958345
MLS Status
Active
Days on Market
155

Continue Your Journey in App
Find your dream home, receive real-time updates, and many more!
Download App
Continue Your Journey in App
Find your dream home, receive real-time updates, and many more!
Location
HOA Management
N/A
HOA Fees
$200/ Annually
Disclaimer: Amenities are based on third-party information and may vary; buyers must independently verify all amenities, as information is deemed reliable but not guaranteed.
Facts & Features
Rooms
Bedrooms & bathrooms
Bedrooms: 5
Bathrooms: 6
BonusRoom
Level: Basement
Area: 340.00 Square Feet
Dimensions: 20 x 17
Recreation
Level: Basement
Area: 612.00 Square Feet
Dimensions: 17 x 36
Laundry
Level: Basement
Area: 660.00 Square Feet
Dimensions: 20 x 33
Loft
Level: Third
Area: 2961.00 Square Feet
Dimensions: 63 x 47
Bedroom
Level: Second
Area: 2806.00 Square Feet
Dimensions: 46 x 61
Bedroom
Level: Second
Area: 182.00 Square Feet
Dimensions: 14 x 13
Bedroom
Level: Second
Area: 192.00 Square Feet
Dimensions: 12 x 16
Bedroom
Level: Second
Area: 140.00 Square Feet
Dimensions: 10 x 14
PrimaryBedroom
Level: Second
Area: 440.00 Square Feet
Dimensions: 22 x 20
FamilyRoom
Level: Main
Area: 609.00 Square Feet
Dimensions: 21 x 29
DiningRoom
Level: Main
Area: 352.00 Square Feet
Dimensions: 22 x 16
Kitchen
Level: Main
Area: 352.00 Square Feet
Dimensions: 22 x 16
BreakfastRoomNook
Level: Main
Area: 209.00 Square Feet
Dimensions: 19 x 11
Other
Level: Main
Area: 210.00 Square Feet
Dimensions: 21 x 10
LivingRoom
Level: Main
Area: 462.00 Square Feet
Dimensions: 21 x 22
EntryFoyer
Level: Main
Area: 266.00 Square Feet
Dimensions: 19 x 14
Interior
Exterior Features
Porch, Patio
Heating
Geothermal
Appliances
Built In Oven, Cooktop, Dishwasher, Microwave, Refrigerator, Electric Water Heater
Sewer
Septic Tank
Cooling
Central Air
Interior Features
Ceiling Fans, High Speed Internet, Intercom, Kitchen Island, Pantry, Walk In Closets
Construction
Year Built
Year Built: 1991
Home type
Single Family Residence
Construction Materials
Brick
Utilities & Energy
Water Source
Well
Fireplace Features
Two
Utilities
Propane, Septic Available, Water Available
Security Features
Smoke Detectors
Parking Features
Attached, Four Or More Spaces, Garage, Garage Door Opener, Heated Garage, Storage
Basement
Full, Finished, Walk Out Access
Electric
Volts220in Garage
Other Features
Patio And Porch Features
Patio, Porch
Subdivision Name
Conservancy
Price History
| Date | Event | Price |
|---|---|---|
09/01/2026 Source: | Price Decreased | $1,699,900 -24.45% $182/sqft |
07/17/2026 Source: | Price Decreased | $2,249,900 -10.00% $241/sqft |
05/18/2026 Source: | Listed for Sale | $2,499,900 $268/sqft |

Nearby Homes


Find Homes by Property Features in Xenia, OH
Nearby New Homes For Sale
Nearby Pre-Owned Homes For Sale

Based on information from Dayton Realtors® MLS through Oct 20, 2026, 10:15PM. Information is provided exclusively for consumers’ personal, non-commercial use, that it may not be used for any purpose other than to identify prospective properties consumers may be interested in purchasing. The data is deemed reliable but is not guaranteed accurate by the MLS. The MLS may, at its discretion, require use of other disclaimers as necessary to protect participants and/or the MLS from liability. This website may not include listings or property addresses of sellers who have directed their listing brokers to withhold their listing or their property address from display on the Internet. © 2026 Dayton Area Board of Realtors®, Inc. All rights reserved.
 Advertising Broker: Nicholas Huscroft | Chosen Realty
