- Overview
- Description
- Property Details
- Location
- Facts & Features
- Getting Around
- Nearby Homes




$239,900
Monthly Est:$1,194
 3 Beds
 2 Baths
1 full bath + 1 half bath
 1,600sqft
1619 S Seminole Dr, Chattanooga, TN 37412
$239,900
$1,194/moEst:
Get Pre-Approved
Single Family Residence
Built in 1954
$-- HOA
0.43 acre lot
$150/sq.ft
Description
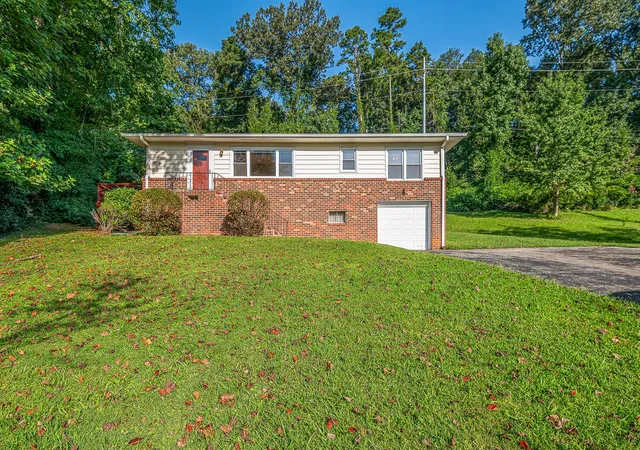
Welcome to 1619 S Seminole Drive! This well-maintained three-bedroom, one-and-a-half-bath home sits upon just under a half-acre lot and is ready for its new owner.
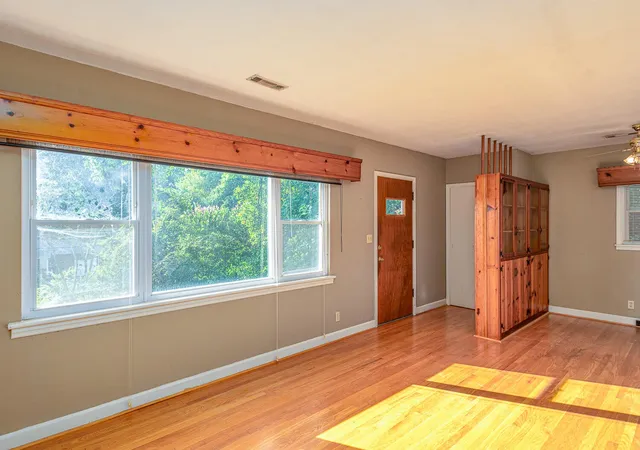
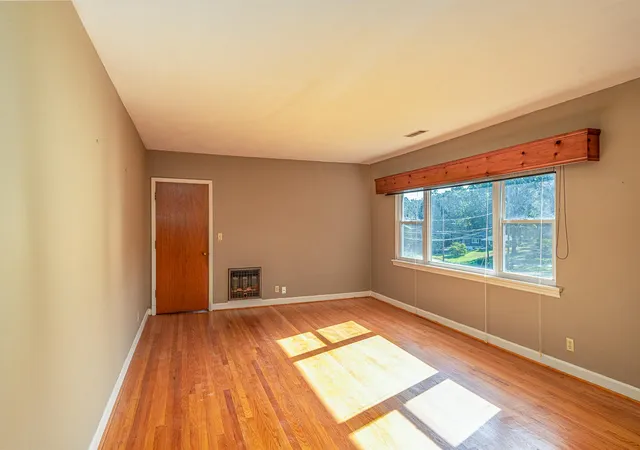
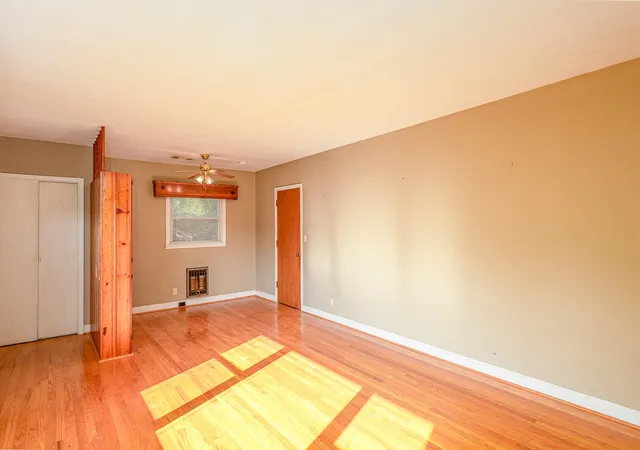
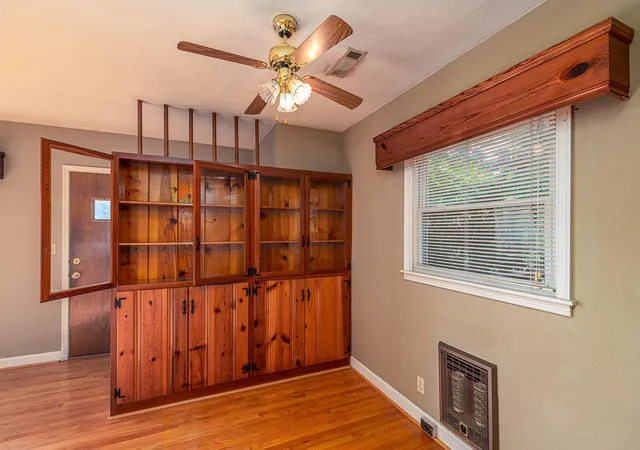
The main level features a spacious living room, dining area with built-in cabinetry, and a generously sized kitchen with direct access to the deck. Three comfortable bedrooms and a full bathroom complete the main level.
Downstairs, the lower level offers a versatile den area with a bar and built-in seating, along with a half bath.
Outside, enjoy the inviting front porch, open grilling deck, and one-car garage with additional storage.
Don't miss the opportunity to make this charming home your own!
Seller improvements include: regrading of dirt in back of home to create a positive grade and improve water drainage away from house. New water heater, newer roof with leaf guard gutter guards (gutter guards have a lifetime transferrable warranty) and newer HVAC.
Call or text today to schedule your private tour. *Home being sold in as-is condition - seller will make no repairs.* Home is also available for rent at $1650 per month - MLS # 1542822.
- Houzeo last checked: 12 hours ago
- Listing updated: October 9, 2026 at 10:47 am
- Listing Provided by: Liz Reinsel (423) 290-1077 DRE #316779 | Real Estate Partners Chattanooga, LLC (423) 362-8333
- Source: Nashville (RealTracs Mid) MLS-TN | MLS#: 3514718

Property Details
Status
Active Under Contract
Type
Single Family Residence
No. of Stories
1
County
City
Neighborhood
--
Year Built
1954
HOA Fees
-
Finished Area
1,600 sqft
Lot Size
0.43 acre lot
Basement Area
- sqft
MLS Name
Nashville (RealTracs Mid) MLS
MLS Number
3514718
MLS Status
Under Contract - Showing
Days on Market
68

Continue Your Journey in App
Find your dream home, receive real-time updates, and many more!
Download App
Continue Your Journey in App
Find your dream home, receive real-time updates, and many more!
Location
Facts & Features
Rooms
Bedrooms & bathrooms
Bedrooms: 3
Bathrooms: 2
Interior
Heating
Central, Electric
Flooring
Wood, Vinyl
Sewer
Public Sewer
Cooling
Central Air, Electric
Appliances
Refrigerator, Electric Range
Interior Features
Built In Features, Ceiling Fan(s)
Construction
Year Built
Year Built: 1954
Home type
Single Family Residence
Construction Materials
Wood Siding, Other, Brick
Foundation Details
Block
Architectural Style
Ranch
Roof
Asphalt
Utilities & Energy
Parking Features
Garage Door Opener, Garage Faces Front, Driveway
Utilities
Electricity Available, Water Available
Basement
Partially Finished
Laundry Features
Electric Dryer Hookup, Washer Hookup
Water Source
Public
Other Features
Lot Features
Wooded, Other
Subdivision Name
None
Patio And Porch Features
Deck
Price History
| Date | Event | Price |
|---|---|---|
10/08/2026 Source: | Pending | $239,900 $150/sqft |
10/08/2026 Source: | Contingent (Active Under Contract) | $239,900 $150/sqft |
10/03/2026 Source: | Price Increased | $239,900 +14439.39% $150/sqft |
10/03/2026 Source: | Listed for Sale | $1,650 -99.33% $1/sqft |
09/15/2026 Source: | Price Increased | $245,000 +14311.76% $153/sqft |


Show more
Nearby Homes

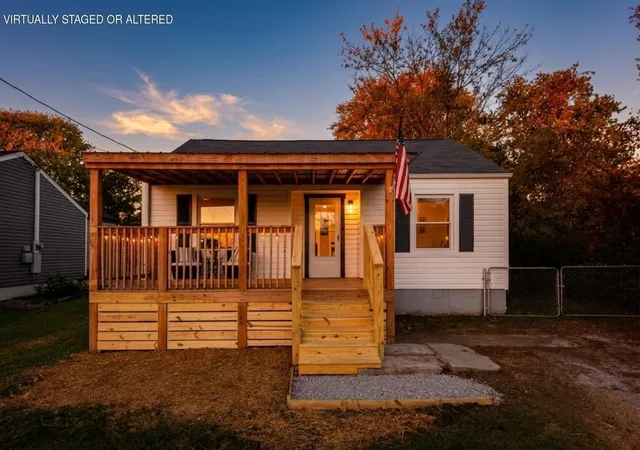
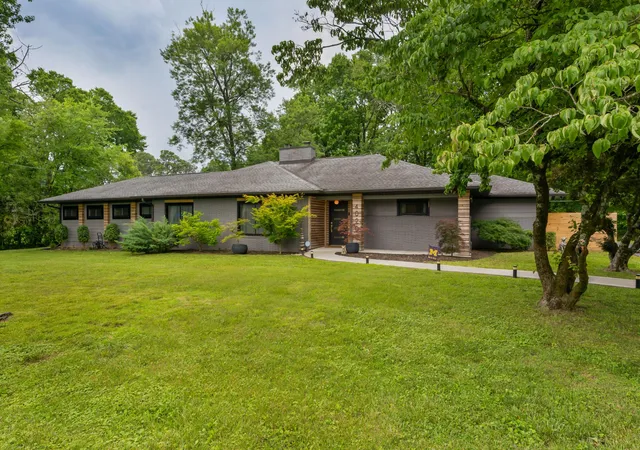
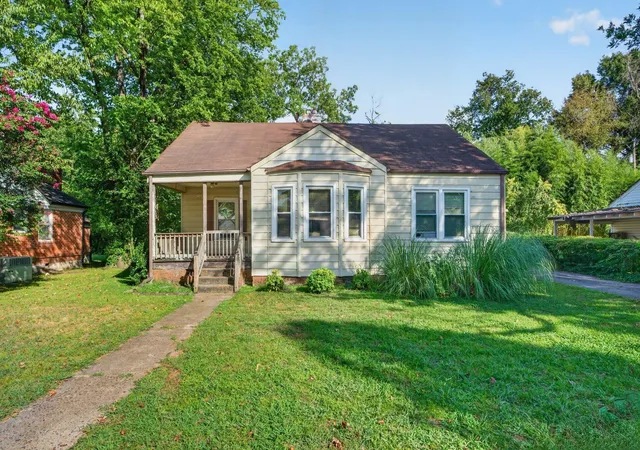
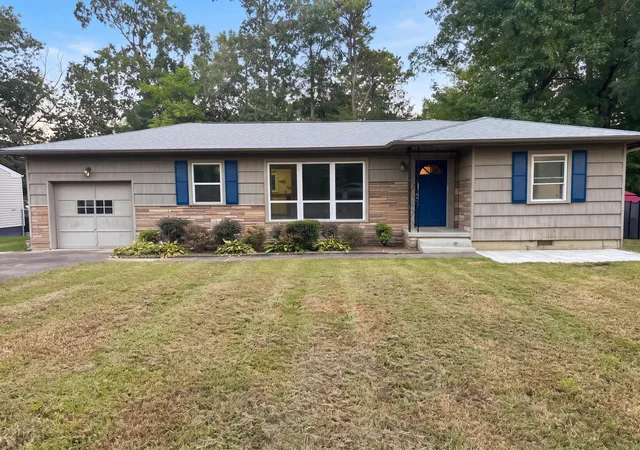

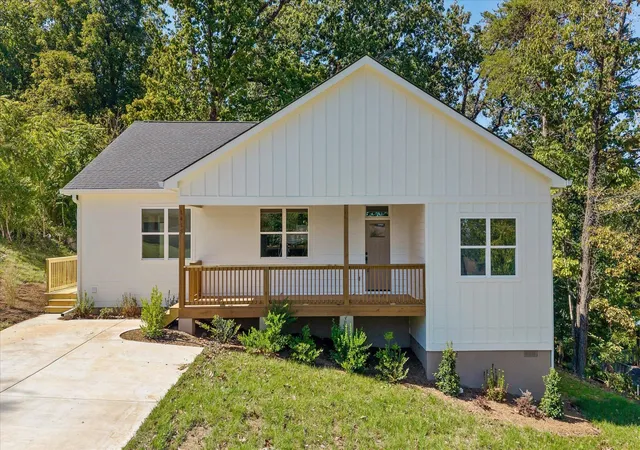
Find Homes by Property Features in Chattanooga, TN
Nearby New Homes For Sale

Based on information from Realtracs® through Oct 23, 2026, 08:46PM. Data courtesy of Realtracs® MLS as distributed by MLS GRID. Some IDX listings have been excluded from this website. All data is obtained from various sources and may not have been verified by the broker or MLS GRID. Supplied Open House Information is subject to change without notice. All information should be independently reviewed and verified for accuracy. Properties may or may not be listed by the office/agent presenting the information. IDX information is provided exclusively for consumers’ personal, noncommercial use. It may not be used for any purpose other than to identify prospective properties consumers may be interested in purchasing. The data is deemed reliable but is not guaranteed by MLS GRID. The use of the MLS GRID Data may be subject to an end-user license agreement prescribed by Realtracs® MLS. © 2026 RealTracs Solutions. All Rights Reserved. Angela Fowler Real Estate, LLC | 423.320.4620 | afowler@catt.com Mailing Address: 452 Kailors Cove Cir, Ringgold, GA 30736
 Advertising Broker: Angela Fowler | Angela Fowler Real Estate, LLC.
