- Overview
- Description
- Property Details
- Location
- Facts & Features
- Getting Around
- Nearby Homes
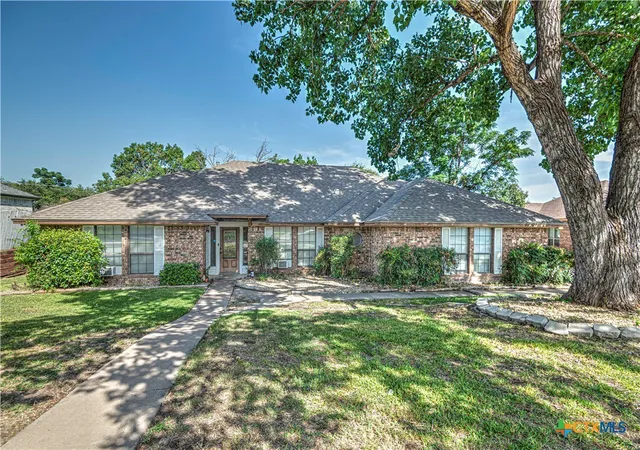
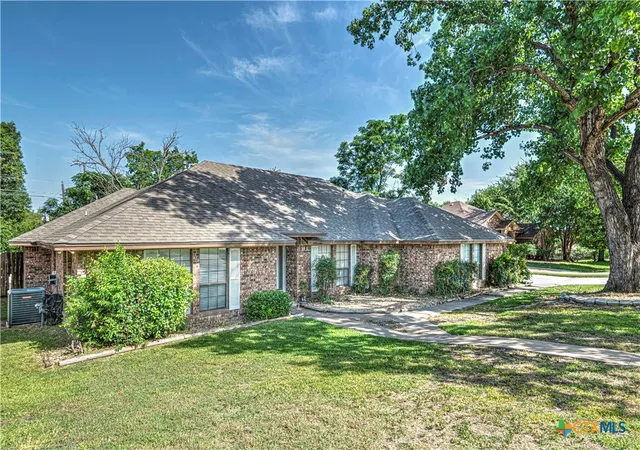
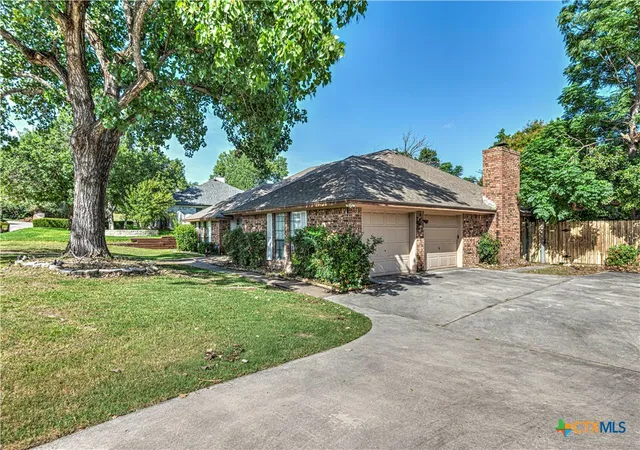
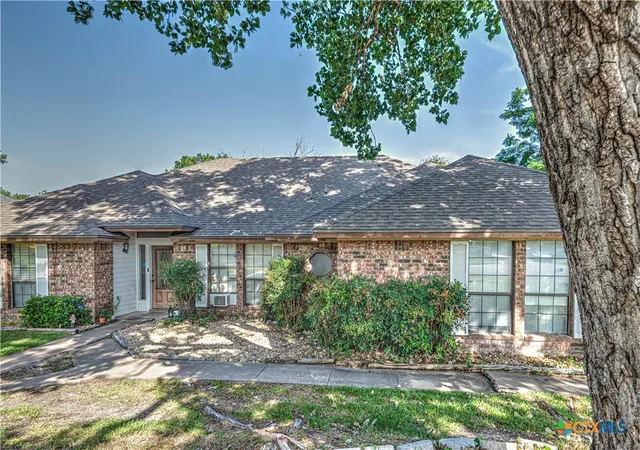
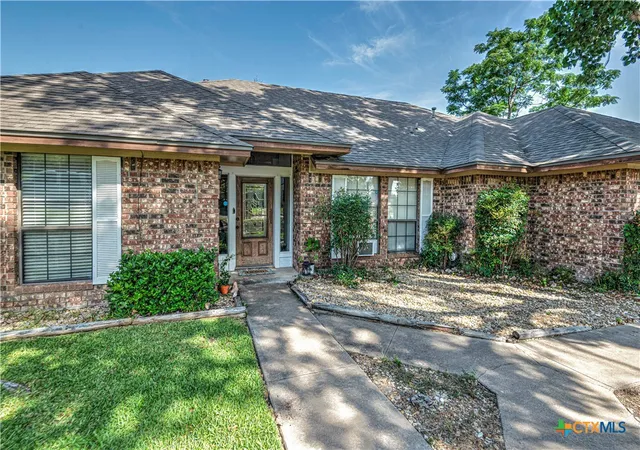

Street View
$284,900
Monthly Est:$1,418
 4 Beds
 3 Baths
2 full baths + 1 half bath
 2,301sqft
1619 Tanglewood Dr, Harker Heights, TX 76548
$284,900
$1,418/moEst:
Get Pre-Approved
Single Family Residence
Built in 1988
$-- HOA
12,946.03 sqft lot
$124/sq.ft
Description
Welcome to this spacious 4-bedroom, 2.5-bath home nestled on a generous lot in an established Harker Heights neighborhood. Offering over 2,300 square feet of comfortable living space, this home features a thoughtful layout designed for everyday living and entertaining. An open, inviting foyer welcomes you inside and creates a warm first impression as you enter the home.
The generous living and dining areas provide plenty of room for gathering, while the welcoming family room features a cozy wood-burning fireplace and built-in shelving that adds both charm and functionality to the space. The spacious kitchen is designed for both function and connection, featuring abundant cabinetry, generous counter space, a center island, double ovens, and a breakfast bar that's perfect for casual dining, morning coffee, or keeping the cook company while meals come together.
The split-bedroom floor plan provides added privacy for the primary suite, while the additional bedrooms offer flexibility for family, guests, hobbies, or a home office. The primary suite offers a comfortable retreat with an ensuite bath and walk-in closet.
Step outside to enjoy the shaded backyard with mature trees and a covered patio, creating a peaceful outdoor space for entertaining, grilling, or unwinding after a long day. The attached two-car garage provides convenient parking, additional storage, and easy access to the home.
Conveniently located near shopping, dining, schools, parks, and Fort Hood, this home offers a wonderful opportunity to create a space that reflects your personal style while enjoying the size, location, and value Harker Heights has to offer. Schedule your private showing today!
- Houzeo last checked: 12 minutes ago
- Listing updated: September 23, 2026 at 11:53 am
- Listing Provided by: Tessie Orange (254) 458-8759 DRE #0780502 | Homevets Realty Llc (888) 953-8387
- Source: Central Texas MLS-TX | MLS#: 620105

Property Details
Status
Active
Type
Single Family Residence
No. of Stories
1
County
City
Neighborhood
--
Year Built
1988
HOA Fees
-
Finished Area
2,301 sqft
Lot Size
12,946.03 sqft lot
Basement Area
- sqft
MLS Name
Central Texas MLS
MLS Number
620105
MLS Status
Active
Days on Market
75
Cumulative Days on Market
58

Continue Your Journey in App
Find your dream home, receive real-time updates, and many more!
Download App
Continue Your Journey in App
Find your dream home, receive real-time updates, and many more!
Location
Facts & Features
Rooms
Bedrooms & bathrooms
Bedrooms: 4
Bathrooms: 3
Interior
Appliances
Double Oven, Refrigerator, Some Gas Appliances, Cooktop
Flooring
Concrete, Laminate, Painted Stained, Tile
Exterior Features
Covered Patio, Deck
Interior Features
All Bedrooms Down, Bookcases, Jetted Tub, Pull Down Attic Stairs, Kitchen Island, Pantry
Heating
Electric
Sewer
Public Sewer
Cooling
Electric, One Unit
Construction
Year Built
Year Built: 1988
Home type
Single Family Residence
Roof
Composition, Shingle
Property Condition
Resale
Construction Materials
Brick, Masonry
Architectural Style
Traditional
Foundation Details
Slab
Utilities & Energy
Laundry Features
Washer Hookup, Electric Dryer Hookup
Utilities
Electricity Available, Trash Collection Public
Parking Features
Attached, Garage
Pool Features
None
Water Source
Public
Fireplace Features
Living Room
Other Features
Community Features
None, Curbs
Patio And Porch Features
Covered, Deck, Patio
Subdivision Name
Sun Meadows Ph One
Price History
| Date | Event | Price |
|---|---|---|
07/27/2026 Source: | Listed for Sale | $284,900 +20.98% $124/sqft |
04/30/2021 Source: | Sold | $235,500 +2.39% $102/sqft |
04/30/2021 Source: | Price Increased | $230,000 +22.99% $100/sqft |
04/15/2016 Source: | Listing Removed | $187,000 +5.06% $81/sqft |
11/03/2015 Source: | Price Increased | $178,000 +7.88% $77/sqft |

Show more
Nearby Homes



Find Homes by Property Features in Harker Heights, TX
Nearby New Homes For Sale

Based on information from the association of REALTORS® (alternatively, from the Central Texas MLS) through Oct 11, 2026, 03:00AM. IDX information is provided exclusively for personal, non-commercial use, and may not be used for any purpose other than to identify prospective properties consumers may be interested in purchasing. Information is deemed reliable but not guaranteed. © 2026 Central Texas MLS, All Rights Reserved.
 Advertising Broker: Michelle Brecker | Pathway To Home Realty