- Overview
- Description
- Property Details
- Location
- HOA Management
- Facts & Features
- Getting Around
- Nearby Homes
 Price Drop: $4K (10/01)

Street View
$158,000
Monthly Est:$786
 2 Beds
 2 Baths
2 full baths
 1,470sqft
1619 Washington Ave #303, Saint Louis, MO 63103
$158,000
$786/moEst:
Get Pre-Approved
Condominium
Built in 1910
$510/mo HOA
-- sqft lot
$107/sq.ft
Description
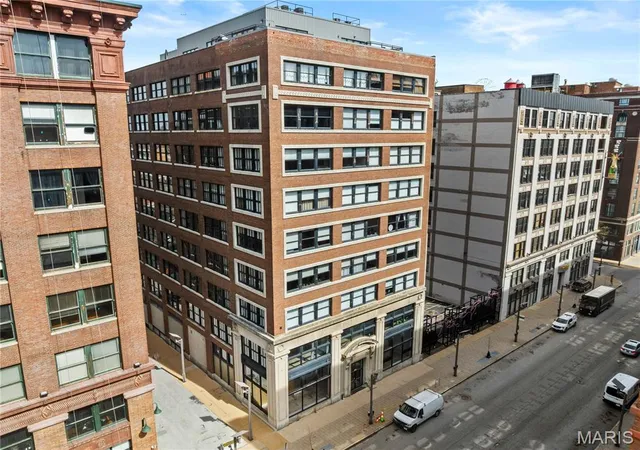
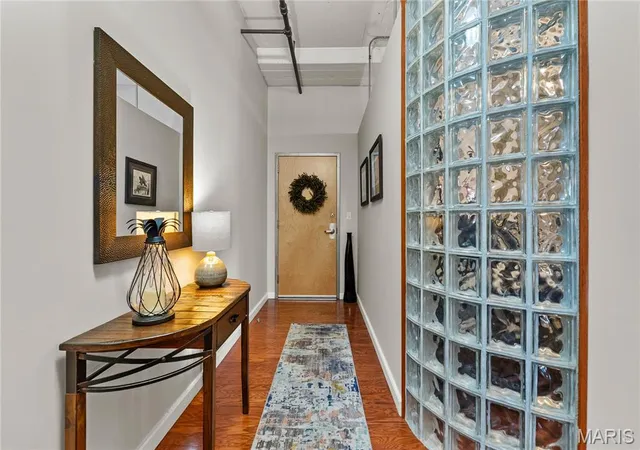
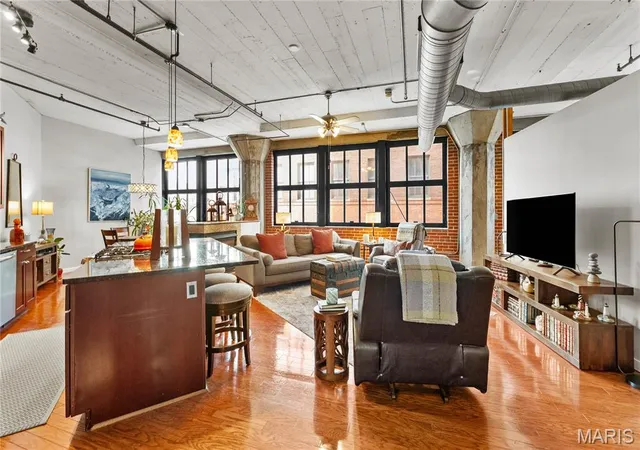
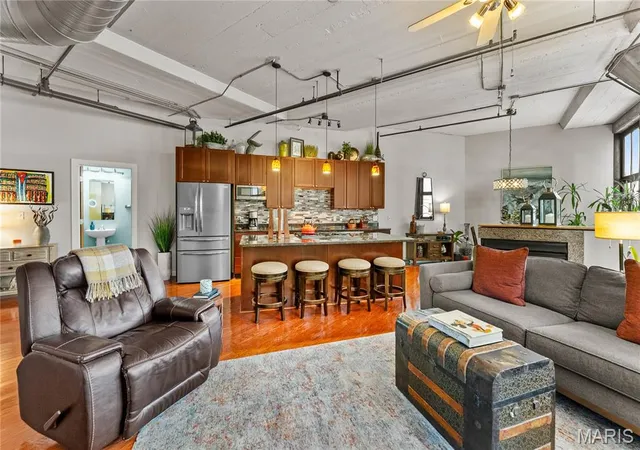
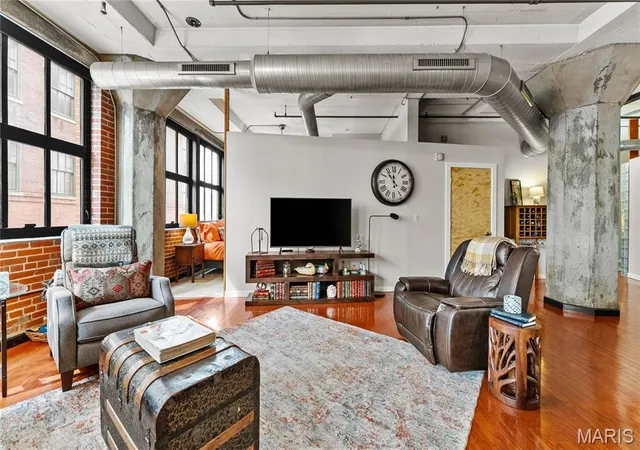
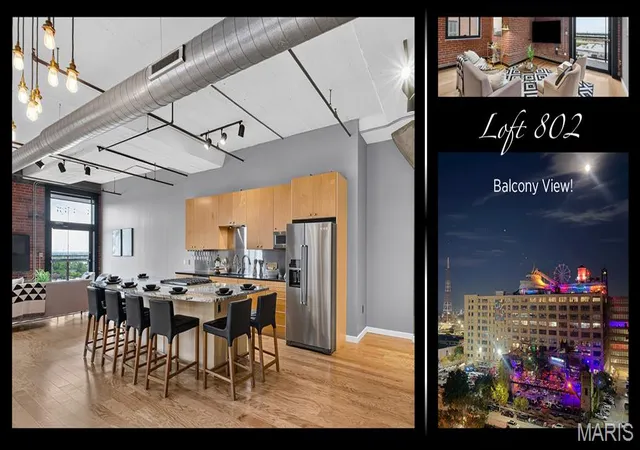
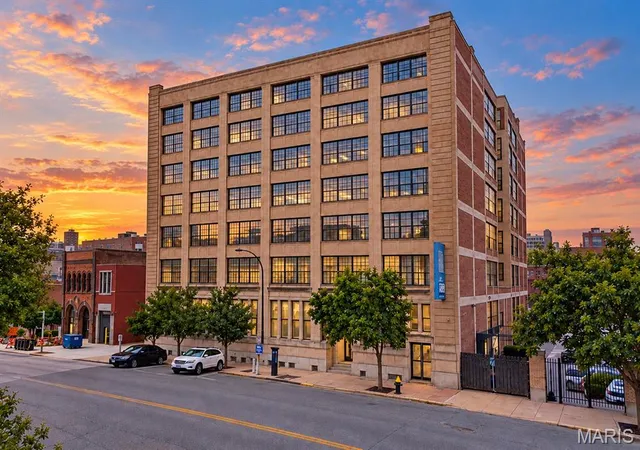
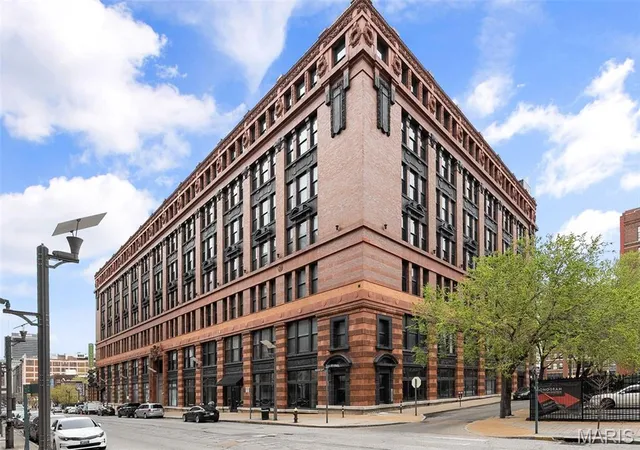
Priced to Move! Motivated Seller – Industrial Elegance Meets Unbeatable Value in Downtown St. Louis. Bring all offers—the seller is highly motivated and ready to negotiate, making this an extraordinary value opportunity for smart investors, urban pioneers, or anyone seeking high-end downtown living at an unbeatable price point. This light-filled Railway Lofts residence blends bold industrial style with everyday comfort, where soaring ceilings and an open-concept floor plan create a grand, airy feel and oversized warehouse windows flood the home with natural light. The kitchen is both functional and refined, boasting granite countertops, a center island, a gas range, and generous cabinet storage—an uncommon luxury in loft living. Seamlessly connected living and dining areas are anchored by a cozy gas fireplace, perfect for entertaining, while the primary suite serves as a private sanctuary with a custom walk-in closet and an ensuite bath featuring a deep soaking tub, separate shower, and updated vanity. A second full bedroom and nearby full bath offer essential flexibility for guests, roommates, or a work-from-home setup. Added conveniences include your own designated, secure garage parking space, controlled building entry with resident-only elevator access, in-unit laundry hookups, and private storage on the same floor. Positioned right in the heart of St. Louis's vibrant core, you're seconds from major anchor institutions and downtown hot spots—just steps from the City Museum, CITYPARK Stadium, and the brand-new NGA campus, with swift access to SLU, WashU, and top local dining. Whether you're looking to secure a high-yield rental, snag an affordable starter home, or capitalize on Downtown's long-term growth, this unit is priced for an immediate sale. Schedule your private showing today before it's gone!
- Houzeo last checked: 1 hour ago
- Listing updated: October 23, 2026 at 2:38 pm
- Listing Provided by: Ted Wight (314) 607-5555 | Dielmann Sotheby's International Realty (314) 725-0009
- Source: MARIS MLS-MO | MLS#: MIS26017172

This condo is in:
 Resident Storage
 Security
Property Details
Status
Active
Type
Condominium
No. of Stories
-
County
City
Neighborhood
--
Year Built
1910
HOA Fees
$510/mo
Finished Area
1,470 sqft
Lot Size
-- sqft lot
Basement Area
- sqft
MLS Name
MARIS MLS
MLS Number
MIS26017172
MLS Status
Active
Days on Market
218
Cumulative Days on Market
212

Continue Your Journey in App
Find your dream home, receive real-time updates, and many more!
Continue Your Journey in App
Find your dream home, receive real-time updates, and many more!
Location
HOA Management
Railway Lofts
HOA Fees
$510/ Monthly
Amenities
 Amenities and services may be covered by one or multiple associations and service providers.
 Water
 Taxes
 Snow Removal
 Maintenance
 Gas
 Sewer
 Security Guard
 Maintenance Parking/Roads
Common Area Maintenance
Association Management
Disclaimer: Amenities are based on third-party information and may vary; buyers must independently verify all amenities, as information is deemed reliable but not guaranteed.
Facts & Features
Rooms
Bedrooms & bathrooms
Bedrooms: 2
Bathrooms: 2
Interior
Cooling
Ceiling Fan(s)
Interior Features
Breakfast Bar, Eat In Kitchen, Granite Counters, High Ceilings, Kitchen Island, Open Floorplan, Separate Shower, Storage, Walk In Closet(s), Whirlpool
Appliances
Dishwasher, Dryer, Microwave, Gas Oven, Gas Range, Refrigerator, Washer, Electric Water Heater
Sewer
Public Sewer
Heating
Forced Air
Construction
Year Built
Year Built: 1910
Home type
Condominium
Construction Materials
Brick
Property Condition
Updated/remodeled
Architectural Style
Contemporary
Utilities & Energy
Utilities
Electricity Connected, Natural Gas Connected, Sewer Connected, Water Connected
Parking Features
Assigned, Attached, Basement, Garage, Garage Door Opener
Water Source
Public
Laundry Features
Laundry Closet, Main Level
Fireplace Features
Living Room
Association Amenities
Association Management
Electric
Ameren
Other Features
Disclosures
See Seller's Disclosure
Lot Features
Near Public Transit
Subdivision Name
Railway Lofts
Price History
| Date | Event | Price |
|---|---|---|
10/01/2026 Source: | Price Decreased | $158,000 -2.47% $107/sqft |
09/28/2026 Source: | Listing Removed | $162,000 $110/sqft |
09/28/2026 Source: | Listed for Sale | $162,000 -1.82% $110/sqft |
09/14/2026 Source: | Price Decreased | $165,000 -2.94% $112/sqft |
08/31/2026 Source: | Price Decreased | $170,000 -3.90% $116/sqft |

Show more
Nearby Homes
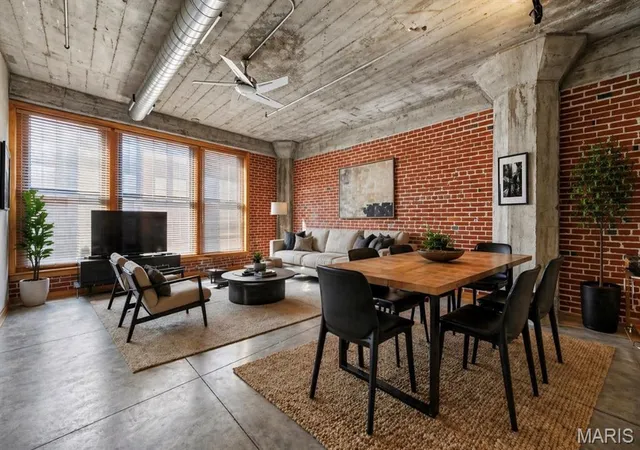

Find Homes by Property Features in Saint Louis, MO


Based on information from Mid America Regional Information Systems, Inc. through Oct 29, 2026, 02:16PM. All data is obtained from various sources and may not have been verified by broker or MLS GRID. Supplied Open House Information is
subject to change without notice. All information should be independently reviewed and verified for accuracy. Properties may or may not be listed by the office/agent presenting the information. Some IDX listings have been excluded from this website.
Properties displayed may be listed or sold by various participants in the MLS. Property data presented reflect information otherwise available from public records. The REALTOR® providing this information may not have represented the buyer or seller
in some or all of the transactions.
IDX information is provided exclusively for consumers’ personal noncommercial use, that it may not be used for any purpose other than to identify prospective properties consumers may be interested in purchasing, that the data is deemed reliable but is not guaranteed by MLS GRID, and that the use of the MLS GRID Data may be subject to an end user license agreement prescribed by the Member Participant’s applicable MLS if any and as amended from time to time. © 2026 Mid America Regional Information Systems, Inc. All Rights Reserved.
 Advertising Broker: Nicholas Huscroft | Chosen Realty
